
800 Spyderco Rd., Conway, SC 29527
Local realty services provided by:ERA Real Estate Modo
800 Spyderco Rd.,Conway, SC 29527
$239,000
- 3 Beds
- 2 Baths
- 1,528 sq. ft.
- Single family
- Active
Office: rowles real estate
MLS#:2627182
Source:SC_CCAR
Price summary
- Price:$239,000
- Price per sq. ft.:$156.41
- Monthly HOA dues:$28
About this home
Welcome to your next home or investment opportunity! Just a short drive from downtown Conway and within easy driving distance of the beach, this home is conveniently located near local shops, restaurants, and new retail destinations, including HomeGoods and Marshalls as well as very close to the schools! Step inside to discover tall vaulted ceilings that create an open, airy feel. The home has been freshly painted, with renovations and updates completed throughout within the last six months, giving you a refreshed space that’s ready to enjoy from day one. The upgraded primary shower adds a polished touch to your everyday routine. Outside, the oversized corner lot offers extra space and a six-foot privacy fence enclosing the backyard—ideal for relaxing, entertaining, or enjoying more privacy at home. A low HOA adds to the appeal. With its convenient location, recent updates, and move-in-ready condition, this property is a great opportunity for a future homeowner or investor. Schedule your private tour today!...
Contact an agent
Home facts
- Year built:2013
- Subdivision & Development:St. John's Ridge
- Listing ID #:2627182
- Added:1 day(s) ago
- Updated:November 10, 2026 at 04:32 AM
Rooms and interior
- Bedrooms:3
- Total bathrooms:2
- Full bathrooms:2
- Flooring:Laminate, Luxury Vinyl Plank, Vinyl
- Kitchen Description:Dishwasher, Disposal, Kitchen Island, Microwave, Range, Refrigerator
- Living area:1,528 sq. ft.
Heating and cooling
- Cooling:Central Air
- Heating:Central
- Central air:Yes
Structure and exterior
- Year built:2013
- Building area:1,528 sq. ft.
- Lot area:0.19 Acres
- Architectural Style:Ranch
- Construction Materials:Masonry, Vinyl Siding
- Exterior Features:Fence, Front Porch, Porch, Rear Porch
- Foundation Description:Slab
- Levels:1 Story
Schools
- High school:Conway High School
- Middle school:Whittemore Park Middle School
- Elementary school:Pee Dee Elementary School
Finances and disclosures
- Price:$239,000
- Price per sq. ft.:$156.41
Features and amenities
- Laundry features:Dryer, Washer, Washer Hookup
Parking
- Total parking spaces:6
- Parking description:Attached, Garage, Garage Door Opener, One Space
- Garage:Yes
- Garage spaces:1
 Provided courtesy of the Coastal Carolinas MLS. © 2026 of the Coastal Carolinas MLS. All rights reserved. Information is provided exclusively for consumers' personal, non-commercial use, and may not be used for any purpose other than to identify prospective properties consumers may be interested in purchasing. Data is deemed reliable but is not guaranteed accurate by the Coastal Carolinas MLS.
New listings near 800 Spyderco Rd.
- New
 $45,000Active0.13 Acres
2204 6th Ave., Conway, SC 29526
MLS# 2627163Listed by: CENTURY 21 MCALPINE ASSOCIATES - New
 $49,900Active0.42 Acres
240 Hamilton Way, Conway, SC 29526
MLS# 2627165Listed by: CENTURY 21 MCALPINE ASSOCIATES - New
 $89,000Active0.19 Acres
1708 Ninth Ave., Conway, SC 29527
MLS# 2627160Listed by: FIDEI REAL ESTATE INT'L - New
 $144,900Active2 beds 2 baths1,050 sq. ft.
300 Kiskadee Loop #1H, Conway, SC 29526
MLS# 2627150Listed by: CENTURY 21 THE HARRELSON GROUP - New
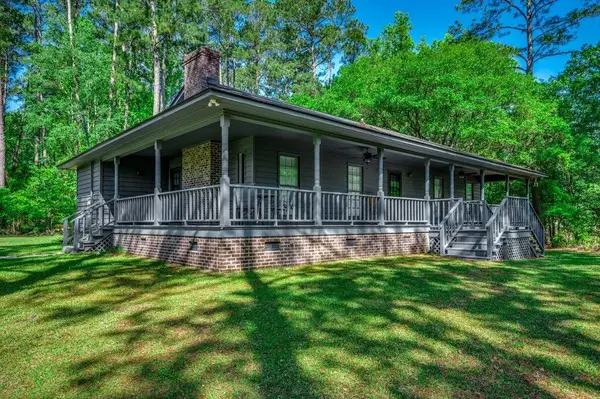 $775,000Active2 beds 2 baths1,600 sq. ft.
957 Caines Landing Rd., Conway, SC 29526
MLS# 2627155Listed by: ANCHOR REALTY 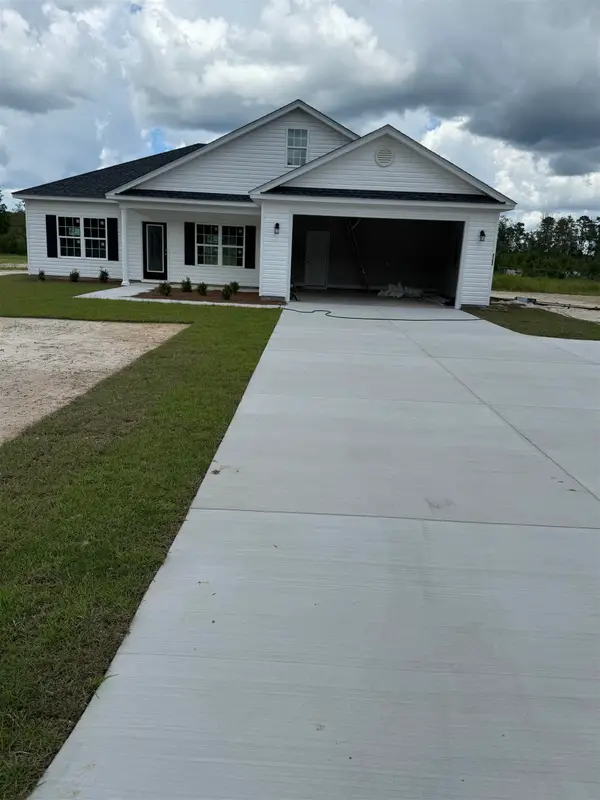 $299,900Active3 beds 2 baths2,169 sq. ft.
2182 Mineral Springs Rd., Conway, SC 29527
MLS# 2623909Listed by: BULLDAWG PROPERTY SALES LLC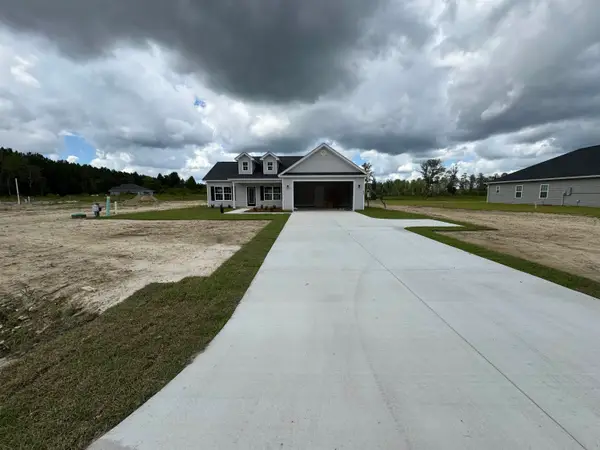 $299,900Active3 beds 2 baths2,183 sq. ft.
2174 Mineral Springs Rd., Conway, SC 29527
MLS# 2623914Listed by: BULLDAWG PROPERTY SALES LLC- New
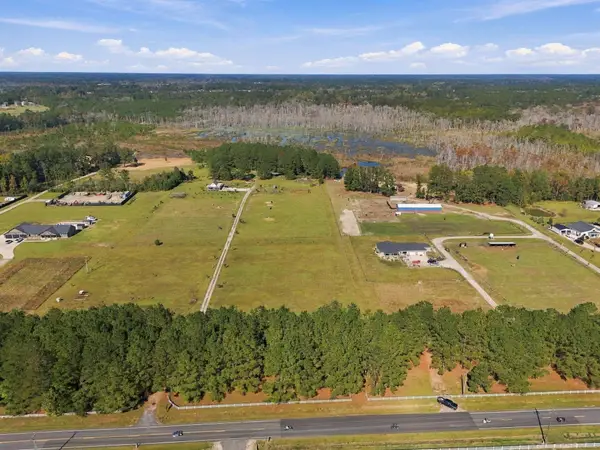 $299,900Active6 Acres
6476 Pauley Swamp Rd., Conway, SC 29527
MLS# 2627137Listed by: KELLER WILLIAMS INNOVATE SOUTH 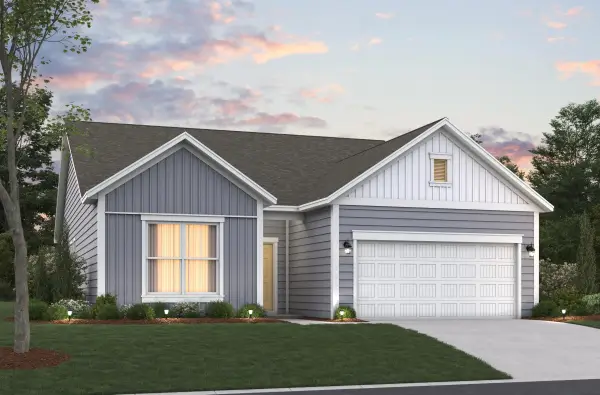 $446,453Pending3 beds 3 baths2,638 sq. ft.
199 Buckingham Dr, Conway, SC 29526
MLS# 2627110Listed by: BEAZER HOMES LLC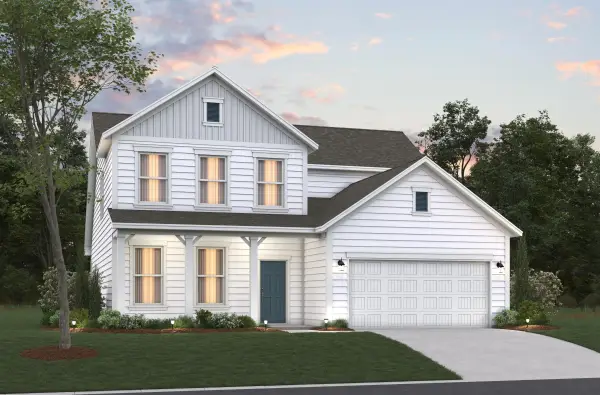 $457,762Pending3 beds 3 baths3,031 sq. ft.
513 Saxton Dr, Conway, SC 29526
MLS# 2627112Listed by: BEAZER HOMES LLC


Protect your home and budget from life's surprises with an Assurant Home Warranty, backed by a partner that supports you through every step of homeownership. Explore Plans.
© 2023 - 2026 ERA Franchise Systems LLC. All rights reserved. ERA Franchise Systems LLC fully supports the principles of the Fair Housing Act and the Equal Opportunity Act. ERA, ERA Real Estate powered, and their respective logos are registered service marks of ERA Franchise Systems LLC. Each office is independently owned and operated.