
824 Wild Indigo Dr, Conway, SC 29526
Local realty services provided by:ERA Wilder Realty
824 Wild Indigo Dr,Conway, SC 29526
$374,900
- 5 Beds
- 3 Baths
- 3,563 sq. ft.
- Single family
- Pending
Office: cpg inc. dba mungo homes
MLS#:2616245
Source:SC_CCAR
Price summary
- Price:$374,900
- Price per sq. ft.:$105.22
- Monthly HOA dues:$98
About this home
The Telfair - our most popular two-story plan and this one has a three-car garage! The first level has a guest room up front with a walk-in closet and a full bath. Down the hall is the beautiful main living area. There is a formal dining room adjacent to the kitchen. Upstairs is a huge primary suite and spa-like primary bathroom. There are three additional bedrooms, another full bath and a very large loft - great for a game room and movie nights. Out back is a covered porch overseeing a large yard that faces west - a great place to unwind, watch the sunset and enjoy your favorite beverage. This home is under construction. Photos are of another Telfair for illustration only. We have a completed model to show. This home is in a beautiful new community eight minutes north of downtown Conway. Book it!
Contact an agent
Home facts
- Year built:2026
- Subdivision & Development:Garden Grove
- Listing ID #:2616245
- Added:91 day(s) ago
- Updated:September 27, 2026 at 08:26 AM
Rooms and interior
- Bedrooms:5
- Total bathrooms:3
- Full bathrooms:3
- Flooring:Carpet, Luxury Vinyl Plank
- Kitchen Description:Dishwasher, Disposal, Microwave, Range
- Bedroom Description:Split Bedrooms
- Living area:3,563 sq. ft.
Heating and cooling
- Cooling:Central Air
- Heating:Central, Electric, Gas
- Central air:Yes
Structure and exterior
- Year built:2026
- Building area:3,563 sq. ft.
- Lot area:0.25 Acres
- Lot Features:Outside City Limits, Rectangular
- Architectural Style:Traditional
- Construction Materials:Vinyl Siding
- Exterior Features:Front Porch, Patio, Sprinkler Irrigation
- Foundation Description:Slab
- Levels:2 Story
Schools
- High school:Conway High School
- Middle school:Whittemore Park Middle School
- Elementary school:Homewood Elementary School
Utilities
- Water:Public, Water Available
Finances and disclosures
- Price:$374,900
- Price per sq. ft.:$105.22
Features and amenities
- Laundry features:Washer Hookup
- Amenities:Clubhouse, Intercom
- Pool features:Community, Outdoor Pool
Parking
- Total parking spaces:6
- Parking description:Attached, Garage, Garage Door Opener, Three Car Garage
- Garage:Yes
- Garage spaces:3
 Provided courtesy of the Coastal Carolinas MLS. © 2026 of the Coastal Carolinas MLS. All rights reserved. Information is provided exclusively for consumers' personal, non-commercial use, and may not be used for any purpose other than to identify prospective properties consumers may be interested in purchasing. Data is deemed reliable but is not guaranteed accurate by the Coastal Carolinas MLS.
New listings near 824 Wild Indigo Dr
- New
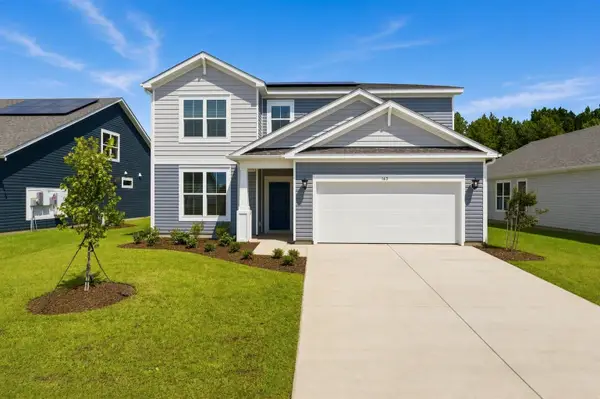 $364,882Active5 beds 3 baths3,090 sq. ft.
132 Buckingham Dr, Conway, SC 29526
MLS# 2623775Listed by: BEAZER HOMES LLC - New
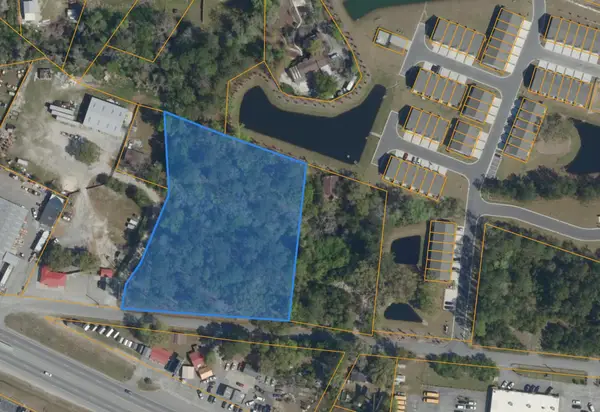 $295,000Active2.84 Acres
TBD 2.84 ACRES Savannah Bluff Rd., Conway, SC 29526
MLS# 2623776Listed by: TRADD COMMERCIAL - New
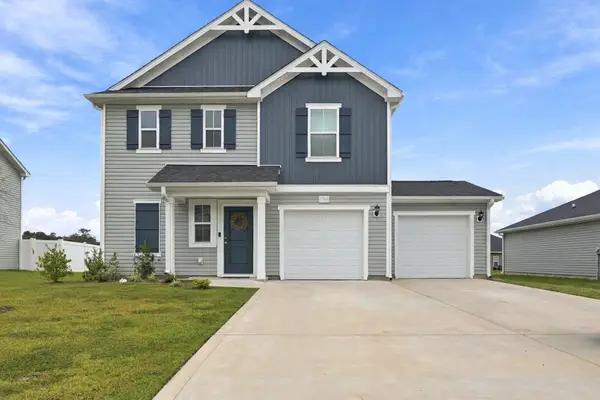 $289,900Active3 beds 3 baths2,280 sq. ft.
1068 Kinness Dr., Conway, SC 29527
MLS# 2623770Listed by: RE/MAX EXECUTIVE - GRANDE DUNES - New
 $210,000Active3 beds 2 baths1,750 sq. ft.
2114 Rabon Rd., Conway, SC 29526
MLS# 2623753Listed by: CAROLINA REALTY & ASSOCIATES - New
 $487,032Active4 beds 3 baths3,038 sq. ft.
3710 Highway 319, Conway, SC 29526
MLS# 2623755Listed by: THE BEVERLY GROUP - New
 $499,990Active4 beds 3 baths3,260 sq. ft.
3700 Highway 319, Conway, SC 29526
MLS# 2623756Listed by: THE BEVERLY GROUP - New
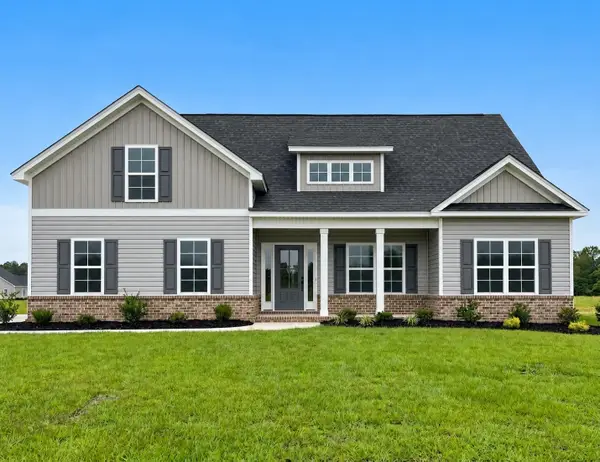 $534,990Active4 beds 3 baths3,410 sq. ft.
3690 Highway 319, Conway, SC 29526
MLS# 2623757Listed by: THE BEVERLY GROUP - New
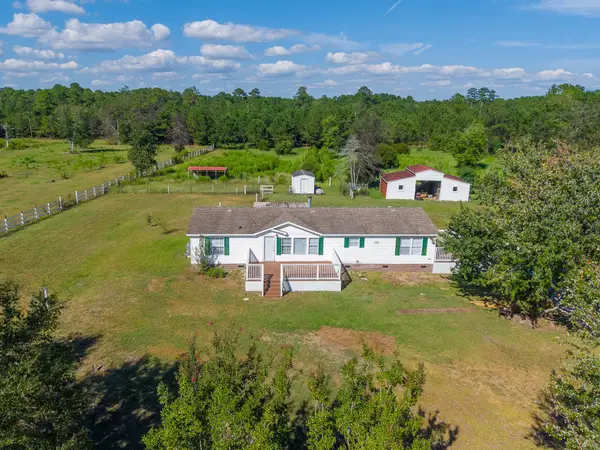 $399,000Active3 beds 2 baths1,780 sq. ft.
5374 Fern Ridge Rd., Conway, SC 29527
MLS# 2623728Listed by: BEACH & FOREST REALTY - New
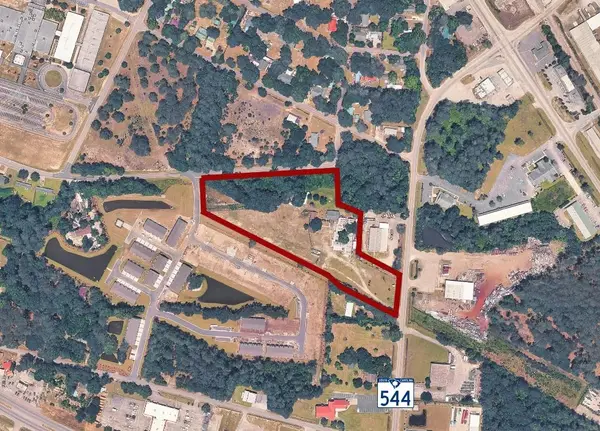 $1,400,000Active6 Acres
238 Highway 544, Conway, SC 29526
MLS# 2623711Listed by: KEYSTONE REALTY MB, LLC - New
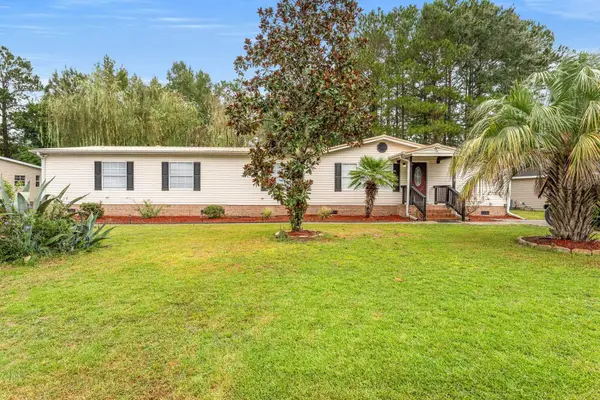 $265,000Active5 beds 3 baths2,298 sq. ft.
1894 Athens Dr., Conway, SC 29526
MLS# 2623692Listed by: CENTURY 21 BAREFOOT REALTY


Protect your home and budget from life's surprises with an Assurant Home Warranty, backed by a partner that supports you through every step of homeownership. Explore Plans.
© 2023 - 2026 ERA Franchise Systems LLC. All rights reserved. ERA Franchise Systems LLC fully supports the principles of the Fair Housing Act and the Equal Opportunity Act. ERA, ERA Real Estate powered, and their respective logos are registered service marks of ERA Franchise Systems LLC. Each office is independently owned and operated.