
8244 Timber Ridge Rd., Conway, SC 29526
Local realty services provided by:ERA Wilder Realty
8244 Timber Ridge Rd.,Conway, SC 29526
$950,000
- 4 Beds
- 2 Baths
- 2,600 sq. ft.
- Single family
- Active
Office: innovate real estate
MLS#:2627901
Source:SC_CCAR
Price summary
- Price:$950,000
- Price per sq. ft.:$365.38
- Monthly HOA dues:$20
About this home
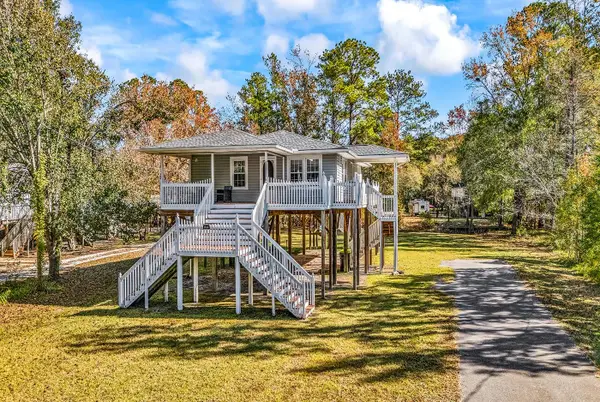
**PHOTO"S coming soon" Move-in ready custom remodeled lakefront all-brick ranch home for sale in Conway, SC, (just minutes to Myrtle Beach) featuring a brand-new 36' x 18' heated and cooled in-ground pool and serene views overlooking the water in the Burning Ridge golf course community. Step through the spacious foyer—crowned with 10-foot ceilings and a custom wood-finished ceiling detail—into an updated single-level floor plan designed for effortless coastal living and entertaining. Ten-foot ceilings extend into the formal dining room and front bedroom, creating an airy sense of scale, while new flooring, fresh paint, and crisp crown molding tie the main living areas together. Chef’s Remodeled Kitchen & Interior Highlights: Gourmet Kitchen: Completely remodeled with custom soft-close cabinetry (mostly drawers), solid-surface countertops, stainless steel appliances, a tile backsplash with a custom medallion accent, and a show stopping 48" commercial gas range with double ovens beneath a 48" hood. Custom Storage Throughout: Built-in cabinetry added to the formal dining room, laundry room, and front bedroom maximizes everyday organization. Living Room: Spacious gathering area anchored by a cozy wood-burning fireplace. Renovated Primary Suite & Bath: Features a custom-organized walk-in closet and a spa-inspired bathroom with a tiled walk-in shower, custom vanity, and a deep soaking tub. The guest bathroom has also been fully renovated with a tiled shower and custom vanity. Private Lakefront Backyard Oasis & Resort Pool: Step outside to your fenced backyard retreat overlooking a tranquil lake ideal for canoeing and paddle boarding. The brand-new 36' x 18' in-ground pool (up to 6 feet deep) is framed by elegant pavers and features a 12' x 8' tanning ledge with a bubbler and four jets. Year-round comfort is effortless with a remote-controlled Pentair heater and chiller system. Beyond the pool deck, enjoy mature landscaping, a shaded patch of woods, a garden area, and established grapevines, orange trees, peach trees and blackberry bush. A circle driveway and oversized side-load garage provide ample parking for vehicles, guests, and toys. Prime Conway / Carolina Forest Location & Low HOA: Enjoy the peace of a quiet community with gated rear access (eliminating cut-through traffic) and an exceptionally low HOA fee. Located right between downtown Conway and Carolina Forest along the Hwy 501 corridor, you are only minutes from Coastal Carolina University, Myrtle Beach beaches, Broadway at the Beach, and Myrtle Beach International Airport—plus a quick golf cart ride to shopping, restaurants, Conway Medical Center, and Hobby Lobby. Driving Directions: Take Hwy 501 to Burning Ridge Golf Course, turn left onto Timber Ridge Rd; home is on the right. (Please do not use Myrtle Trace Rd, as that entrance is gated for homeowners only.)...
Contact an agent
Home facts
- Year built:1989
- Subdivision & Development:Forest Lake Estate
- Listing ID #:2627901
- Added:1 day(s) ago
- Updated:November 20, 2026 at 03:11 PM
Rooms and interior
- Bedrooms:4
- Total bathrooms:2
- Full bathrooms:2
- Flooring:Luxury Vinyl Plank
- Kitchen Description:Breakfast Area, Dishwasher, Disposal, Double Oven, Kitchen Island, Range, Range Hood, Refrigerator
- Living area:2,600 sq. ft.
Heating and cooling
- Cooling:Central Air
- Heating:Central, Forced Air
- Central air:Yes
Structure and exterior
- Year built:1989
- Building area:2,600 sq. ft.
- Lot area:0.48 Acres
- Lot Features:Irregular Lot, Near Golf Course, Outside City Limits
- Architectural Style:Ranch
- Construction Materials:Brick
- Exterior Features:Fence, Patio
- Foundation Description:Slab
- Levels:1 Story
Schools
- High school:Carolina Forest High School
- Middle school:Ten Oaks Middle
- Elementary school:Carolina Forest Elementary School
Utilities
- Water:Public, Water Available
- Sewer:Sewer Available
Finances and disclosures
- Price:$950,000
- Price per sq. ft.:$365.38
Features and amenities
- Laundry features:Washer Hookup
- Amenities:Attic, Gated Community, Skylights
- Pool features:Outdoor Pool, Private Pool
Parking
- Total parking spaces:12
- Parking description:Attached, Garage, Garage Door Opener, Two Car Garage
- Garage:Yes
- Garage spaces:2
 Provided courtesy of the Coastal Carolinas MLS. © 2026 of the Coastal Carolinas MLS. All rights reserved. Information is provided exclusively for consumers' personal, non-commercial use, and may not be used for any purpose other than to identify prospective properties consumers may be interested in purchasing. Data is deemed reliable but is not guaranteed accurate by the Coastal Carolinas MLS.
New listings near 8244 Timber Ridge Rd.
- New
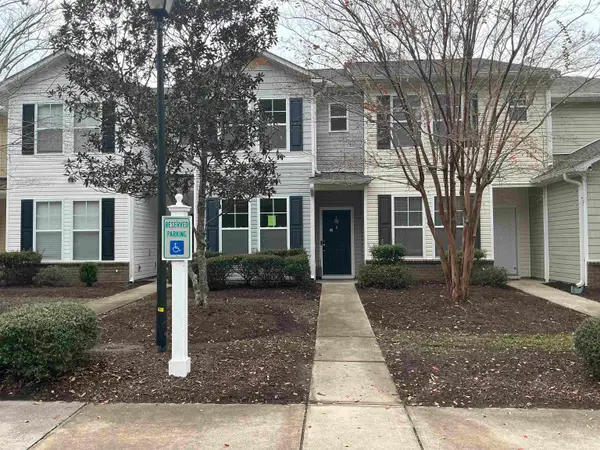 $179,900Active2 beds 3 baths1,408 sq. ft.
310 Kiskadee Loop #D, Conway, SC 29526
MLS# 2627916Listed by: TRANSCENDENT REAL ESTATE GROUP - New
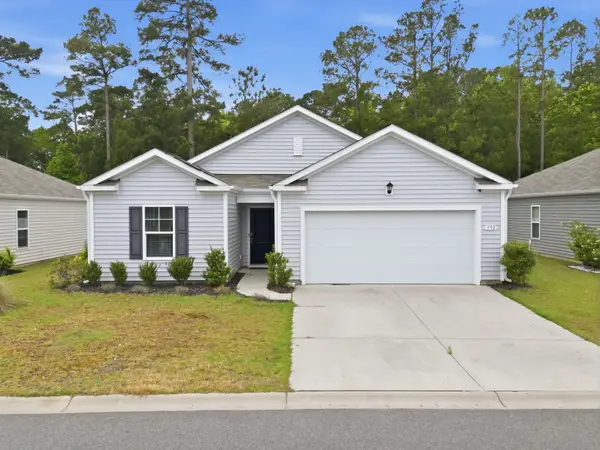 $245,000Active3 beds 2 baths1,786 sq. ft.
392 Spruce Pine Way, Conway, SC 29526
MLS# 2627905Listed by: REALTY ONE GROUP DOCKSIDE - New
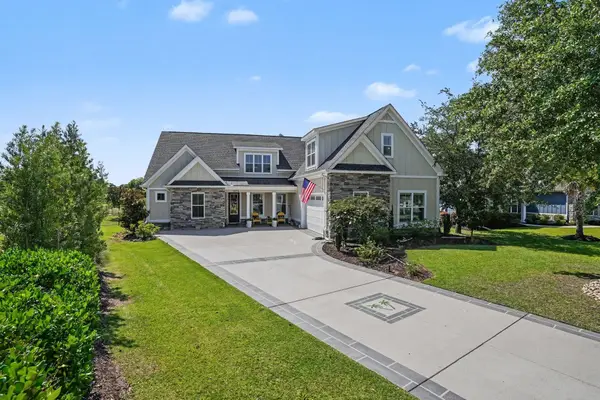 $934,900Active4 beds 4 baths4,248 sq. ft.
1004 Whooping Crane Dr., Conway, SC 29526
MLS# 2627907Listed by: CENTURY 21 THE HARRELSON GROUP - New
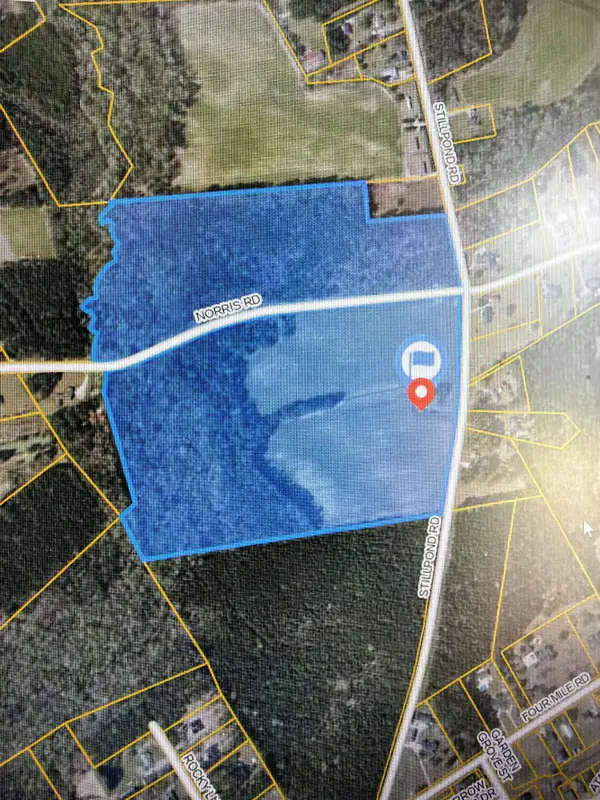 $1,150,000Active66.26 Acres
3621 Still Pond Road, Conway, SC 29526
MLS# 26031128Listed by: MARY ANN MEYERS CHARLESTON REALTY INC. - New
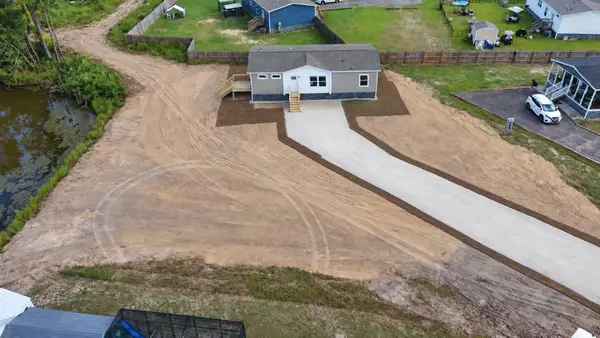 $220,000Active3 beds 2 baths1,344 sq. ft.
104 Pepe Court, Conway, SC 29527
MLS# 2627904Listed by: KELLER WILLIAMS THE FORTURRO GROUP - New
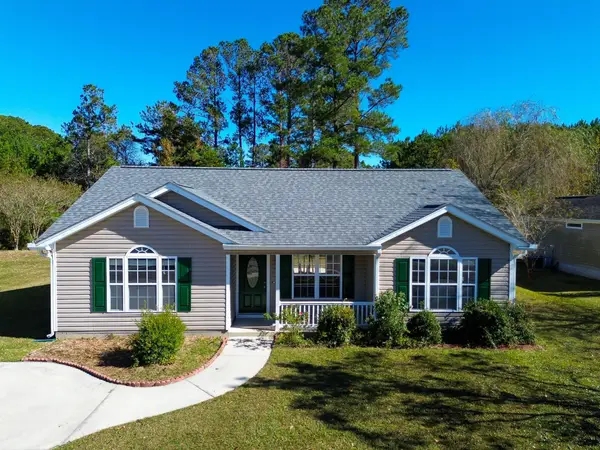 $255,000Active3 beds 2 baths1,258 sq. ft.
1020 Dunraven Ct., Conway, SC 29526
MLS# 2627897Listed by: CAROLINA PINES REALTY - New
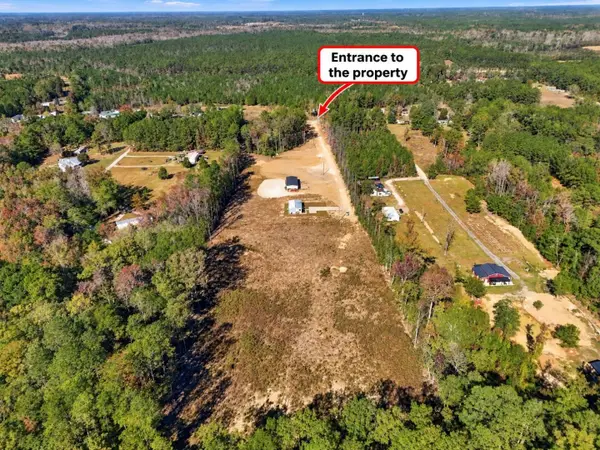 $235,900Active3.63 Acres
4441 Old Tram Rd., Conway, SC 29527
MLS# 2627879Listed by: CENTURY 21 THE HARRELSON GROUP 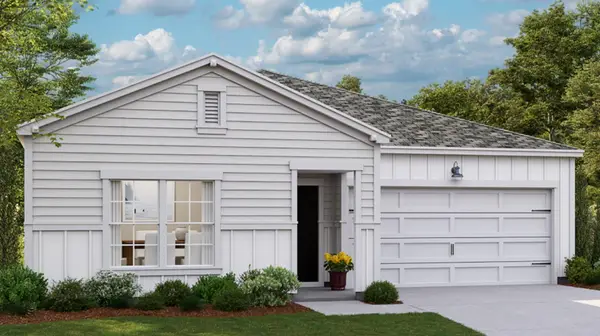 $295,405Active3 beds 2 baths1,877 sq. ft.
2008 Schwab Ct, Conway, SC 29526
MLS# 2622286Listed by: LENNAR CAROLINAS LLC- New
 $250,000Active2 beds 1 baths1,306 sq. ft.
1960 Lees Landing Circle, Conway, SC 29526
MLS# 2627859Listed by: DIAMOND SHORES REALTY


Protect your home and budget from life's surprises with an Assurant Home Warranty, backed by a partner that supports you through every step of homeownership. Explore Plans.
© 2023 - 2026 ERA Franchise Systems LLC. All rights reserved. ERA Franchise Systems LLC fully supports the principles of the Fair Housing Act and the Equal Opportunity Act. ERA, ERA Real Estate powered, and their respective logos are registered service marks of ERA Franchise Systems LLC. Each office is independently owned and operated.