
901 Corn Husk Loop, Conway, SC 29527
Local realty services provided by:ERA Real Estate Modo
Office: innovate real estate
MLS#:2619769
Source:SC_CCAR
Price summary
- Price:$315,000
- Price per sq. ft.:$110.06
- Monthly HOA dues:$60
About this home
Welcome to this beautifully maintained Robie floor plan built in 2023 located in the Harvest Ridge community of Conway! Offering the perfect blend of modern design, functional living space, and thoughtful upgrades, this move-in-ready home is sure to impress. Step inside to discover a bright and spacious open-concept layout designed for both everyday living and entertaining. The stylish kitchen serves as the heart of the home, featuring abundant cabinetry, generous countertop space, a large center island, and a seamless flow into the dining and living areas. Throughout the home, you’ll find custom accent walls and upgraded fixtures that add character and a designer touch beyond standard builder finishes. The home also comes with a full Deako system which allows you to control the entire home from your phone; HVAC, door locks, garage and lights. Meticulously cared for since it was built in 2023, this home feels practically brand new. The spacious bedrooms provide comfort and flexibility for family, guests, or a home office, while the generous primary suite offers a relaxing retreat with a private en-suite bath and walk-in closet. Step outside to enjoy the fully fenced backyard, providing the perfect space for family, pets, weekend barbecues, or simply relaxing in your own private outdoor area. Ideally situated in Harvest Ridge, this home offers the best of both convenience and lifestyle. You’re just a short drive from historic downtown Conway, where you’ll enjoy charming local shops, restaurants, the marina and the scenic Conway River walk along the Waccamaw River. Plus, you’re within an easy drive to attractions, shopping, golf, and the beaches of the Grand Strand. If you’ve been searching for a newer home that already has the upgrades completed and has been exceptionally maintained, this one deserves a spot at the top of your list. Schedule your private showing today! Make sure to check out the virtual tour link for a full video of the property as well!!...
Contact an agent
Home facts
- Year built:2023
- Subdivision & Development:Harvest Ridge
- Listing ID #:2619769
- Added:48 day(s) ago
- Updated:September 28, 2026 at 07:49 AM
Rooms and interior
- Bedrooms:5
- Total bathrooms:3
- Full bathrooms:3
- Flooring:Carpet, Luxury Vinyl Plank, Tile
- Kitchen Description:Dishwasher, Disposal, Kitchen Island, Microwave, Refrigerator
- Living area:2,862 sq. ft.
Heating and cooling
- Cooling:Central Air
- Heating:Central, Electric
- Central air:Yes
Structure and exterior
- Year built:2023
- Building area:2,862 sq. ft.
- Lot area:0.19 Acres
- Lot Features:Outside City Limits
- Architectural Style:Traditional
- Construction Materials:Vinyl Siding, Wood Frame
- Exterior Features:Fence, Front Porch, Porch, Rear Porch
- Foundation Description:Slab
- Levels:2 Story
Schools
- High school:Conway High School
- Middle school:Whittemore Park Middle School
- Elementary school:Pee Dee Elementary School
Utilities
- Water:Public, Water Available
- Sewer:Sewer Available
Finances and disclosures
- Price:$315,000
- Price per sq. ft.:$110.06
Features and amenities
- Laundry features:Washer Hookup
Parking
- Total parking spaces:4
- Parking description:Attached, Garage, Garage Door Opener, Two Car Garage
- Garage:Yes
- Garage spaces:2
 Provided courtesy of the Coastal Carolinas MLS. © 2026 of the Coastal Carolinas MLS. All rights reserved. Information is provided exclusively for consumers' personal, non-commercial use, and may not be used for any purpose other than to identify prospective properties consumers may be interested in purchasing. Data is deemed reliable but is not guaranteed accurate by the Coastal Carolinas MLS.
New listings near 901 Corn Husk Loop
- New
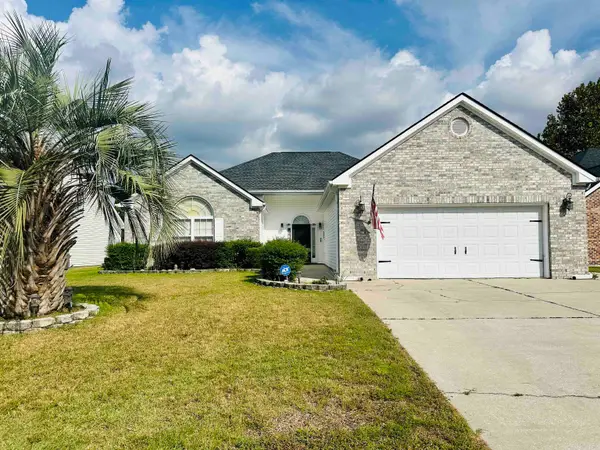 $329,900Active3 beds 3 baths2,150 sq. ft.
170 Jessica Dr., Conway, SC 29526
MLS# 2623798Listed by: HOME RUN REALTY - New
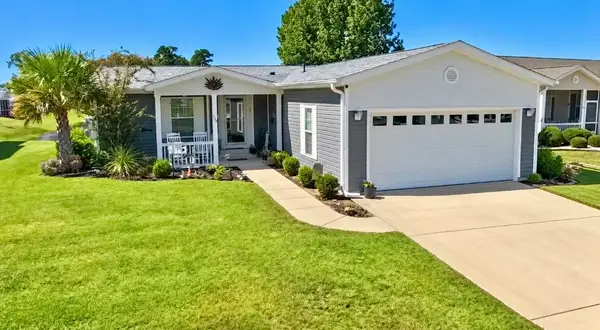 $259,000Active3 beds 2 baths2,600 sq. ft.
429 Lakeside Crossing Dr., Conway, SC 29526
MLS# 2623788Listed by: DEFALCO REALTY, LLC 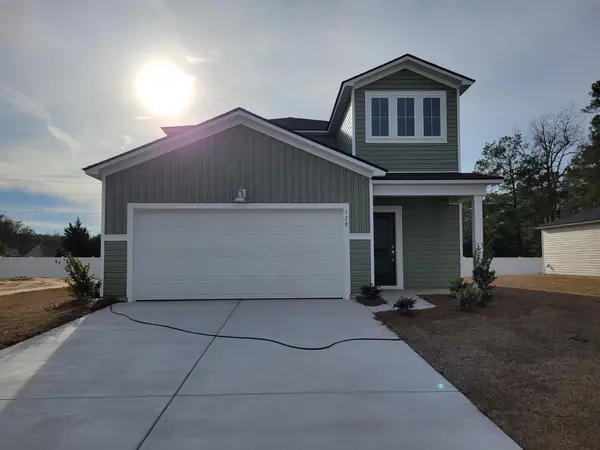 $319,020Active5 beds 3 baths2,805 sq. ft.
1188 Tibetan St., Conway, SC 29526
MLS# 2615155Listed by: LENNAR CAROLINAS LLC- New
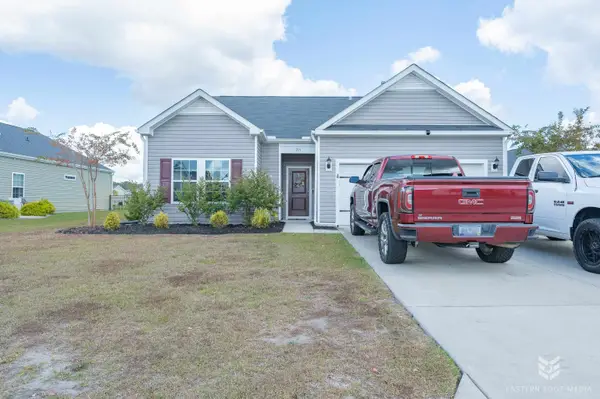 $279,000Active3 beds 2 baths2,022 sq. ft.
715 Tattlesbury Dr., Conway, SC 29526
MLS# 2623780Listed by: COASTAL COVE REALTY GROUP - New
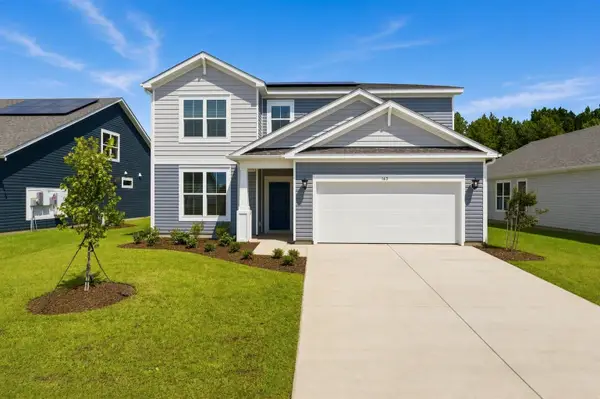 $364,882Active5 beds 3 baths3,090 sq. ft.
132 Buckingham Dr, Conway, SC 29526
MLS# 2623775Listed by: BEAZER HOMES LLC - New
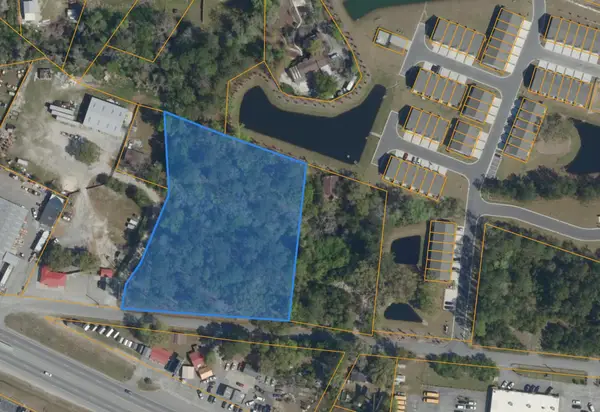 $295,000Active2.84 Acres
TBD 2.84 ACRES Savannah Bluff Rd., Conway, SC 29526
MLS# 2623776Listed by: TRADD COMMERCIAL - New
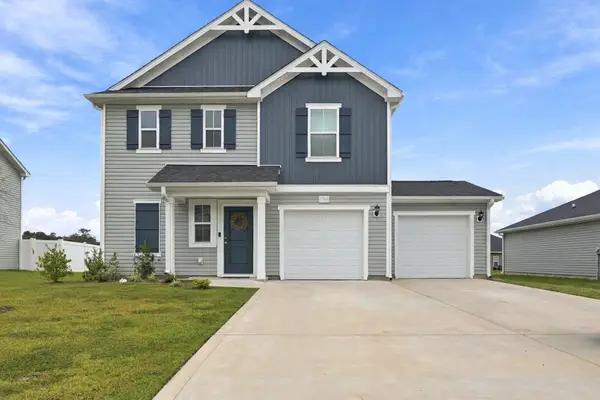 $289,900Active3 beds 3 baths2,280 sq. ft.
1068 Kinness Dr., Conway, SC 29527
MLS# 2623770Listed by: RE/MAX EXECUTIVE - GRANDE DUNES - New
 $210,000Active3 beds 2 baths1,750 sq. ft.
2114 Rabon Rd., Conway, SC 29526
MLS# 2623753Listed by: CAROLINA REALTY & ASSOCIATES - New
 $487,032Active4 beds 3 baths3,038 sq. ft.
3710 Highway 319, Conway, SC 29526
MLS# 2623755Listed by: THE BEVERLY GROUP - New
 $499,990Active4 beds 3 baths3,260 sq. ft.
3700 Highway 319, Conway, SC 29526
MLS# 2623756Listed by: THE BEVERLY GROUP


Protect your home and budget from life's surprises with an Assurant Home Warranty, backed by a partner that supports you through every step of homeownership. Explore Plans.
© 2023 - 2026 ERA Franchise Systems LLC. All rights reserved. ERA Franchise Systems LLC fully supports the principles of the Fair Housing Act and the Equal Opportunity Act. ERA, ERA Real Estate powered, and their respective logos are registered service marks of ERA Franchise Systems LLC. Each office is independently owned and operated.