
421 W New Hope Road, Coward, SC 29530
Local realty services provided by:ERA Leatherman Realty, Inc.
421 W New Hope Road,Coward, SC 29530
$175,000
- 3 Beds
- 2 Baths
- 1,711 sq. ft.
- Single family
- Active
Listed by: pamela y hickman
Office: agentowned realty-manning
MLS#:2603022
Source:SC_RAGPD
Price summary
- Price:$175,000
- Price per sq. ft.:$102.28
About this home
This well-cared-for brick home offers the space, flexibility, and location you've been looking for. Featuring 3 bedrooms, 2 full baths, and the potential for a 4th bedroom, this home provides approximately 1,711 square feet of living space on a beautiful 1-acre corner lot. Inside, you'll find open living areas, a separate dining room, and a built-in desk with bookshelves that creates the perfect office, homework, or hobby space. Some of the home's original hardwood flooring adds warmth and character while preserving its classic appeal. The attached carport provides convenient covered parking, while the screened-in rear porch is a great place to enjoy your morning coffee, unwind after a long day, or simply take in the peaceful surroundings. Built in 1968, this home has been well maintained and features an HVAC system replaced in 2022. The property is served by county water and also includes an older well. Conveniently located in a desirable area of Coward with quick access to a major highway, you're approximately 15 minutes from Lake City and 20 minutes from Florence, making shopping, dining, healthcare, and other conveniences just a short drive away. With its flexible floor plan, generous lot, and convenient location, this property offers a great opportunity for its next owner. (Owner selling as-is)...
Contact an agent
Home facts
- Year built:1968
- Subdivision & Development:County
- Listing ID #:2603022
- Added:67 day(s) ago
- Updated:September 28, 2026 at 03:00 PM
Rooms and interior
- Bedrooms:3
- Total bathrooms:2
- Full bathrooms:2
- Flooring:Carpet, Hardwood, Vinyl, Wood
- Living area:1,711 sq. ft.
Heating and cooling
- Cooling:Central Air
- Heating:Central
- Central air:Yes
Structure and exterior
- Roof:Architectural Shingle
- Year built:1968
- Building area:1,711 sq. ft.
- Lot area:1 Acres
- Architectural Style:Traditional
- Construction Materials:Brick Veneer
- Exterior Features:Patio, Porch, Screen Porch, Screened Outdoor Space, Storage
- Foundation Description:Crawl Space
- Levels:One
Schools
- High school:Lake City
- Middle school:Ron Mcnair
- Elementary school:J.C. Lynch
Utilities
- Water:Public
- Sewer:Septic Tank
Finances and disclosures
- Price:$175,000
- Price per sq. ft.:$102.28
- Tax amount:$1,848
Features and amenities
- Appliances:Exhaust Fan, Oven, Range, Refrigerator
- Laundry features:Washer/Dryer Connection
Parking
- Parking description:Attached, Carport
- Garage:Yes
- Garage spaces:2
New listings near 421 W New Hope Road
 $439,999Active54.75 Acres
TBD Gause Canal Rd, Coward, SC 29530
MLS# 2603609Listed by: GREYSTONE PROPERTIES, LLC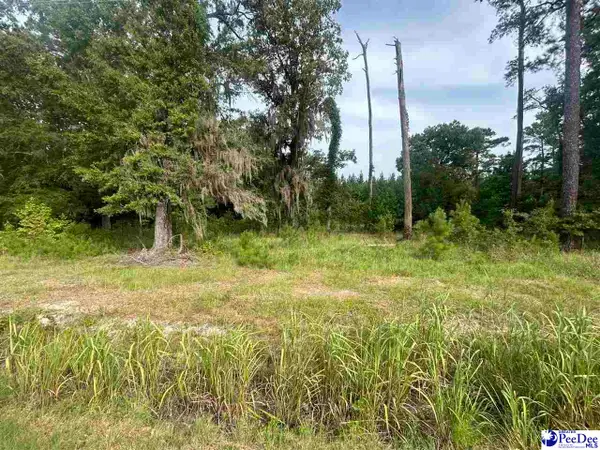 $185,000Active3 Acres
TBD Old #4 Highway, Coward, SC 29530
MLS# 2603052Listed by: C/B MCMILLAN AND ASSOC. $55,000Active1.4 Acres
415 Chester Rd, Coward, SC 29530
MLS# 2602450Listed by: C/B MCMILLAN AND ASSOC. $315,000Pending38.65 Acres
719 1/2 and 721 Ruth Rd, Coward, SC 29530
MLS# 2602359Listed by: CENTURY 21 THE HARRELSON GROUP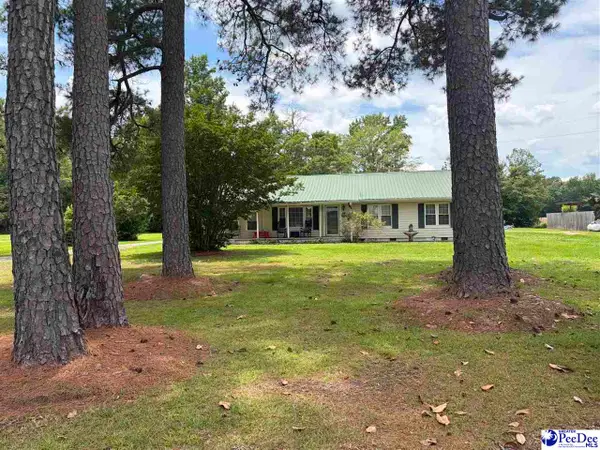 $139,900Active3 beds 2 baths1,811 sq. ft.
222 Hicks Rd, Coward, SC 29530
MLS# 2602197Listed by: C/B MCMILLAN AND ASSOC.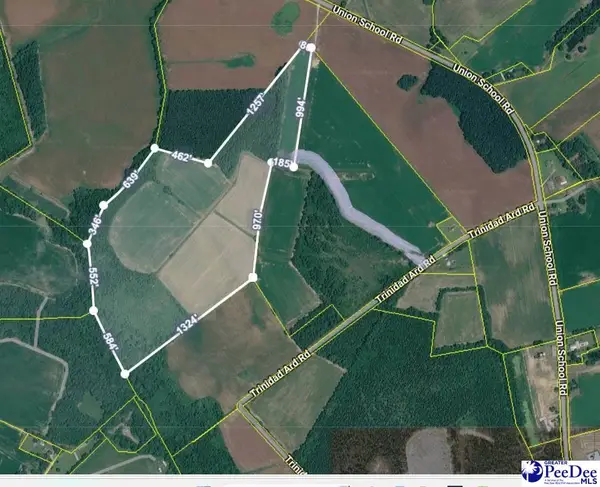 $353,500Active52.8 Acres
TBD 52.8 Acres Off Union School Rd, Coward, SC 29530-5017
MLS# 2601318Listed by: EPPS MILES EADDY REALTY INC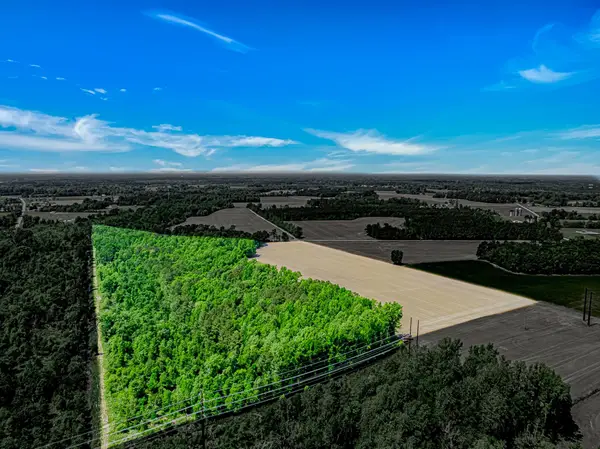 $190,000Pending39 Acres
TBD Trinidad Ard Rd, Coward, SC 29530
MLS# 2610548Listed by: CRAIG GEORGE REAL ESTATE $64,200Active5.35 Acres
TBD Tract 3 Trinidad Ard Rd, Coward, SC 29530
MLS# 2608648Listed by: EPPS MILES EADDY REALTY INC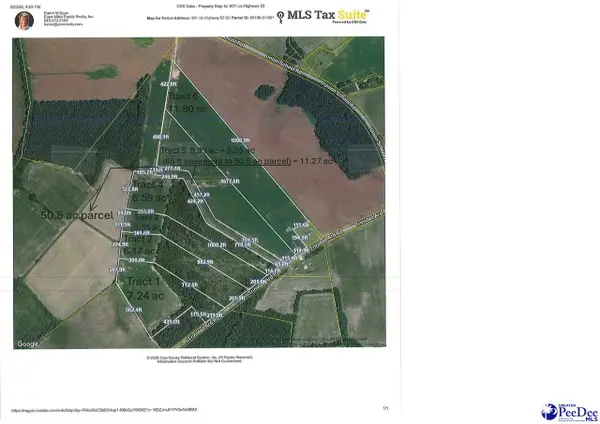 $86,880Active7.24 Acres
TBD Trinidad Ard Tract 1, Coward, SC 29530-5017
MLS# 2601262Listed by: EPPS MILES EADDY REALTY INC


Protect your home and budget from life's surprises with an Assurant Home Warranty, backed by a partner that supports you through every step of homeownership. Explore Plans.
© 2023 - 2026 ERA Franchise Systems LLC. All rights reserved. ERA Franchise Systems LLC fully supports the principles of the Fair Housing Act and the Equal Opportunity Act. ERA, ERA Real Estate powered, and their respective logos are registered service marks of ERA Franchise Systems LLC. Each office is independently owned and operated.