
1285 Springdale Road, Cowpens, SC 29330
Local realty services provided by:ERA Wilder Realty
1285 Springdale Road,Cowpens, SC 29330
$299,000
- 2 Beds
- 2 Baths
- - sq. ft.
- Single family
- Active
Listed by: diane p howard
Office: century 21 blackwell & co
MLS#:1604500
Source:SC_GGAR
Price summary
- Price:$299,000
About this home
Seller has well maintained this home for many years. Detached outbuilding with electricity. Fenced yard. Beautiful side patio from the den that features extra window box for storage. The den was enclosed from the original 2 car carport. A 2 car garage with yard door & a breeze way that could be a 2 car carport or another big patio for entertaining or just relaxing on a cool fall day. Big with extra window box storage. Large laundry room. Kitchen with all appliances, a coffee bar, lots of cabinets, and breakfast area . Formal living room that could be a 3rd bedroom. A wall between 2 bedroom was removed to make the master bedroom bigger. A job well done. Large closet. This house is move in ready. Put this one on your list to see today.
Contact an agent
Home facts
- Year built:1968
- Subdivision & Development:None
- Listing ID #:1604500
- Added:8 day(s) ago
- Updated:October 01, 2026 at 07:35 PM
Rooms and interior
- Bedrooms:2
- Total bathrooms:2
- Full bathrooms:2
- Flooring:Carpet, Ceramic Tile, Vinyl, Wood
- Kitchen Description:Dishwasher, Microwave
Heating and cooling
- Cooling:Electric
- Heating:Electric, Heat Pump
Structure and exterior
- Roof:Architectural
- Year built:1968
- Lot Features:1 - 2 Acres, Corner Lot, Few Trees
- Architectural Style:Ranch
- Construction Materials:Brick Veneer
- Exterior Features:Front Porch, Patio
- Foundation Description:Crawl Space/Slab
- Levels:1 Story
Schools
- High school:Chesnee
- Middle school:Chesnee
- Elementary school:Mayo
Utilities
- Water:Public
- Sewer:Septic Tank
Finances and disclosures
- Price:$299,000
- Tax amount:$788
Features and amenities
- Appliances:Dishwasher, Electric Cooktop, Electric Oven, Electric Water Heater, Free-Standing Electric Range, Microwave, Self Cleaning Oven
- Laundry features:1st Floor, Electric Dryer Hookup, Laundry Room, Walk-in, Washer Hookup
- Amenities:int_feat_Ceiling Dropped, int_feat_Ceiling Fan(s), int_feat_Ceiling Smooth, int_feat_Laminate Counters, int_feat_Walk-In Closet(s)
Parking
- Total parking spaces:2
- Parking description:Asphalt, Attached, Carport, Garage Door Opener, Paved, Workshop in Garage, Yard Door
- Garage:Yes
- Garage spaces:2
New listings near 1285 Springdale Road
- New
 $239,990Active3 beds 2 baths1,155 sq. ft.
122 Butterfield Lane, Cowpens, SC 29330
MLS# 4427293Listed by: WJH LLC - New
 $248,990Active3 beds 3 baths1,404 sq. ft.
121 Butterfield Lane, Cowpens, SC 29330
MLS# 4427104Listed by: WJH LLC  $242,888Active3 beds 3 baths1,404 sq. ft.
110 Butterfield Lane, Cowpens, SC 29330
MLS# 4423188Listed by: WJH LLC $264,990Active3 beds 3 baths1,566 sq. ft.
114 Butterfield Lane, Cowpens, SC 29330
MLS# 4423185Listed by: WJH LLC $247,888Active3 beds 3 baths1,566 sq. ft.
117 Butterfield Lane, Cowpens, SC 29330
MLS# 4423148Listed by: WJH LLC $215,000Active4 beds 4 baths
5300 S Main Street, Cowpens, SC 29330
MLS# 1602993Listed by: COLDWELL BANKER CAINE REAL EST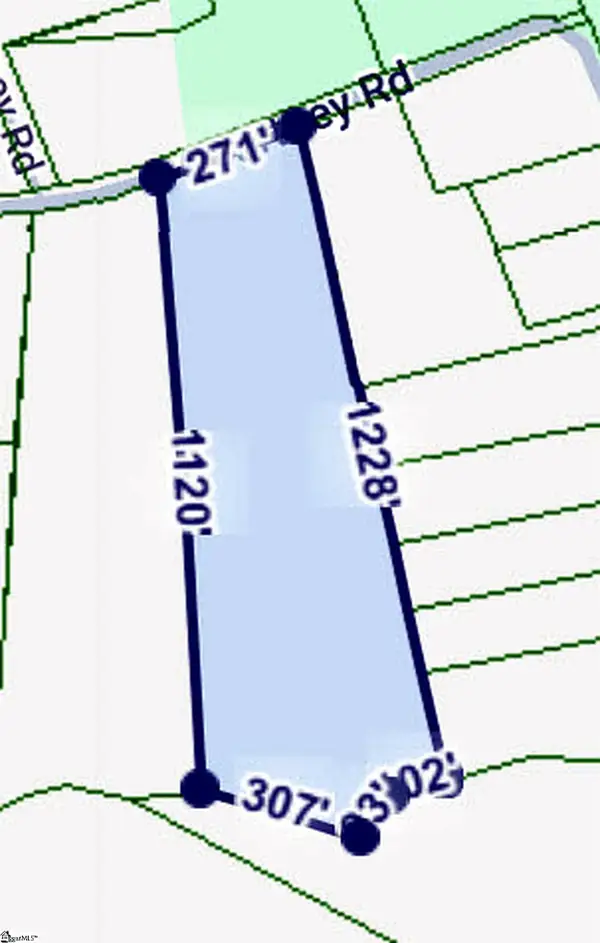 $125,000Active0 Acres
162 Courtney Road, Cowpens, SC 29330
MLS# 1591177Listed by: EXPERT REAL ESTATE TEAM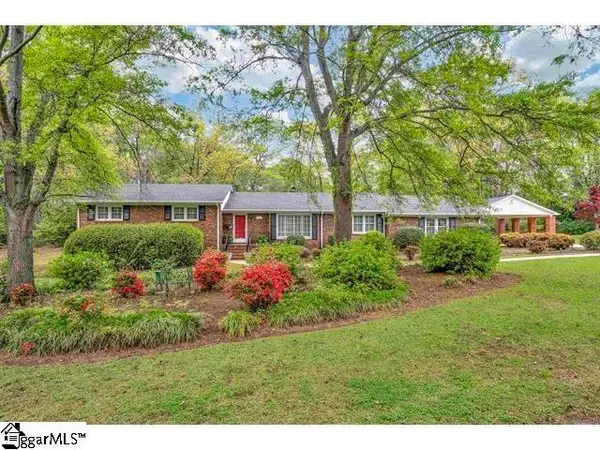 $445,000Active4 beds 3 baths
117 Martin Lane, Cowpens, SC 29330
MLS# 1589978Listed by: COLDWELL BANKER CAINE REAL EST


Protect your home and budget from life's surprises with an Assurant Home Warranty, backed by a partner that supports you through every step of homeownership. Explore Plans.
© 2023 - 2026 ERA Franchise Systems LLC. All rights reserved. ERA Franchise Systems LLC fully supports the principles of the Fair Housing Act and the Equal Opportunity Act. ERA, ERA Real Estate powered, and their respective logos are registered service marks of ERA Franchise Systems LLC. Each office is independently owned and operated.