
235 Horseshoe Bend Drive, Cowpens, SC 29330
Local realty services provided by:ERA Live Moore
235 Horseshoe Bend Drive,Cowpens, SC 29330
$225,000
- 3 Beds
- 2 Baths
- - sq. ft.
- Mobile / Manufactured
- Sold
Listed by: brad spink
Office: keller williams drive
MLS#:1598134
Source:SC_GGAR
Sorry, we are unable to map this address
Price summary
- Price:$225,000
About this home
Welcome home to 235 Horseshoe Bend Drive! Amazing open floor plan that features 1680 square feet, perfect for entertaining guests. Spacious living room that's open to the kitchen, then you'll find a dining area & den off the kitchen. Primary bedroom is the perfect size & features a garden tub, separate shower, & walk-in closet. This split bedroom plan also offers two additional bedrooms & one full bath. You're going to want to grill out on your huge back deck, or maybe just sip that morning cup of coffee! Backing up to mature trees for added privacy, you'll love this back yard. Make you appointment today to see this home, you'll be glad you did!
Contact an agent
Home facts
- Year built:2026
- Subdivision & Development:None
- Listing ID #:1598134
- Added:47 day(s) ago
- Updated:September 03, 2026 at 06:23 AM
Rooms and interior
- Bedrooms:3
- Total bathrooms:2
- Full bathrooms:2
- Flooring:Carpet
- Kitchen Description:Dishwasher, Refrigerator
Heating and cooling
- Cooling:Electric
- Heating:Electric, Forced Air, Heat Pump
- Central air:Yes
Structure and exterior
- Roof:Architectural
- Year built:2026
- Lot Features:1/2 - Acre, Few Trees
- Architectural Style:Ranch
- Construction Materials:Vinyl Siding
- Exterior Features:Deck
- Foundation Description:Crawl Space
- Levels:1 Story
Schools
- High school:Gaffney
- Middle school:Gaffney
- Elementary school:Goucher
Utilities
- Water:Public
- Sewer:Septic Tank
Finances and disclosures
- Price:$225,000
- Tax amount:$157
Features and amenities
- Appliances:Dishwasher, Electric Cooktop, Electric Oven, Electric Water Heater, Refrigerator
- Laundry features:1st Floor, Laundry Room, Walk-in
- Amenities:int_feat_Laminate Counters, int_feat_Open Floorplan
Parking
- Parking description:Driveway, Gravel
New listings near 235 Horseshoe Bend Drive
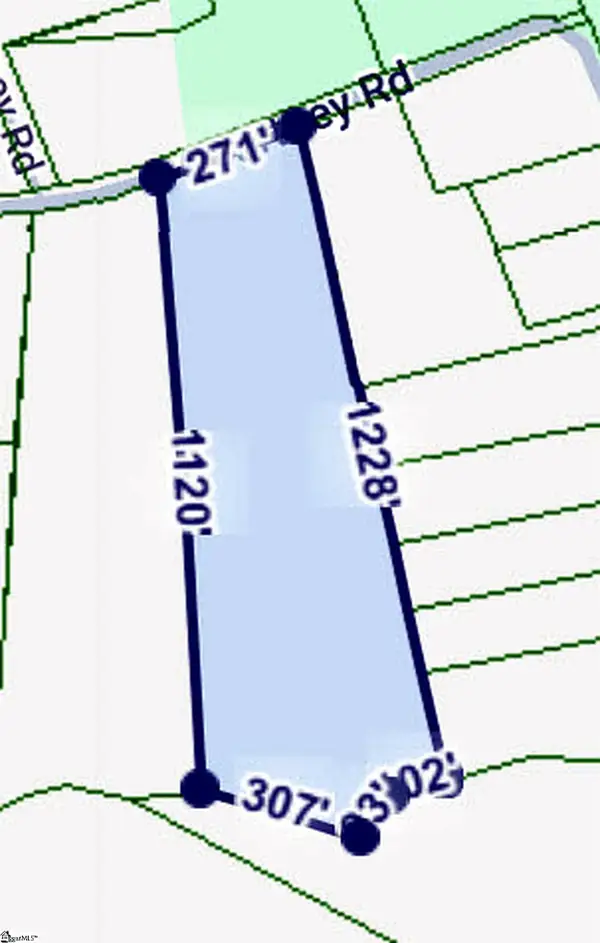 $140,000Active0 Acres
162 Courtney Road, Cowpens, SC 29330
MLS# 1591177Listed by: EXPERT REAL ESTATE TEAM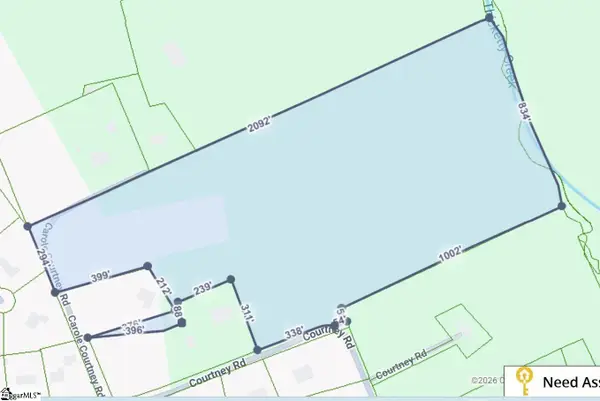 $425,000Pending0 Acres
0 Courtney Road, Cowpens, SC 29330
MLS# 1591179Listed by: EXPERT REAL ESTATE TEAM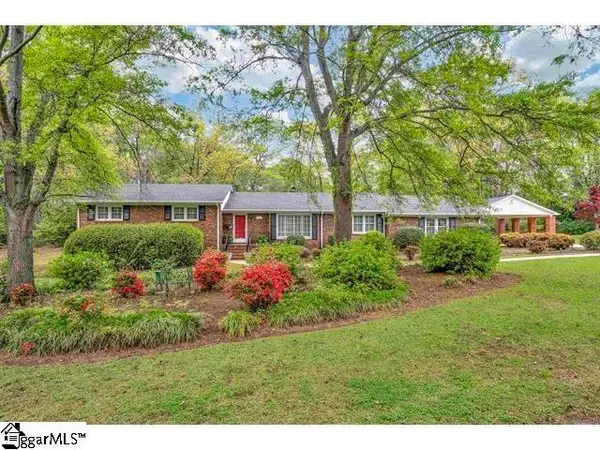 $445,000Active4 beds 3 baths
117 Martin Lane, Cowpens, SC 29330
MLS# 1589978Listed by: COLDWELL BANKER CAINE REAL EST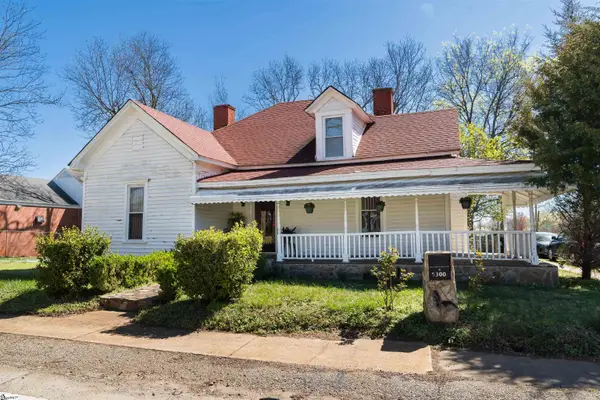 $230,000Active4 beds 4 baths
5300 S Main Street, Cowpens, SC 29330
MLS# 1584761Listed by: COLDWELL BANKER CAINE REAL EST


Protect your home and budget from life's surprises with an Assurant Home Warranty, backed by a partner that supports you through every step of homeownership. Explore Plans.
© 2023 - 2026 ERA Franchise Systems LLC. All rights reserved. ERA Franchise Systems LLC fully supports the principles of the Fair Housing Act and the Equal Opportunity Act. ERA, ERA Real Estate powered, and their respective logos are registered service marks of ERA Franchise Systems LLC. Each office is independently owned and operated.