
846 Devines Way, Cross, SC 29436
Local realty services provided by:ERA Wilder Realty
Listed by: armie schoch, kenold claude
Office: carolina coastal realty group, llc.
MLS#:26030351
Source:SC_CTAR
846 Devines Way,Cross, SC 29436
$400,000
- 4 Beds
- 2 Baths
- 2,432 sq. ft.
- Mobile / Manufactured
- Active
Price summary
- Price:$400,000
- Price per sq. ft.:$164.47
About this home
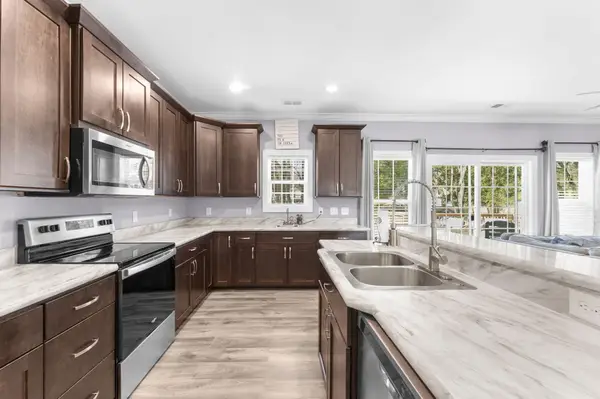
Enjoy space inside and out at 846 Devines Way! Situated on approximately one acre in Cross, this 2025 manufactured home features four bedrooms, two bathrooms, and a versatile layout with both a living room and a separate den.The kitchen features a center island and an adjoining dining area, providing a comfortable setting for everyday meals and entertaining. Two living spaces offer flexibility for gathering, relaxing, or creating a dedicated workspace. The split-bedroom layout places the primary suite on the opposite side of the home from the three additional bedrooms, offering added privacy. A private primary bathroom and a separate utility room complete the practical floor plan.Outside, the generous lot offers room to enjoy the outdoors and create your own landscape vision.Whether you picture a garden, outdoor seating, or space for weekend gatherings, this property provides an inviting setting to make your own.
Discover the possibilities of country living at 846 Devines Way. Schedule your showing today!
Some exterior photos have been digitally enhanced to illustrate a potential lawn. The yard is currently bare; grass shown is for visualization purposes only....
Contact an agent
Home facts
- Year built:2025
- Subdivision & Development:None
- Listing ID #:26030351
- Added:1 day(s) ago
- Updated:November 10, 2026 at 05:31 PM
Rooms and interior
- Bedrooms:4
- Total bathrooms:2
- Full bathrooms:2
- Kitchen Description:Eat-in Kitchen, Kitchen Island
- Living area:2,432 sq. ft.
Heating and cooling
- Cooling:Central Air
- Central air:Yes
Structure and exterior
- Year built:2025
- Building area:2,432 sq. ft.
- Lot area:1 Acres
- Lot Features:1 - 2 Acres, Interior Lot
- Foundation Description:Crawl Space
- Levels:1 Story
Schools
- High school:Cross
- Middle school:Cross
- Elementary school:Cross
Utilities
- Water:Well
- Sewer:Septic Tank
Finances and disclosures
- Price:$400,000
- Price per sq. ft.:$164.47
Features and amenities
- Laundry features:Laundry Room
- Amenities:Ceiling Fan(s)
Parking
- Parking description:Off Street
New listings near 846 Devines Way
- New
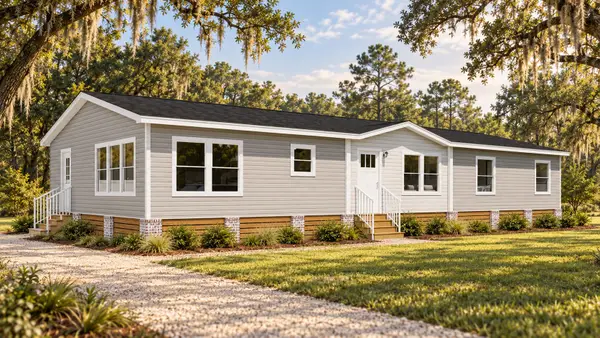 $299,000Active4 beds 2 baths2,178 sq. ft.
Lot 4 Spring Plains Road, Cross, SC 29436
MLS# 26030299Listed by: COASTAL POINT REAL ESTATE - New
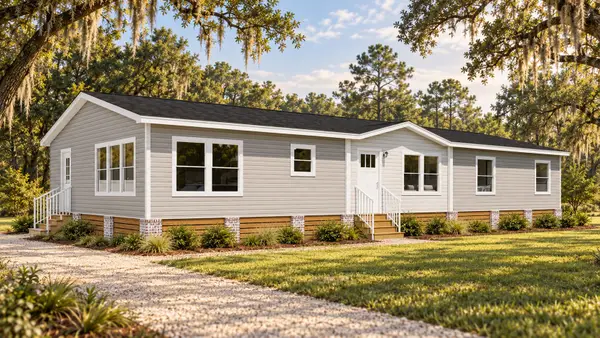 $299,000Active4 beds 2 baths2,176 sq. ft.
Lot 1 Smithfield Road, Cross, SC 29436
MLS# 26030241Listed by: COASTAL POINT REAL ESTATE - New
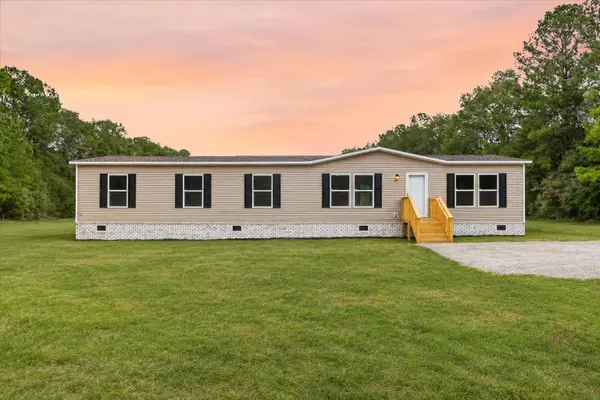 $269,999Active4 beds 2 baths1,790 sq. ft.
235 Rodenberry Road, Cross, SC 29436
MLS# 26030210Listed by: CAROLINA ONE REAL ESTATE - New
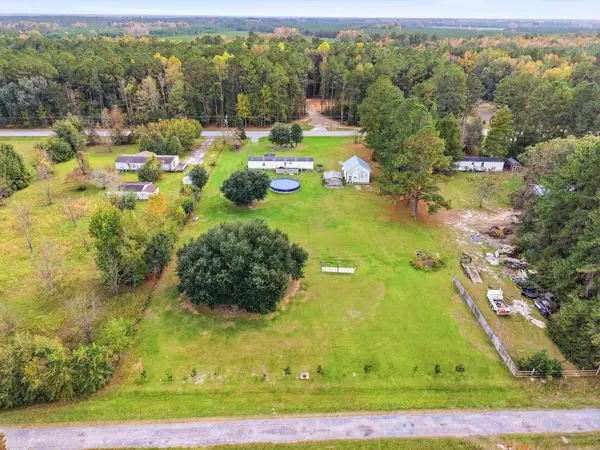 $215,000Active5 beds 2 baths1,217 sq. ft.
1308 S Highway 311, Cross, SC 29436
MLS# 26030065Listed by: BETTER HOMES AND GARDENS REAL ESTATE PALMETTO - New
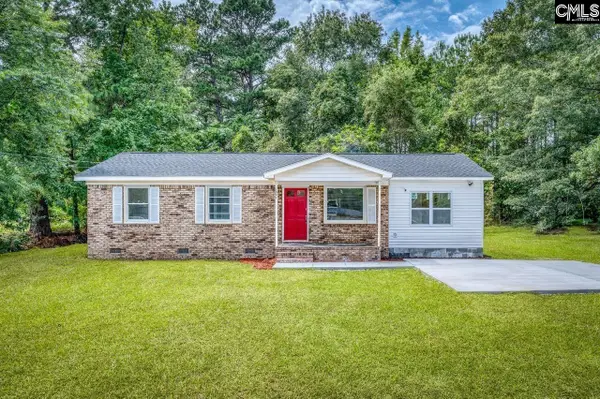 $250,000Active3 beds 3 baths1,176 sq. ft.
1091 Spring Plains Road, Cross, SC 29436
MLS# 646344Listed by: EXCLUSIVE SOUTHERN PROPERTIES - New
 $620,000Active8.22 Acres
0 Markham Road, Ridgeville, SC 29472
MLS# 26029980Listed by: AGENTOWNED REALTY CHARLESTON GROUP - New
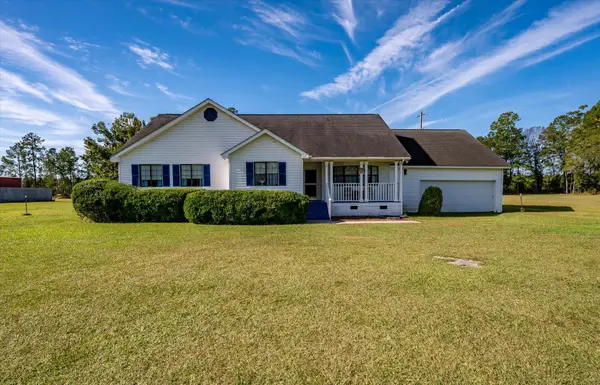 $485,000Active4 beds 3 baths2,501 sq. ft.
3861 State Road, Ridgeville, SC 29472
MLS# 26029872Listed by: EXP REALTY LLC - New
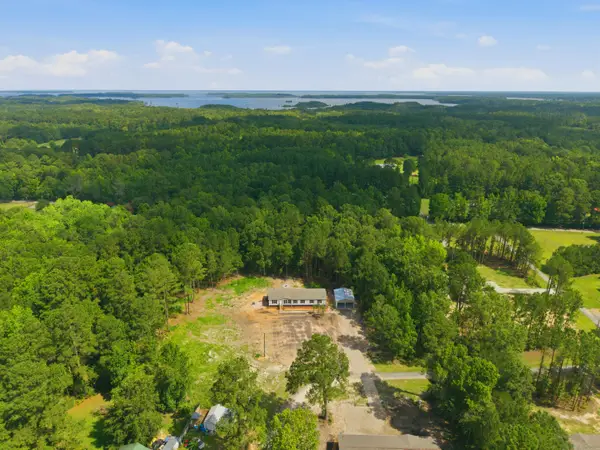 $379,999Active4 beds 3 baths2,028 sq. ft.
329 & 333 Hickory Nut Way, Cross, SC 29436
MLS# 26029777Listed by: REALTY ONE GROUP COASTAL - Open Wed, 12 to 1pmNew
 $470,000Active4 beds 3 baths2,867 sq. ft.
130 Hidden Hills Road, Cross, SC 29436
MLS# 26029676Listed by: CAROLINA ONE REAL ESTATE


Protect your home and budget from life's surprises with an Assurant Home Warranty, backed by a partner that supports you through every step of homeownership. Explore Plans.
© 2023 - 2026 ERA Franchise Systems LLC. All rights reserved. ERA Franchise Systems LLC fully supports the principles of the Fair Housing Act and the Equal Opportunity Act. ERA, ERA Real Estate powered, and their respective logos are registered service marks of ERA Franchise Systems LLC. Each office is independently owned and operated.