
2635 Navigator Circle, Dalzell, SC 29040
Local realty services provided by:ERA Wilder Realty
2635 Navigator Circle,Dalzell, SC 29040
$242,000
- 3 Beds
- 2 Baths
- 1,338 sq. ft.
- Single family
- Pending
Listed by: christy stone
Office: nexthome specialists
MLS#:643327
Source:SC_CML
Price summary
- Price:$242,000
- Price per sq. ft.:$180.87
About this home
$5,000 IN SELLER-PAID CLOSING COSTS + USDA RURAL HOUSING ELIGIBLE! Homeownership may be more attainable than you think! With potential no-down-payment financing through USDA Rural Housing and $5,000 in seller-paid closing costs that could help reduce upfront expenses or potentially be applied toward an interest rate buydown! Welcome to 2635 Navigator Circle, a beautifully updated and well-maintained 3-bedroom, 2-bath brick home situated on a spacious half-acre lot. Inside, you'll find an inviting single-level layout with a functional floor plan and comfortable living spaces. The HVAC system was replaced in 2024, providing the added benefit of a recent major system update. Outside, the generous yard provides plenty of possibilities for entertaining, gardening, and enjoying the outdoors, complete with a large chicken coop! Conveniently located just minutes from Shaw Air Force Base with easy access to Sumter and surrounding areas, this home brings together comfort, convenience, and affordability. Whether you're purchasing your first home or making your next move, 2635 Navigator Circle is an opportunity worth exploring. Schedule your private showing today! Disclaimer: CMLS has not reviewed and, therefore, does not endorse vendors who may appear in listings....
Contact an agent
Home facts
- Year built:2007
- Subdivision & Development:NONE
- Listing ID #:643327
- Added:52 day(s) ago
- Updated:November 10, 2026 at 08:48 AM
Rooms and interior
- Bedrooms:3
- Total bathrooms:2
- Full bathrooms:2
- Bedroom Description:On Main Level
- Basement Description:No Basement
- Living area:1,338 sq. ft.
Heating and cooling
- Cooling:Central
- Heating:Central
Structure and exterior
- Year built:2007
- Building area:1,338 sq. ft.
- Lot area:0.5 Acres
- Architectural Style:Traditional
- Construction Materials:Brick-All Sides-AbvFound
- Levels:1 Story
Schools
- High school:Crestwood
- Middle school:Hillcrest
- Elementary school:High Hills
Utilities
- Water:Public
- Sewer:Public
Finances and disclosures
- Price:$242,000
- Price per sq. ft.:$180.87
Parking
- Total parking spaces:4
- Parking description:Front Entry, Garage Attached, Main Level Garage
- Garage spaces:2
New listings near 2635 Navigator Circle
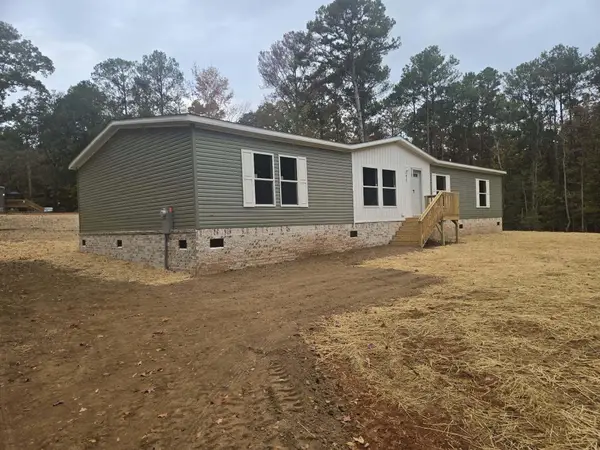 $219,000Pending4 beds 2 baths2,040 sq. ft.
4655 Seymour Road, Dalzell, SC 29040
MLS# 204320Listed by: SMITH PROPERTIES REAL ESTATE- New
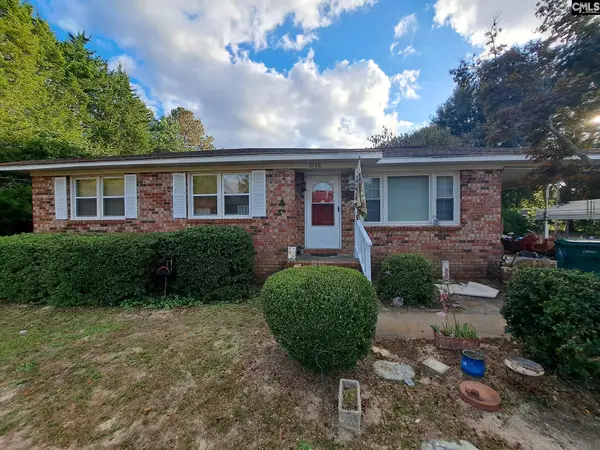 $139,000Active3 beds 1 baths1,092 sq. ft.
2720 Yank Haven Drive, Sumter, SC 29153
MLS# 646222Listed by: VYLLA HOME, INC. - New
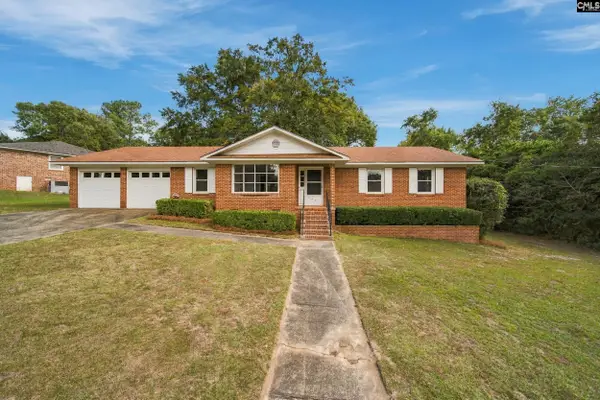 $230,000Active3 beds 2 baths1,505 sq. ft.
2531 Drexel Drive, Dalzell, SC 29040
MLS# 646179Listed by: REAL BROKER LLC - New
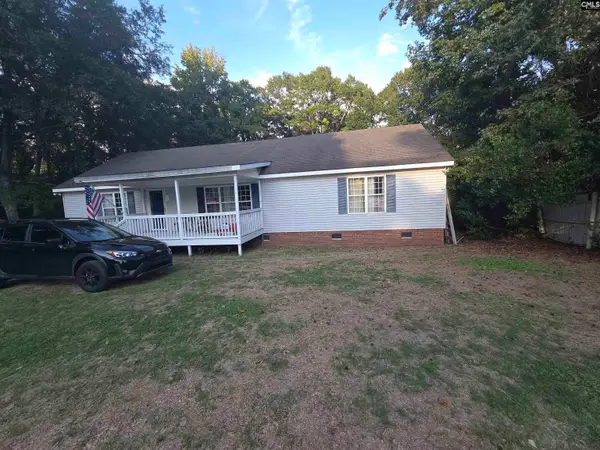 $179,000Active3 beds 3 baths1,628 sq. ft.
5255 Seymour, Dalzell, SC 29040
MLS# 645975Listed by: REALTY ONE GROUP RESIDE 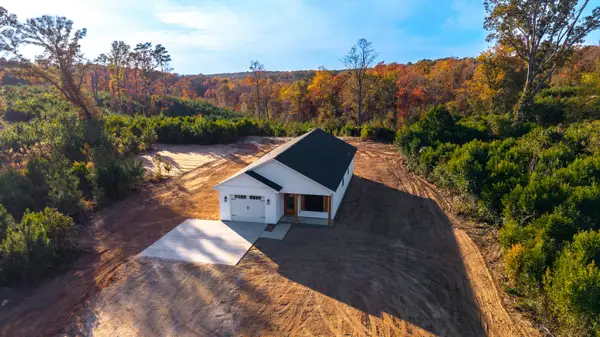 $364,500Active3 beds 2 baths
3070 Peach Orchard Road, Dalzell, SC 29040
MLS# 204253Listed by: APPRAISAL ASSOCIATES OF SC $235,000Active3 beds 2 baths1,385 sq. ft.
2540 Equinox Avenue, Dalzell, SC 29040
MLS# 204241Listed by: ADVANTAGE REALTY GROUP, INC $219,000Active4 beds 2 baths2,312 sq. ft.
4815 Solstice Drive, Dalzell, SC 29040
MLS# 645550Listed by: TODD REALTY PARTNERS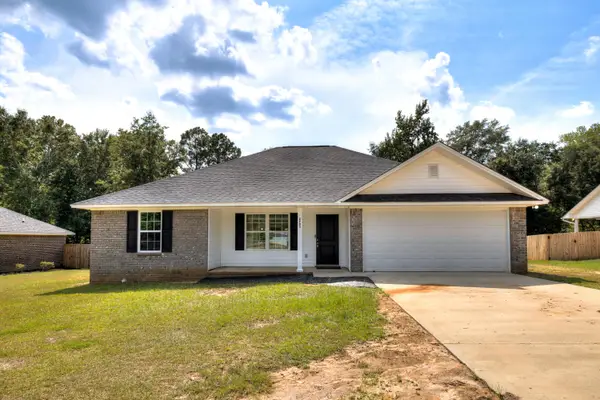 $248,000Active3 beds 2 baths1,470 sq. ft.
2785 Genoa Drive, Sumter, SC 29153
MLS# 204167Listed by: GAYMON REALTY GROUP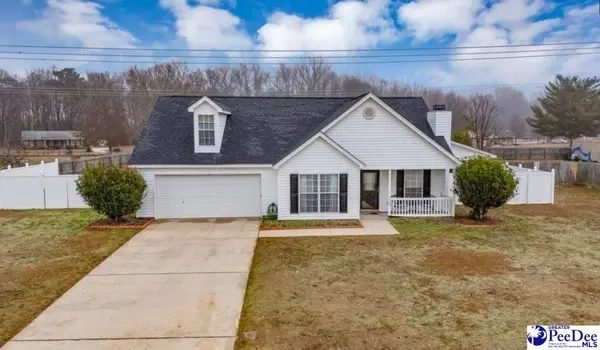 $275,000Active3 beds 2 baths1,678 sq. ft.
3140 Expedition Dr., Dalzell, SC 29040
MLS# 2604246Listed by: FIRST CHARTER CO INC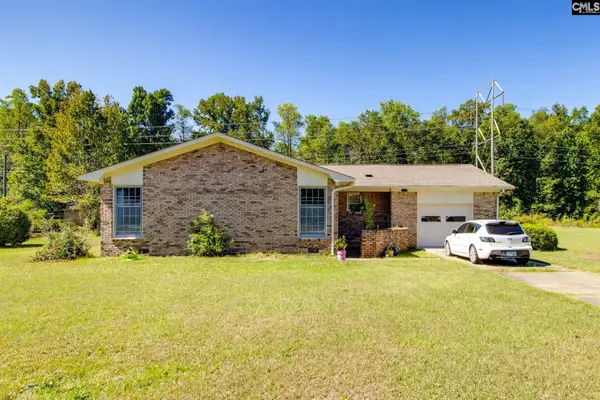 Listed by ERA$205,000Active3 beds 2 baths1,406 sq. ft.
3140 Eydie Street, Dalzell, SC 29040
MLS# 645105Listed by: ERA WILDER REALTY


Protect your home and budget from life's surprises with an Assurant Home Warranty, backed by a partner that supports you through every step of homeownership. Explore Plans.
© 2023 - 2026 ERA Franchise Systems LLC. All rights reserved. ERA Franchise Systems LLC fully supports the principles of the Fair Housing Act and the Equal Opportunity Act. ERA, ERA Real Estate powered, and their respective logos are registered service marks of ERA Franchise Systems LLC. Each office is independently owned and operated.