
3115 Explorer Drive, Dalzell, SC 29040
Local realty services provided by:ERA Wilder Realty
3115 Explorer Drive,Dalzell, SC 29040
$275,000
- 3 Beds
- 2 Baths
- - sq. ft.
- Single family
- Sold
Listed by: charles edens
Office: berkshire hathaway hs brabham
MLS#:203223
Source:SC_SBR
Sorry, we are unable to map this address
Price summary
- Price:$275,000
About this home
Make yourself at home in this beautiful residence!! This beautiful three bedroom, two bath home offers the perfect combination of space, style, and convenience. With an open floor plan, many updated finishes, and generous living areas, this home is ideal for families looking for comfort and functionality. Kitchen and eat-in area with beautiful granite island as well as granite counter top in the bathrooms. The primary suite has walk-in closet and double sink/vanity. Other features include vaulted and trey ceilings, smooth finish, and molding. this home also has a large laundry room. Out back you will find a covered back patio and a large privacy fenced back yard. The garage floor is epoxy !! This home also includes an alarm system, a camera system and auto garage door system for your phones !! Don't miss your chance to make this home yours!!
Contact an agent
Home facts
- Year built:2020
- Subdivision & Development:Linwood Plantation
- Listing ID #:203223
- Added:43 day(s) ago
- Updated:August 24, 2026 at 11:40 PM
Rooms and interior
- Bedrooms:3
- Total bathrooms:2
- Full bathrooms:2
- Flooring:Carpet, Luxury Vinyl
- Dining Description:Eat-In Kitchen
Heating and cooling
- Cooling:Central Air, Heat Pump
- Heating:Heat Pump
- Central air:Yes
Structure and exterior
- Year built:2020
- Lot Features:Landscaped
- Architectural Style:Contemporary
- Construction Materials:Brick
Schools
- High school:Crestwood
- Middle school:Hillcrest
- Elementary school:Oakland/Shaw Heights/High Hills
Utilities
- Water:Public, Water Available
- Sewer:Septic Tank
Finances and disclosures
- Price:$275,000
Features and amenities
- Amenities:Blinds
Parking
- Parking description:Attached Garage
- Garage:Yes
- Garage spaces:2
New listings near 3115 Explorer Drive
- New
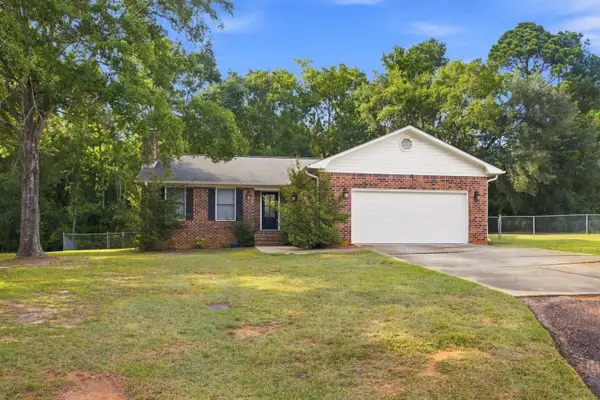 $225,000Active3 beds 2 baths1,451 sq. ft.
4645 Dawn Circle, Dalzell, SC 29040
MLS# 203687Listed by: EXP REALTY COLUMBIA - New
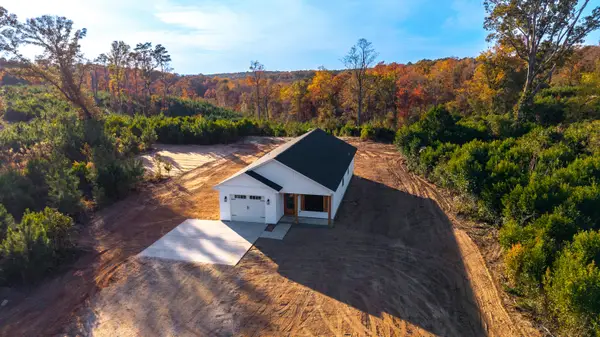 $314,900Active3 beds 2 baths1,395 sq. ft.
3070 Peach Orchard Road, Dalzell, SC 29040
MLS# 203675Listed by: APPRAISAL ASSOCIATES OF SC - New
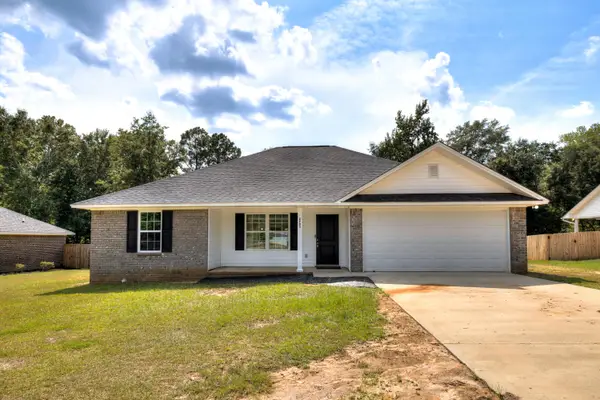 $249,900Active3 beds 2 baths1,518 sq. ft.
2785 Genoa Drive, Sumter, SC 29153
MLS# 203631Listed by: GAYMON REALTY GROUP - New
 Listed by ERA$1,100,000Active2 beds 2 baths1,314 sq. ft.
2985 Thadsfarm Road, Sumter, SC 29153
MLS# 203601Listed by: ERA-WILDER REALTY-SUMTER 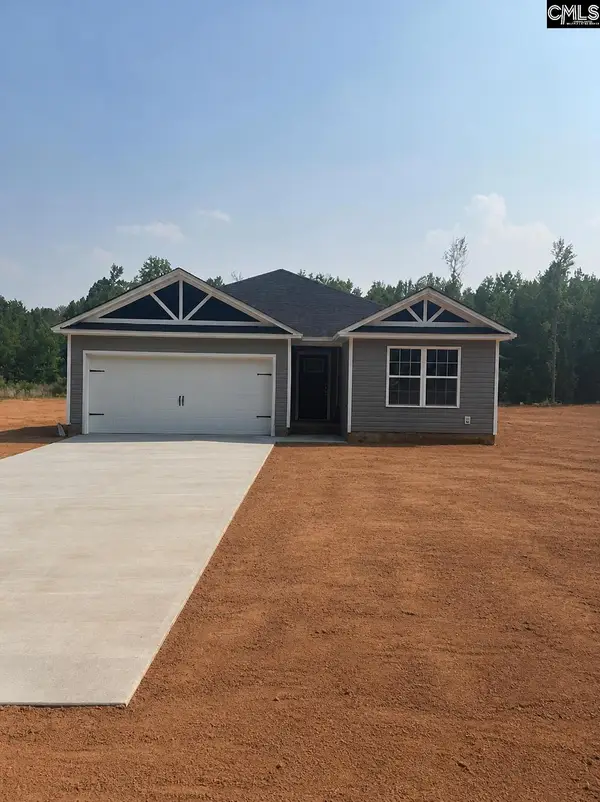 $268,900Active3 beds 2 baths1,598 sq. ft.
4324 Red Lane Road, Dalzell, SC 29040
MLS# 640681Listed by: CHAPCO REALTY LLC $201,000Active3 beds 2 baths1,247 sq. ft.
2790 Watermark Drive, Dalzell, SC 29040
MLS# 203556Listed by: RE/MAX SUMMIT $195,000Pending3 beds 2 baths1,264 sq. ft.
3670 Dallas Drive, Dalzell, SC 29040
MLS# 203547Listed by: RE/MAX RESULTS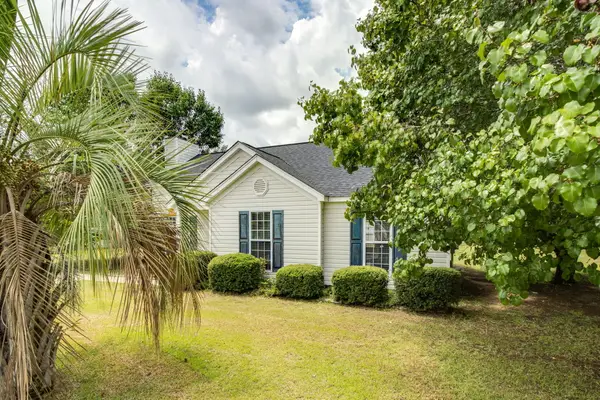 $194,990Pending3 beds 2 baths1,268 sq. ft.
3379 Annie Street, Dalzell, SC 29040
MLS# 203477Listed by: BETTER HOMES & GARDEN REAL ESTATE MEDLEY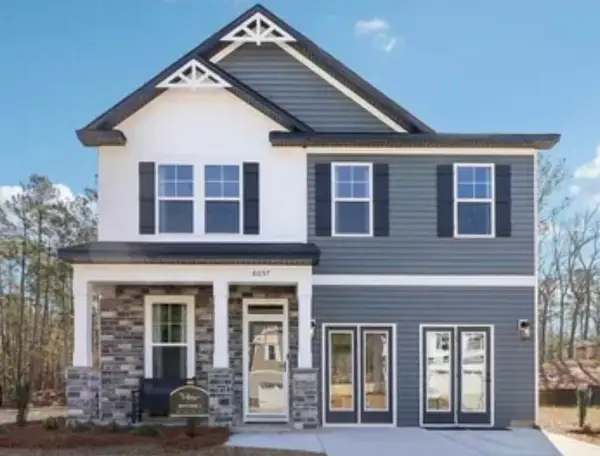 $307,900Active4 beds 3 baths2,225 sq. ft.
2555 Egypt Street #Lot 47, Sumter, SC 29153
MLS# 203452Listed by: SM SOUTH CAROLINA BROKERAGE Listed by ERA$215,000Active3 beds 2 baths1,292 sq. ft.
3327b Annie Street, Dalzell, SC 29040
MLS# 203451Listed by: ERA-WILDER REALTY-SUMTER


Protect your home and budget from life's surprises with an Assurant Home Warranty, backed by a partner that supports you through every step of homeownership. Explore Plans.
© 2023 - 2026 ERA Franchise Systems LLC. All rights reserved. ERA Franchise Systems LLC fully supports the principles of the Fair Housing Act and the Equal Opportunity Act. ERA, ERA Real Estate powered, and their respective logos are registered service marks of ERA Franchise Systems LLC. Each office is independently owned and operated.