
4265 Excursion Drive, Dalzell, SC 29040
Local realty services provided by:ERA Wilder Realty
4265 Excursion Drive,Dalzell, SC 29040
$244,900
- 3 Beds
- 2 Baths
- 1,533 sq. ft.
- Single family
- Active
Listed by: christie adams
Office: premier real estate llc.
MLS#:642060
Source:SC_CML
Price summary
- Price:$244,900
- Price per sq. ft.:$159.75
About this home
Looking to enjoy the outdoors with no HOA and plenty of room to roam in Linwood Plantation? This huge lot & backyard space is full of potential-- the sunsets will amaze you! Enjoy the privacy of your own walk-out deck with established plants to welcome you. Perfect 3 bedroom, 2 bath layout with separation to the primary suite. Single level living with large family room and open concept feel. Oversized garage is perfect for vehicles or an at-home gym space. Easy access to Dalzell, Sumter and less than 10 mins to the 441 gate at Shaw AFB! (Carpets in bedrooms to be replaced Sept 15) Disclaimer: CMLS has not reviewed and, therefore, does not endorse vendors who may appear in listings.
Contact an agent
Home facts
- Year built:2017
- Subdivision & Development:Linwood
- Listing ID #:642060
- Added:3 day(s) ago
- Updated:September 04, 2026 at 09:56 PM
Rooms and interior
- Bedrooms:3
- Total bathrooms:2
- Full bathrooms:2
- Bedroom Description:On Main Level
- Basement Description:No Basement
- Living area:1,533 sq. ft.
Heating and cooling
- Cooling:Central
- Heating:Heat Pump 1st Lvl
Structure and exterior
- Year built:2017
- Building area:1,533 sq. ft.
- Lot area:0.5 Acres
- Architectural Style:Ranch
- Construction Materials:Brick-All Sides-AbvFound
- Levels:1 Story
Schools
- High school:Crestwood
- Middle school:Hillcrest
- Elementary school:High Hills
Utilities
- Water:Public
- Sewer:Septic
Finances and disclosures
- Price:$244,900
- Price per sq. ft.:$159.75
Parking
- Parking description:Front Entry, Garage Attached
- Garage spaces:2
New listings near 4265 Excursion Drive
- New
 $199,900Active3 beds 2 baths1,205 sq. ft.
2 1/2 Bush Court, Dalzell, SC 29040
MLS# 203785Listed by: ADVANTAGE REALTY GROUP, INC - New
 $410,000Active4 beds 3 baths1,850 sq. ft.
3960 Black River Road, Dalzell, SC 29040
MLS# 203752Listed by: RE/MAX SUMMIT 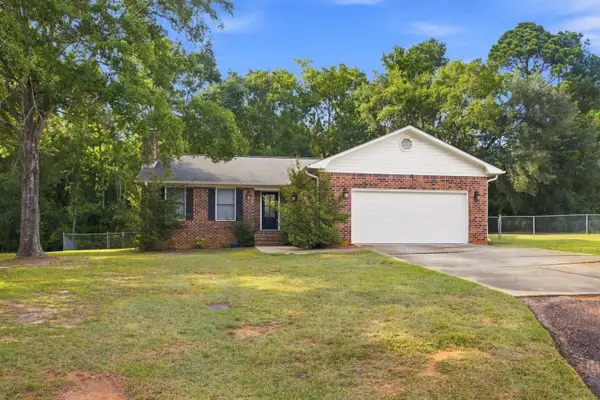 $225,000Pending3 beds 2 baths1,451 sq. ft.
4645 Dawn Circle, Dalzell, SC 29040
MLS# 203687Listed by: EXP REALTY COLUMBIA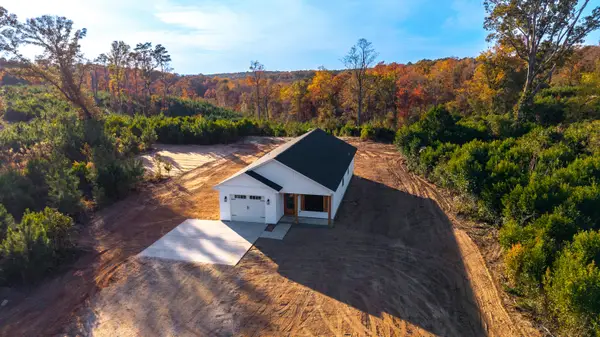 $314,900Active3 beds 2 baths1,395 sq. ft.
3070 Peach Orchard Road, Dalzell, SC 29040
MLS# 203675Listed by: APPRAISAL ASSOCIATES OF SC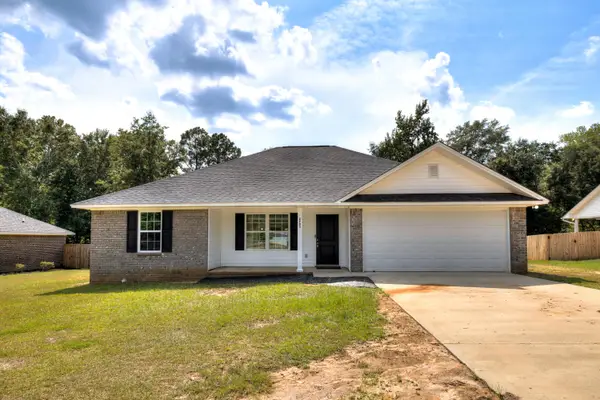 $249,900Active3 beds 2 baths1,518 sq. ft.
2785 Genoa Drive, Sumter, SC 29153
MLS# 203631Listed by: GAYMON REALTY GROUP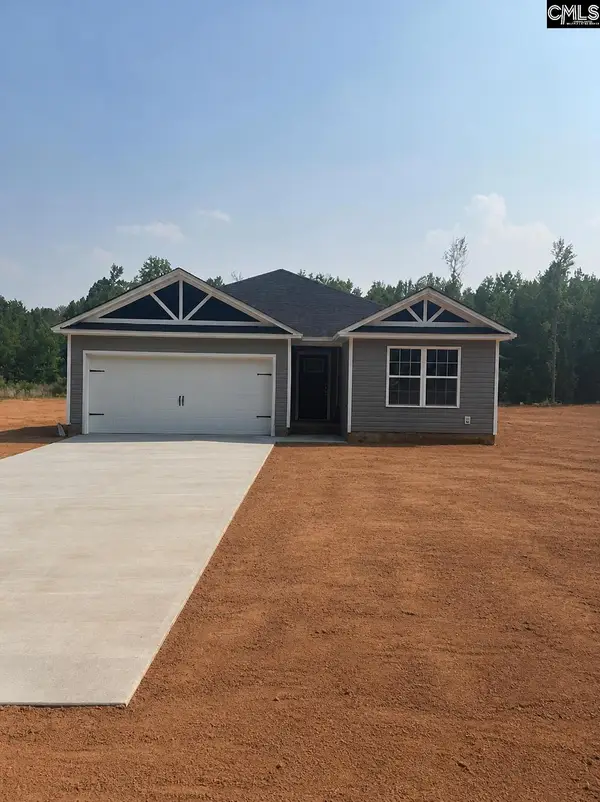 $268,900Active3 beds 2 baths1,598 sq. ft.
4324 Red Lane Road, Dalzell, SC 29040
MLS# 640681Listed by: CHAPCO REALTY LLC $195,000Pending3 beds 2 baths1,264 sq. ft.
3670 Dallas Drive, Dalzell, SC 29040
MLS# 203547Listed by: RE/MAX RESULTS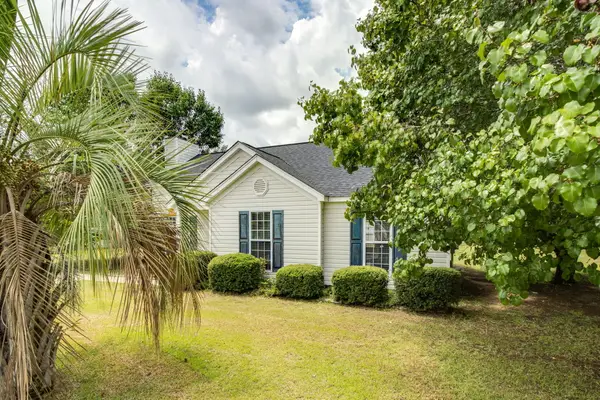 $194,990Pending3 beds 2 baths1,268 sq. ft.
3379 Annie Street, Dalzell, SC 29040
MLS# 203477Listed by: BETTER HOMES & GARDEN REAL ESTATE MEDLEY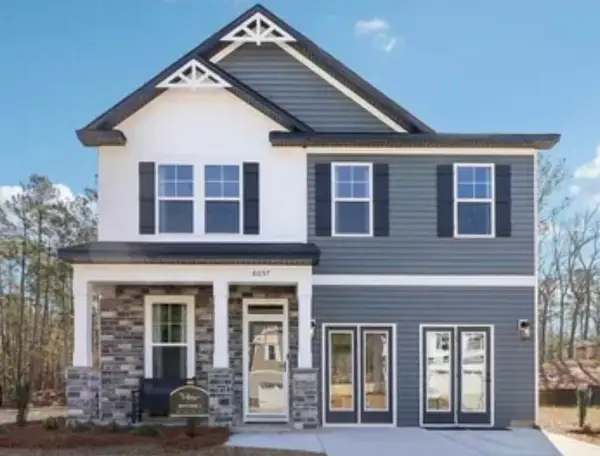 $289,900Active4 beds 3 baths2,225 sq. ft.
2555 Egypt Street #Lot 47, Sumter, SC 29153
MLS# 203452Listed by: SM SOUTH CAROLINA BROKERAGE


Protect your home and budget from life's surprises with an Assurant Home Warranty, backed by a partner that supports you through every step of homeownership. Explore Plans.
© 2023 - 2026 ERA Franchise Systems LLC. All rights reserved. ERA Franchise Systems LLC fully supports the principles of the Fair Housing Act and the Equal Opportunity Act. ERA, ERA Real Estate powered, and their respective logos are registered service marks of ERA Franchise Systems LLC. Each office is independently owned and operated.