
4420 Maxie Street, Dalzell, SC 29040
Local realty services provided by:ERA Wilder Realty
4420 Maxie Street,Dalzell, SC 29040
$232,000
- 3 Beds
- 2 Baths
- 1,424 sq. ft.
- Single family
- Active
Listed by: brenda huber
Office: advantage realty group, inc
MLS#:204389
Source:SC_SBR
Price summary
- Price:$232,000
- Price per sq. ft.:$162.92
About this home
WOW! 26 x 25 interior of this detached building will 10 ' roll up door, a covered porch with passage door, spray foam insulation, concrete pad with 4 ft walk around apron and built in 9/2024. The new items continue in this 3 bedrooms, 2 baths brick home with 2 car garage attached. New luxury vinyl plank flooring in foyer, dining room, great room, kitchen and breakfast room and all new carpet in the three bedrooms in 11/2026. New entire interior painting in 11/2026. Complete new Ruud heat pump and air handler in 3/2026. All plumbing lines replaced in 11/2026. New Rinnai tankless water heater in 2023. New roof in 2016 with architectural shingles. Greet your guest inside in a nice foyer and to the right is the formal dining room. The great room is located at the end of the foyer with a vaulted ceiling and a rear back door. The kitchen has plenty of cabinetry, a full closet pantry and beautiful stainless appliances including the nice refrigerator. New refrigerator in 2026, stove in 2025, and dishwasher in 2024. Off the kitchen is a nice size breakfast area with a double window with plantation shutters. The laundry room has cabinetry over the washer, dryer and utility sink. The washer and dryer are remaining and were bought in 2023. The master bedroom has a large walk in closet with drawers and baskets also and a private master bathroom. The hall bathroom is convenient to the other two nice size bedroom. Nice garage with plenty of cabinets for storage and interior garage door opener and exterior pad. The back yard is fenced and has a nice size concrete patio for outside entertaining. The front has a large front porch, great for the southern rockers. Security system remains. This house is almost like new and has the huge detached building for all your hobbies. Close to Shaw, Sumter, churches, stores and more. Priced to sell with almost all new....
Contact an agent
Home facts
- Year built:2002
- Subdivision & Development:Rolling Hills
- Listing ID #:204389
- Added:1 day(s) ago
- Updated:November 17, 2026 at 04:21 PM
Rooms and interior
- Bedrooms:3
- Total bathrooms:2
- Full bathrooms:2
- Flooring:Plank, Vinyl
- Dining Description:Eat-In Kitchen
- Living area:1,424 sq. ft.
Heating and cooling
- Cooling:Ceiling Fan(s), Central Air, Heat Pump
- Heating:Electric, Heat Pump
- Central air:Yes
Structure and exterior
- Year built:2002
- Building area:1,424 sq. ft.
- Lot area:0.47 Acres
- Lot Features:Landscaped
- Architectural Style:Ranch
- Construction Materials:Brick, Brick Veneer, Vinyl Siding
Schools
- High school:Crestwood
- Middle school:Hillcrest
- Elementary school:Oakland/Shaw Heights/High Hills
Utilities
- Water:Public, Water Available
- Sewer:Septic Tank
Finances and disclosures
- Price:$232,000
- Price per sq. ft.:$162.92
Features and amenities
- Amenities:Storm Window(s)
Parking
- Total parking spaces:4
- Parking description:Attached Garage, Detached Garage
- Garage:Yes
- Garage spaces:2
New listings near 4420 Maxie Street
- New
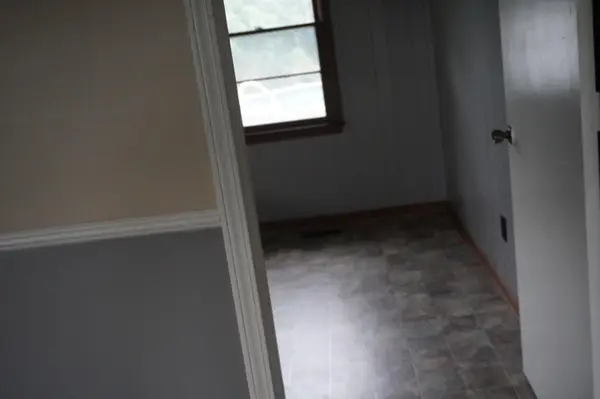 $98,000Active2 beds 2 baths1,497 sq. ft.
Address Withheld By Seller, Dalzell, SC 29040
MLS# 26030713Listed by: TRANSIT REALTY, LLC 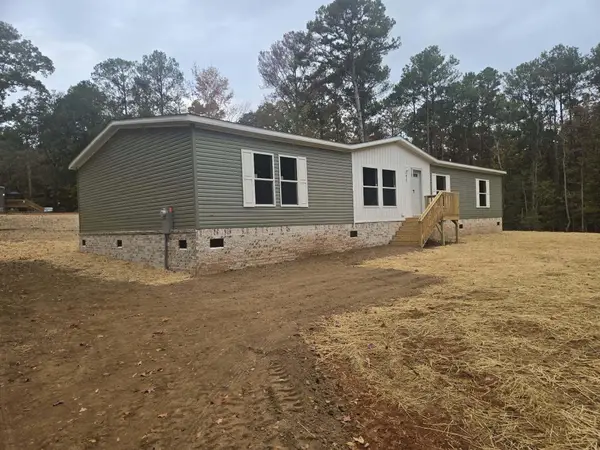 $219,000Pending4 beds 2 baths2,040 sq. ft.
4655 Seymour Road, Dalzell, SC 29040
MLS# 204320Listed by: SMITH PROPERTIES REAL ESTATE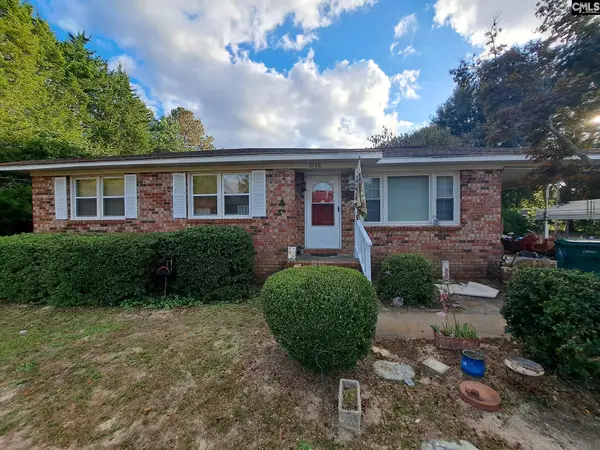 $139,000Active3 beds 1 baths1,092 sq. ft.
2720 Yank Haven Drive, Sumter, SC 29153
MLS# 646222Listed by: VYLLA HOME, INC.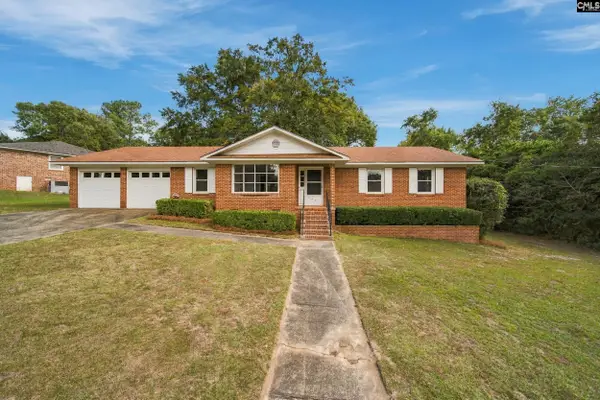 $230,000Active3 beds 2 baths1,505 sq. ft.
2531 Drexel Drive, Dalzell, SC 29040
MLS# 646179Listed by: REAL BROKER LLC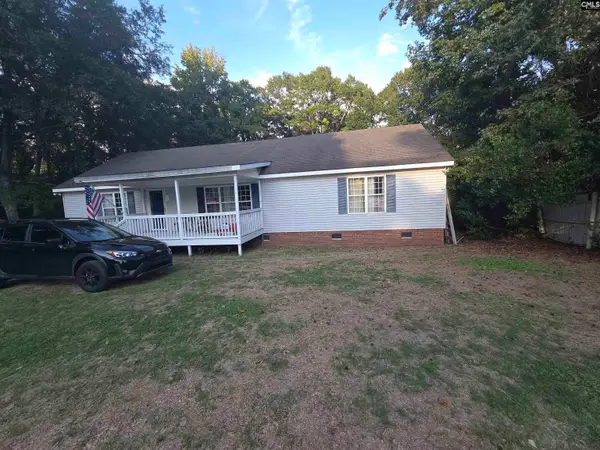 $179,000Active3 beds 3 baths1,628 sq. ft.
5255 Seymour, Dalzell, SC 29040
MLS# 645975Listed by: REALTY ONE GROUP RESIDE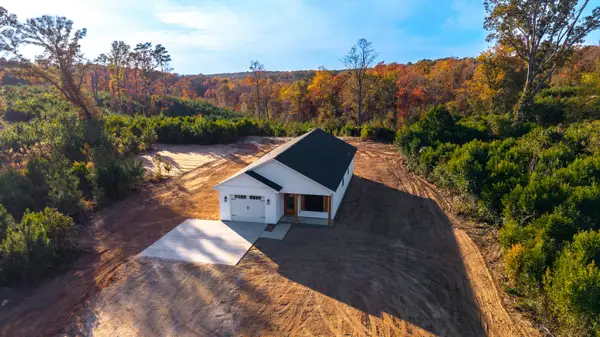 $364,500Active3 beds 2 baths
3070 Peach Orchard Road, Dalzell, SC 29040
MLS# 204253Listed by: APPRAISAL ASSOCIATES OF SC $235,000Active3 beds 2 baths1,385 sq. ft.
2540 Equinox Avenue, Dalzell, SC 29040
MLS# 204241Listed by: ADVANTAGE REALTY GROUP, INC $219,000Active4 beds 2 baths2,312 sq. ft.
4815 Solstice Drive, Dalzell, SC 29040
MLS# 645550Listed by: TODD REALTY PARTNERS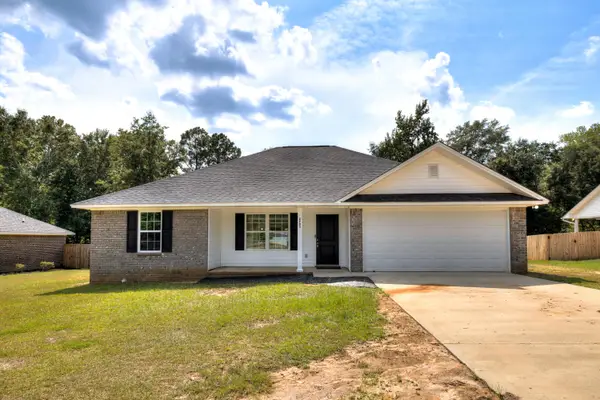 $248,000Active3 beds 2 baths1,470 sq. ft.
2785 Genoa Drive, Sumter, SC 29153
MLS# 204167Listed by: GAYMON REALTY GROUP


Protect your home and budget from life's surprises with an Assurant Home Warranty, backed by a partner that supports you through every step of homeownership. Explore Plans.
© 2023 - 2026 ERA Franchise Systems LLC. All rights reserved. ERA Franchise Systems LLC fully supports the principles of the Fair Housing Act and the Equal Opportunity Act. ERA, ERA Real Estate powered, and their respective logos are registered service marks of ERA Franchise Systems LLC. Each office is independently owned and operated.