
111 Georgia Dr, Darlington, SC 29532-2415
Local realty services provided by:ERA Wilder Realty
111 Georgia Dr,Darlington, SC 29532-2415
$314,900
- 5 Beds
- 5 Baths
- - sq. ft.
- Single family
- Sold
Listed by: thomas langan
Office: exp realty greyfeather group
MLS#:2603338
Source:SC_RAGPD
Sorry, we are unable to map this address
Price summary
- Price:$314,900
About this home
Located on approximately 0.80 acre in Darlington’s Oakdale subdivision, this two-story home offers an estimated 4,280+ heated square feet, 4 bedrooms, 3.5 bathrooms, multiple living areas, a two-car garage, and an impressive amount of indoor and outdoor space. Inside, the home features extensive hardwood flooring, plantation shutters, detailed dentil crown molding, a formal dining room, breakfast room, large pantry, and spacious laundry room. The den features approximately 20-foot cathedral ceilings and a wood-burning fireplace. The primary suite includes another wood-burning fireplace, two walk-in closets, a private loft accessed by a spiral staircase, and a bathroom with a jetted tub, separate shower, and two sinks. Three additional bedrooms and two full bathrooms are located upstairs. Above the garage are two additional heated and cooled rooms with a full bathroom, while an approximately 300-square-foot heated and cooled workshop provides even more usable space. Additional features include a sunroom, walk-in attic, large unfinished third-floor attic, inground pool, covered hot tub area, gazebo, covered deck/pergola, concrete privacy fence, outdoor storage building, and mature landscaping. **This property is being sold completely AS-IS.** With its substantial square footage, unique layout, large lot, and extensive indoor and outdoor spaces, 111 Georgia Dr offers plenty of opportunity for its next owner. Buyer to verify square footage and all information important to the purchase. Schedule your showing today....
Contact an agent
Home facts
- Year built:1993
- Subdivision & Development:Oakdale
- Listing ID #:2603338
- Added:46 day(s) ago
- Updated:September 30, 2026 at 08:23 AM
Rooms and interior
- Bedrooms:5
- Total bathrooms:5
- Full bathrooms:4
- Flooring:Carpet, Tile, Wood
Heating and cooling
- Cooling:Central Air
- Heating:Central
- Central air:Yes
Structure and exterior
- Roof:Architectural Shingle
- Year built:1993
- Architectural Style:Cape Cod
- Construction Materials:Wood Siding
- Exterior Features:Deck, Porch
- Foundation Description:Crawl Space
Schools
- High school:Darlington
- Middle school:Darlington
- Elementary school:St. John's
Utilities
- Water:Public
- Sewer:Public Sewer
Finances and disclosures
- Price:$314,900
- Tax amount:$2,609
Features and amenities
- Appliances:Dishwasher, Oven, Range, Refrigerator
- Laundry features:Washer/Dryer Connection
- Pool features:Swimming Pool-Chlorine
Parking
- Parking description:Attached
- Garage:Yes
- Garage spaces:2
New listings near 111 Georgia Dr
- New
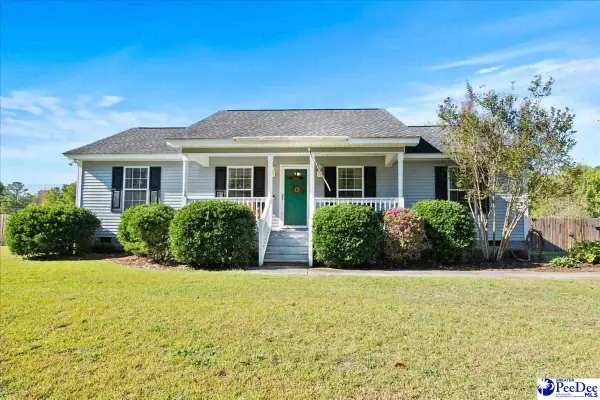 $199,900Active3 beds 2 baths1,263 sq. ft.
646 Glenwood Dr., Darlington, SC 29540
MLS# 2603965Listed by: AIKEN & COMPANY - New
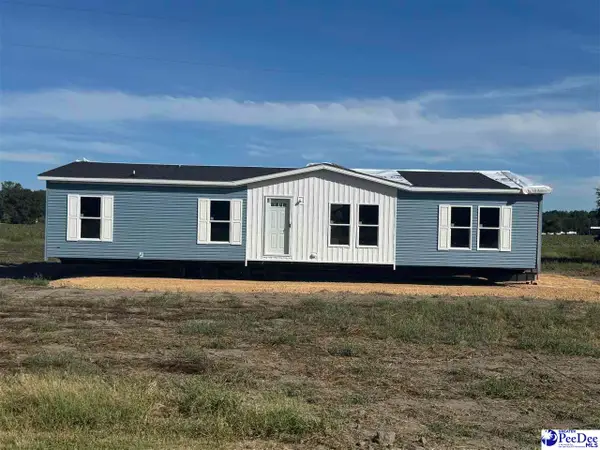 $199,900Active4 beds 2 baths1,680 sq. ft.
118 Norman Dr, Darlington, SC 29540
MLS# 2603925Listed by: BROWN & COKER REALTY 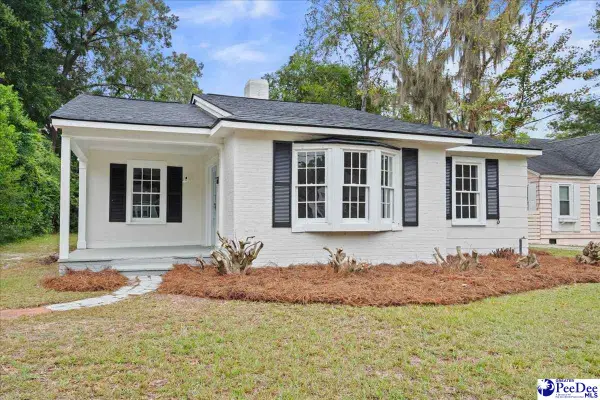 $149,900Pending3 beds 2 baths1,345 sq. ft.
140 North St, Darlington, SC 29532
MLS# 2603897Listed by: RE/MAX PROFESSIONALS- New
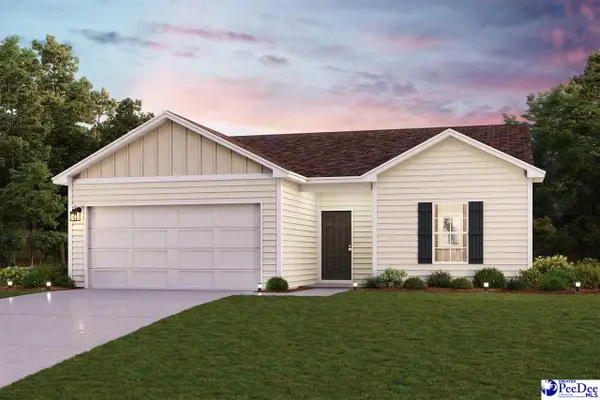 $192,888Active3 beds 2 baths1,290 sq. ft.
1946 East Park Drive, Darlington, SC 29532
MLS# 2603882Listed by: WJH, LLC - New
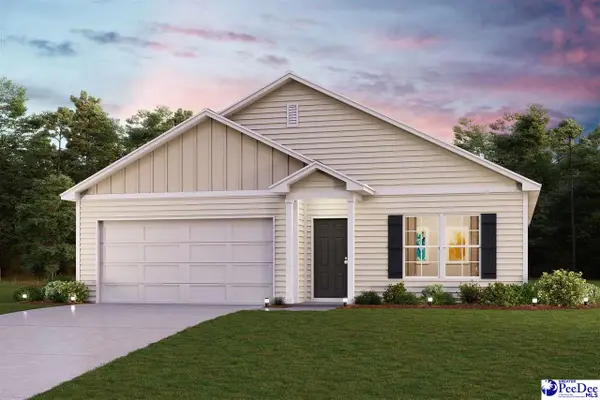 $216,888Active4 beds 2 baths1,684 sq. ft.
4816 North Park Drive, Darlington, SC 29532
MLS# 2603836Listed by: WJH, LLC - New
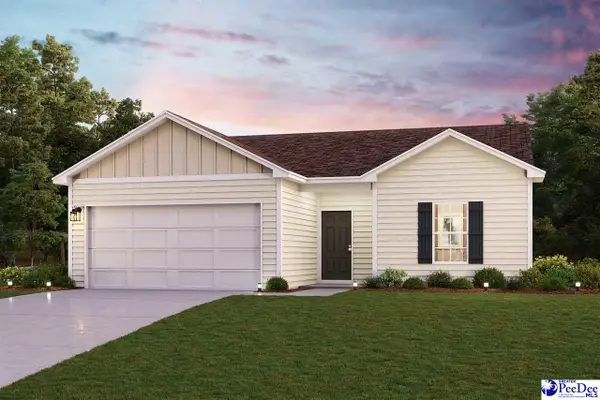 $199,990Active3 beds 2 baths1,290 sq. ft.
1930 East Park Drive, Darlington, SC 29532
MLS# 2603838Listed by: WJH, LLC 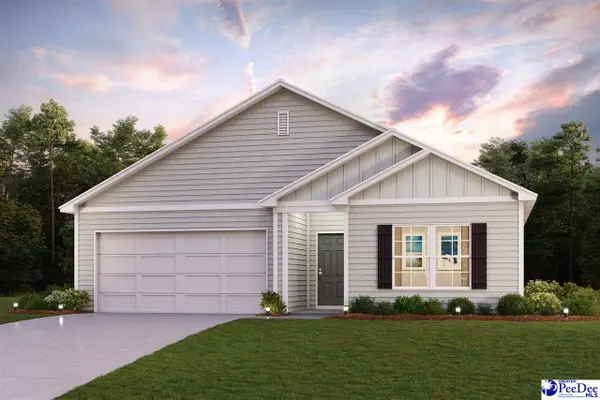 $236,990Active4 beds 2 baths1,773 sq. ft.
1926 East Park Dr, Darlington, SC 29532
MLS# 2603803Listed by: WJH, LLC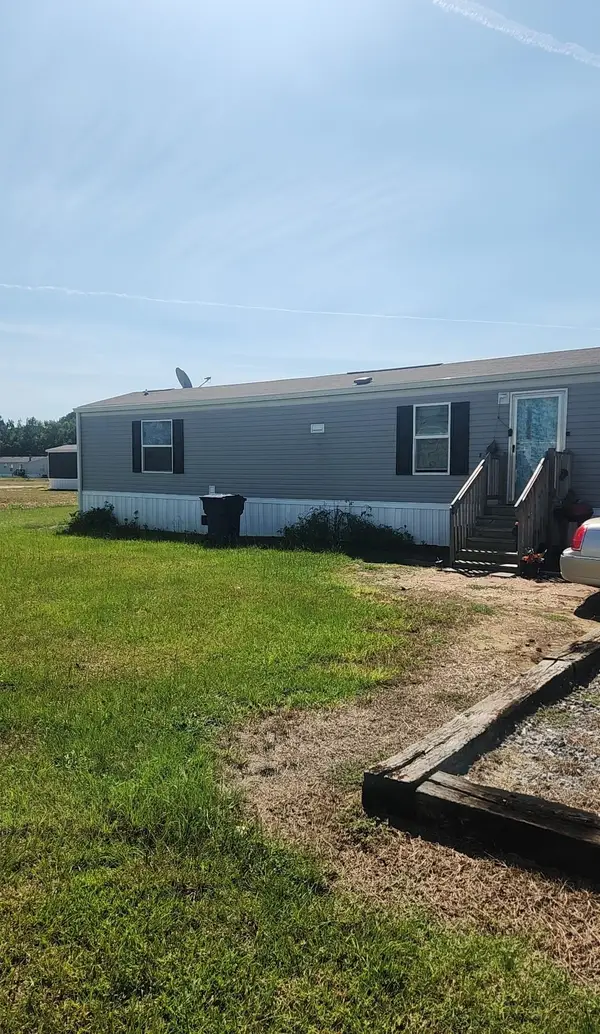 $49,900Active3 beds 2 baths980 sq. ft.
111 Les Dr, Darlington, SC 29532
MLS# 2623077Listed by: CENTURY 21 PALMS REALTY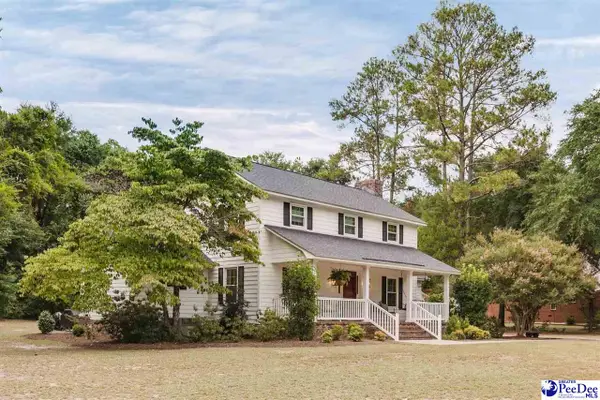 $359,000Active3 beds 3 baths1,904 sq. ft.
1204 Oak Commons Drive, Darlington, SC 29540
MLS# 2603788Listed by: GREYSTONE PROPERTIES, LLC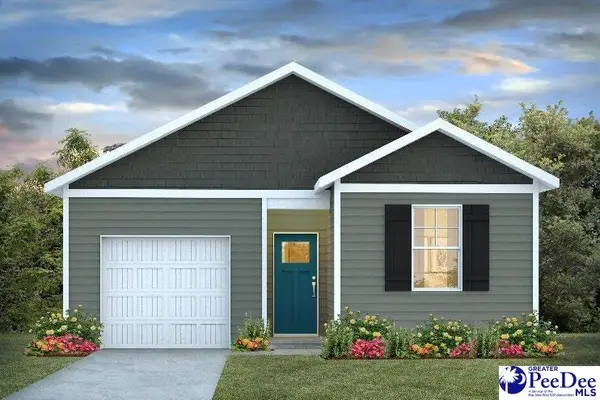 $242,515Pending4 beds 2 baths1,500 sq. ft.
2079 East Paces Trail, Darlington, SC 29532
MLS# 2603786Listed by: DR HORTON


Protect your home and budget from life's surprises with an Assurant Home Warranty, backed by a partner that supports you through every step of homeownership. Explore Plans.
© 2023 - 2026 ERA Franchise Systems LLC. All rights reserved. ERA Franchise Systems LLC fully supports the principles of the Fair Housing Act and the Equal Opportunity Act. ERA, ERA Real Estate powered, and their respective logos are registered service marks of ERA Franchise Systems LLC. Each office is independently owned and operated.