
2060 Eastpark Dr, Darlington, SC 29532
Local realty services provided by:ERA Real Estate Modo
2060 Eastpark Dr,Darlington, SC 29532
$204,000
- 3 Beds
- 2 Baths
- 1,290 sq. ft.
- Single family
- Active
Listed by: shakeita price
Office: vylla home, inc
MLS#:2604307
Source:SC_RAGPD
Price summary
- Price:$204,000
- Price per sq. ft.:$158.14
- Monthly HOA dues:$20.83
About this home
USDA 100% FINANCING POTENTIALLY AVAILABLE! Welcome to 2060 Eastpark Drive in Darlington! Built in 2023, this charming 3-bedroom home offers approximately 1,290 square feet of living space in the Summerville community. Enjoy the benefits of newer construction without the wait, featuring a spacious open-concept layout, modern finishes, and a beautiful backyard with pond views. Qualified buyers may be eligible for 100% financing through the USDA loan program, with no down payment required! Don't miss this opportunity to own a beautiful, move-in-ready home. Schedule your private showing today!
Contact an agent
Home facts
- Year built:2023
- Subdivision & Development:Summerville
- Listing ID #:2604307
- Added:5 day(s) ago
- Updated:October 26, 2026 at 02:43 PM
Rooms and interior
- Bedrooms:3
- Total bathrooms:2
- Full bathrooms:2
- Flooring:Luxury Vinyl Plank
- Living area:1,290 sq. ft.
Heating and cooling
- Cooling:Central Air
- Heating:Central
- Central air:Yes
Structure and exterior
- Roof:Composite Shingle
- Year built:2023
- Building area:1,290 sq. ft.
- Lot area:0.17 Acres
- Architectural Style:Ranch
- Construction Materials:Vinyl Siding
- Foundation Description:Concrete Slab
Schools
- High school:Darlington
- Middle school:Darlington
- Elementary school:Pate/Brockingt
Utilities
- Water:Public
- Sewer:Public Sewer
Finances and disclosures
- Price:$204,000
- Price per sq. ft.:$158.14
- Tax amount:$938
Features and amenities
- Appliances:Dishwasher, Dryer, Microwave, Range, Refrigerator, Washer
Parking
- Parking description:Attached
- Garage:Yes
- Garage spaces:2
New listings near 2060 Eastpark Dr
- New
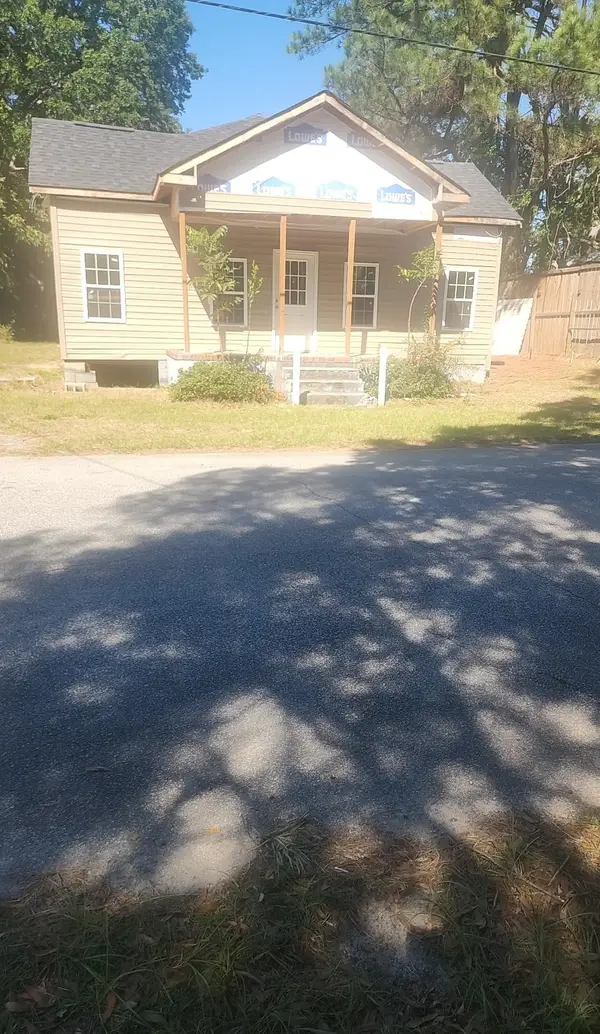 $89,000Active2 beds 1 baths1,216 sq. ft.
113 F Ave, Darlington, SC 29532
MLS# 2625778Listed by: CENTURY 21 PALMS REALTY - New
 $39,999Active2 beds 1 baths
522 Stanley Circle, Darlington, SC 29532
MLS# 20308554Listed by: REALTY ONE GROUP FREEDOM EASLEY - New
 $110,000Active6.65 Acres
Sc 151, Darlington, SC 29532
MLS# 2604313Listed by: PAM T SHERRILL & COMPANY - New
 $180,000Active3 beds 2 baths1,150 sq. ft.
603 Spring St., Darlington, SC 29532
MLS# 2604297Listed by: DRAYTON REALTY GROUP - New
 $5,500Active0.46 Acres
Garnet Street, Darlington, SC 29532
MLS# 645347Listed by: OUT OF THE BOX REAL ESTATE LLC - New
 $235,000Active36 Acres
318 S Charleston Road, Darlington, SC 29532
MLS# 2604289Listed by: ERA LEATHERMAN REALTY, INC. - New
 $85,000Active3 beds 2 baths1,200 sq. ft.
1729 Tapper Drive, Darlington, SC 29532
MLS# 4434435Listed by: BLOOM REALTY - New
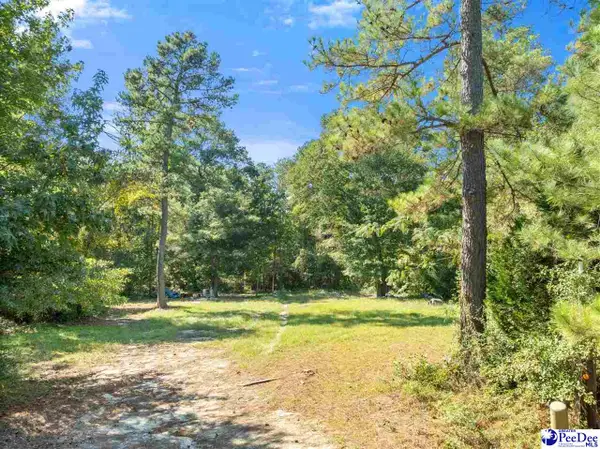 $84,900Active8.5 Acres
1036 Spring Acres Dr, Darlington, SC 29532
MLS# 2604260Listed by: C/B DEBORAH GANDY 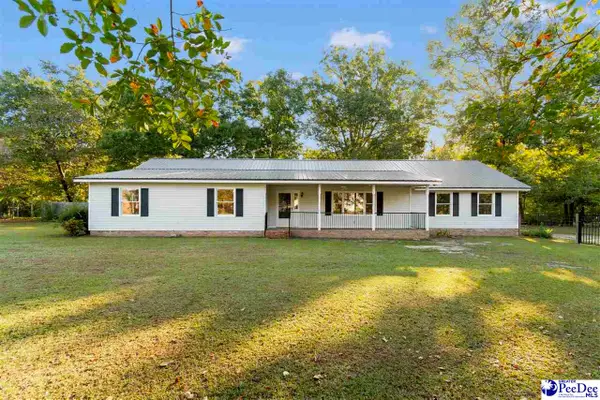 $319,500Active3 beds 2 baths1,725 sq. ft.
2730 Cunningham Ct, Darlington, SC 29532
MLS# 2604232Listed by: BRAND NAME REAL ESTATE


Protect your home and budget from life's surprises with an Assurant Home Warranty, backed by a partner that supports you through every step of homeownership. Explore Plans.
© 2023 - 2026 ERA Franchise Systems LLC. All rights reserved. ERA Franchise Systems LLC fully supports the principles of the Fair Housing Act and the Equal Opportunity Act. ERA, ERA Real Estate powered, and their respective logos are registered service marks of ERA Franchise Systems LLC. Each office is independently owned and operated.