
2116 Lide Springs Road, Darlington, SC 29540
Local realty services provided by:ERA Live Moore
Listed by: melissa howe
Office: premier south
MLS#:4409883
Source:CH
2116 Lide Springs Road,Darlington, SC 29540
$625,000
- 3 Beds
- 4 Baths
- 2,656 sq. ft.
- Single family
- Pending
Price summary
- Price:$625,000
- Price per sq. ft.:$235.32
About this home
Welcome to 2116 Lide Springs Road, where modern updates meet the charm of country living on approximately 9 picturesque acres. This beautifully updated farmhouse has been thoughtfully renovated while preserving its character, creating the perfect blend of comfort, functionality, and rural elegance. Inside, you'll find extensive improvements throughout the home, including all new windows, new HVAC systems (2024), a newer water heater (2019), roof (2019), updated bathrooms, fresh interior and exterior paint, and a completely remodeled kitchen. The heart of the home features stunning handcrafted black walnut countertops, custom milled from a tree harvested right on the property. Step outside and discover everything needed to create your dream homestead. The property is fully equipped with a chicken coop, animal pens, poultry shed, raised garden beds, and an extensive irrigation system to support gardens, orchards, and landscaping. Multiple fruit trees provide seasonal harvests. Need space for hobbies or a business? The impressive 48' x 29' workshop offers endless possibilities and even includes a walk-in cooler, making it ideal for meat processing, farming operations, woodworking, storage, or other entrepreneurial ventures. Adding even more value is a charming detached cabin that could serve as a private guest retreat, home office, or income-producing short-term or long-term rental. Whether you're dreaming of homesteading, starting a hobby farm, creating a multi-generational property, or simply escaping to a peaceful country retreat, this exceptional property offers endless opportunities to make that vision a reality. Experience the tranquility of rural living without sacrificing modern conveniences at 2116 Lide Springs Road, a rare opportunity to own a truly special piece of the countryside....
Contact an agent
Home facts
- Year built:1977
- Subdivision & Development:None
- Listing ID #:4409883
- Updated:September 14, 2026 at 01:28 PM
Rooms and interior
- Bedrooms:3
- Total bathrooms:4
- Full bathrooms:4
- Flooring:Tile, Wood
- Kitchen Description:Dishwasher, Microwave, Refrigerator
- Living area:2,656 sq. ft.
Heating and cooling
- Central air:Yes
Structure and exterior
- Year built:1977
- Building area:2,656 sq. ft.
- Lot area:9 Acres
- Lot Features:Orchard(s), Pasture, Wooded
- Architectural Style:Farmhouse
- Construction Materials:Wood
- Exterior Features:Storage
- Foundation Description:Crawl Space
Schools
- High school:Unspecified
- Elementary school:Unspecified
Utilities
- Water:Well
- Sewer:Septic (At Site)
Finances and disclosures
- Price:$625,000
- Price per sq. ft.:$235.32
Parking
- Parking description:Driveway
 Listings courtesy of Canopy MLS as distributed by MLS GRID. Copyright 2021 Canopy MLS. All rights reserved. Canopy MLS, provides content displayed here (“provided content”) on an “as is” basis and makes no representations or warranties regarding the provided content, including, but not limited to those of non-infringement, timeliness, accuracy, or completeness. Individuals and companies using information presented are responsible for verification and validation of information they utilize and present to their customers and clients. Canopy MLS will not be liable for any damage or loss resulting from use of the provided content or the products available through Portals, IDX, VOW, and/or Syndication. Recipients of this information shall not resell, redistribute, reproduce, modify, or otherwise copy any portion thereof without the expressed written consent of Canopy MLS.
New listings near 2116 Lide Springs Road
- New
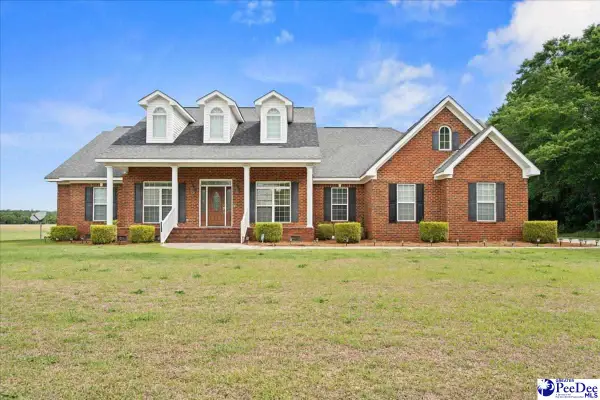 $479,999Active4 beds 4 baths2,645 sq. ft.
2818 Gray Dr, Darlington, SC 29532
MLS# 2603718Listed by: LPT REALTY, LLC. - New
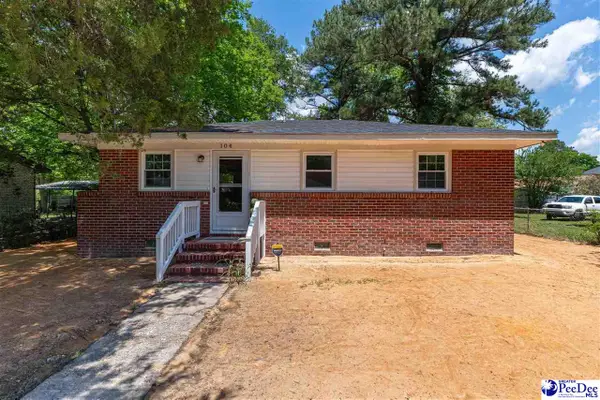 $160,000Active2 beds 2 baths842 sq. ft.
104 Harllee Dr, Darlington, SC 29532-2628
MLS# 2603710Listed by: KELLER WILLIAMS PREFERRED - New
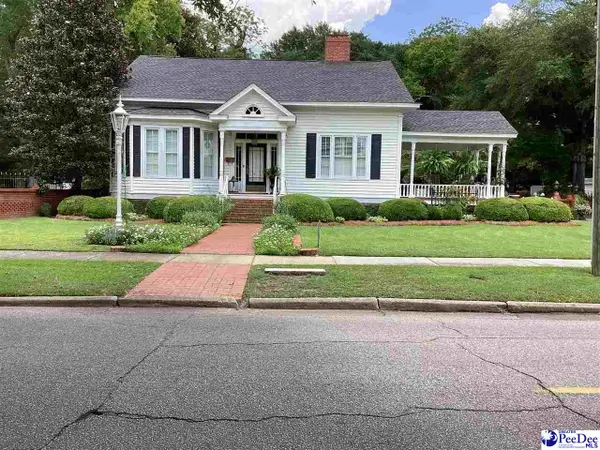 $399,900Active3 beds 2 baths3,100 sq. ft.
122 Spring St, Darlington, SC 29532
MLS# 2603699Listed by: LISTWITHFREEDOM.COM - New
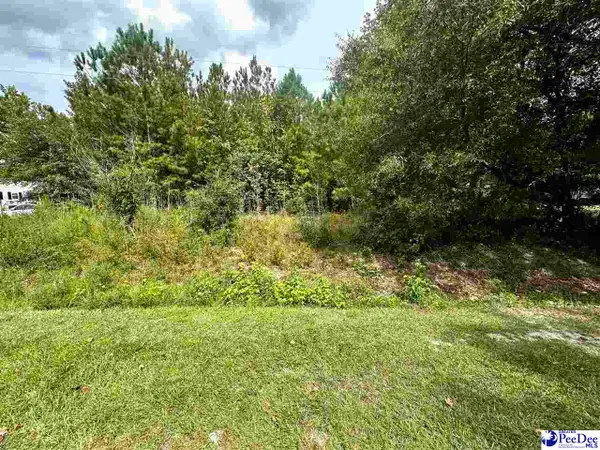 $50,000Active2 Acres
TBD Willowtree Rd, Darlington, SC 29540
MLS# 2603689Listed by: EXP REALTY LLC - New
 $225,000Active5 beds 2 baths1,600 sq. ft.
2009 Harry Byrd Hwy, Darlington, SC 29532
MLS# 2603608Listed by: 324 REALTY GROUP, LLC - New
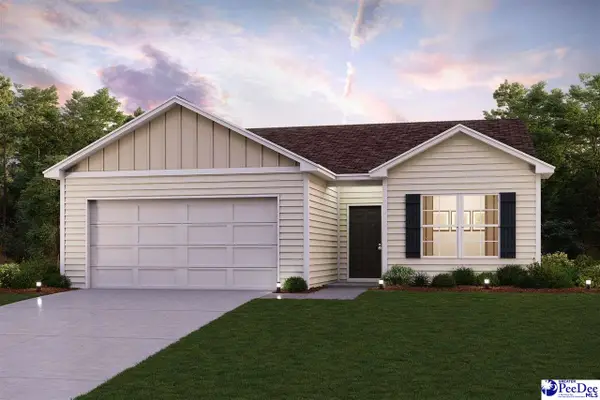 $211,490Active3 beds 2 baths1,416 sq. ft.
1959 East Park Dr, Darlington, SC 29532
MLS# 2603677Listed by: WJH, LLC  $376,500Pending3 beds 2 baths1,922 sq. ft.
TBD Bubbly Brook, Darlington, SC 29532
MLS# 2603611Listed by: C/B MCMILLAN AND ASSOC.- New
 $525,000Active5 beds 5 baths3,120 sq. ft.
1675 Turnpike Rd, Darlington, SC 29532
MLS# 2603613Listed by: C/B MCMILLAN AND ASSOC.  $38,600Pending0.69 Acres
416 Mustang Rd, Darlington, SC 29532-621
MLS# 2603598Listed by: C/B MCMILLAN AND ASSOC.- New
 $209,990Active3 beds 2 baths1,416 sq. ft.
1934 East Park Dr, Darlington, SC 29532
MLS# 2603595Listed by: WJH, LLC


Protect your home and budget from life's surprises with an Assurant Home Warranty, backed by a partner that supports you through every step of homeownership. Explore Plans.
© 2023 - 2026 ERA Franchise Systems LLC. All rights reserved. ERA Franchise Systems LLC fully supports the principles of the Fair Housing Act and the Equal Opportunity Act. ERA, ERA Real Estate powered, and their respective logos are registered service marks of ERA Franchise Systems LLC. Each office is independently owned and operated.