
4876 Westpark Drive, Darlington, SC 29532
Local realty services provided by:ERA Wilder Realty
4876 Westpark Drive,Darlington, SC 29532
$230,000
- 3 Beds
- 2 Baths
- 1,664 sq. ft.
- Single family
- Active
Listed by: quinnie jones
Office: c/b mcmillan and assoc.
MLS#:2603999
Source:SC_RAGPD
Price summary
- Price:$230,000
- Price per sq. ft.:$138.22
- Monthly HOA dues:$16.67
About this home
Enjoy the luxury of living away from the city life but close enough to drive to Florence, Darlington or Hartsville in a flash. This precious house is ready for a new family with a lovely living area with a high ceiling, 3 bedrooms and 2 baths. Enjoy cooking on your covered outdoor living space. Meet your neighbors while walking or perhaps you would enjoy fishing in the pond. Call for a showing today!!!
Contact an agent
Home facts
- Year built:2016
- Subdivision & Development:Summerville
- Listing ID #:2603999
- Added:1 day(s) ago
- Updated:September 30, 2026 at 10:05 PM
Rooms and interior
- Bedrooms:3
- Total bathrooms:2
- Full bathrooms:2
- Flooring:Carpet, Laminate, Vinyl
- Living area:1,664 sq. ft.
Heating and cooling
- Cooling:Central Air, Heat Pump
- Heating:Central, Heat Pump
- Central air:Yes
Structure and exterior
- Roof:Composite Shingle
- Year built:2016
- Building area:1,664 sq. ft.
- Lot area:0.31 Acres
- Architectural Style:Traditional
- Construction Materials:Vinyl Siding
- Exterior Features:Porch
- Foundation Description:Concrete Slab
- Levels:One
Schools
- High school:Darlington
- Middle school:Darlington
- Elementary school:Pate/Brockingt
Utilities
- Water:Public
- Sewer:Public Sewer
Finances and disclosures
- Price:$230,000
- Price per sq. ft.:$138.22
- Tax amount:$1,125
Features and amenities
- Appliances:Dishwasher, Disposal, Microwave, Range, Refrigerator
- Laundry features:Washer/Dryer Connection
Parking
- Parking description:Attached
- Garage:Yes
- Garage spaces:2
New listings near 4876 Westpark Drive
- New
 $549,000Active3 beds 4 baths3,186 sq. ft.
1558 Burkitts, Darlington, SC 29532
MLS# 2604008Listed by: JEBAILY PROPERTIES - New
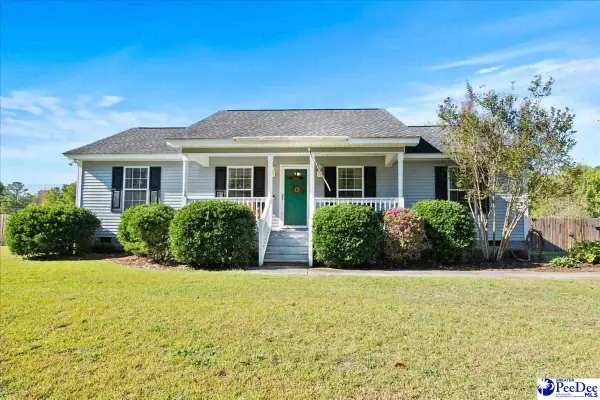 $199,900Active3 beds 2 baths1,263 sq. ft.
646 Glenwood Dr., Darlington, SC 29540
MLS# 2603965Listed by: AIKEN & COMPANY - New
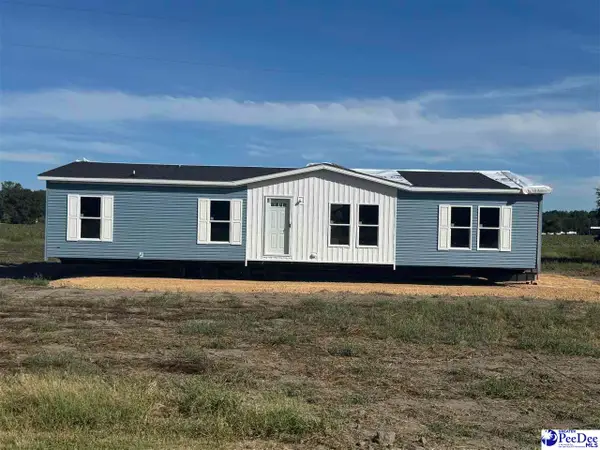 $199,900Active4 beds 2 baths1,680 sq. ft.
118 Norman Dr, Darlington, SC 29540
MLS# 2603925Listed by: BROWN & COKER REALTY 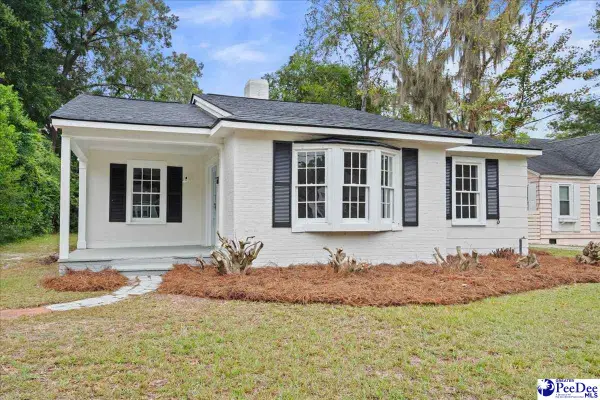 $149,900Pending3 beds 2 baths1,345 sq. ft.
140 North St, Darlington, SC 29532
MLS# 2603897Listed by: RE/MAX PROFESSIONALS- New
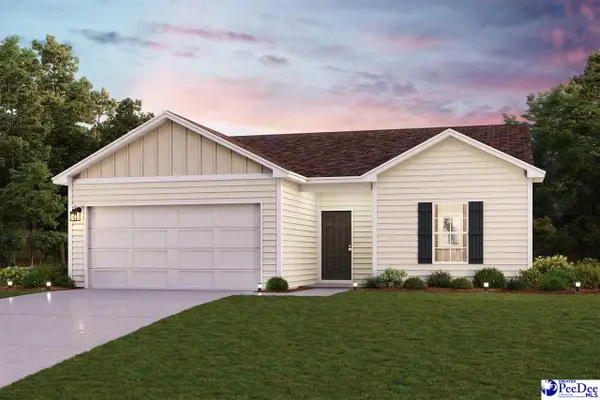 $192,888Active3 beds 2 baths1,290 sq. ft.
1946 East Park Drive, Darlington, SC 29532
MLS# 2603882Listed by: WJH, LLC - New
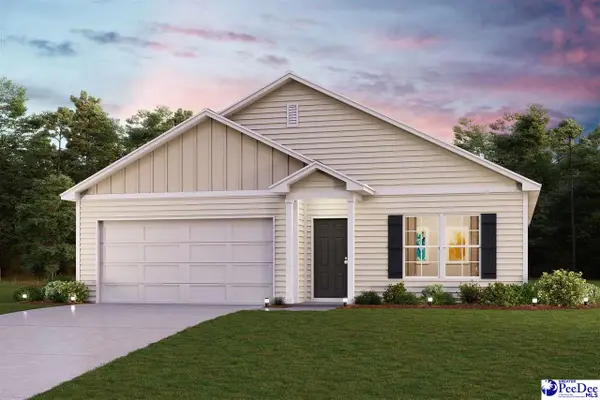 $216,888Active4 beds 2 baths1,684 sq. ft.
4816 North Park Drive, Darlington, SC 29532
MLS# 2603836Listed by: WJH, LLC - New
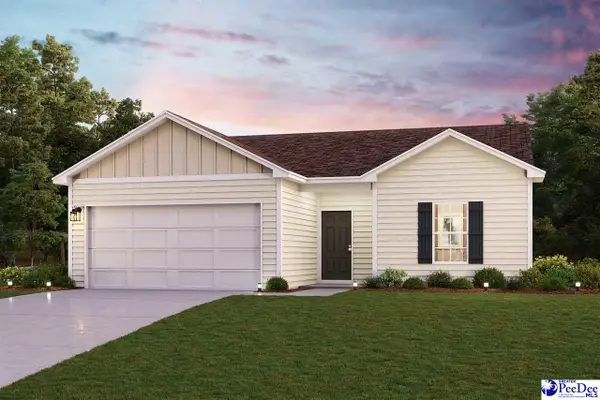 $199,990Active3 beds 2 baths1,290 sq. ft.
1930 East Park Drive, Darlington, SC 29532
MLS# 2603838Listed by: WJH, LLC 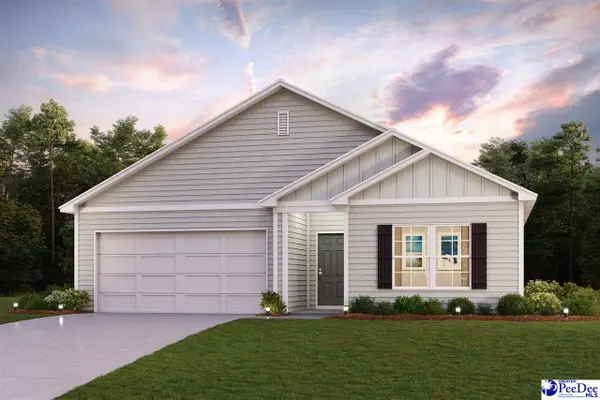 $236,990Active4 beds 2 baths1,773 sq. ft.
1926 East Park Dr, Darlington, SC 29532
MLS# 2603803Listed by: WJH, LLC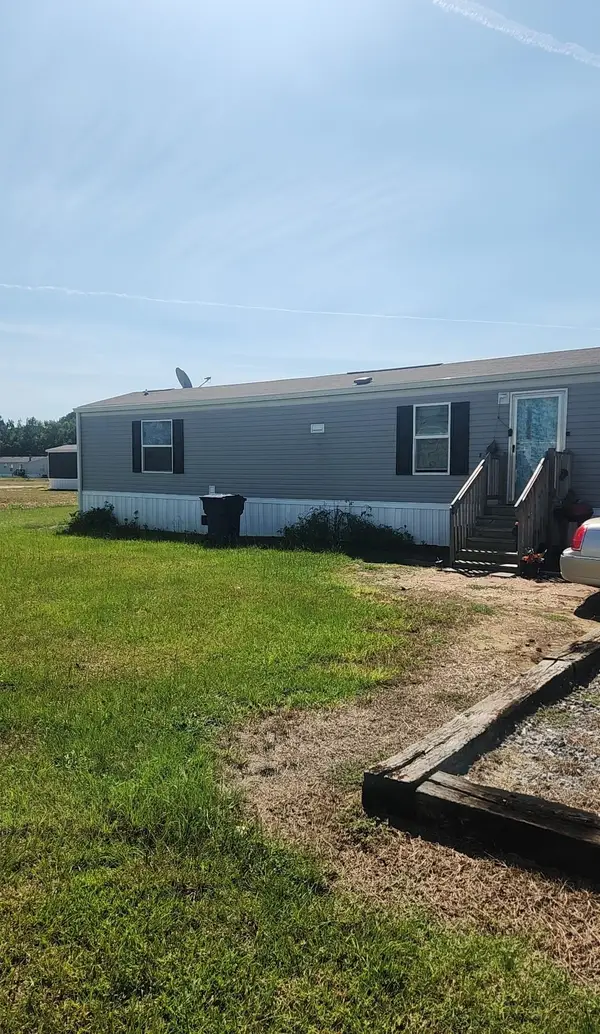 $49,900Active3 beds 2 baths980 sq. ft.
111 Les Dr, Darlington, SC 29532
MLS# 2623077Listed by: CENTURY 21 PALMS REALTY


Protect your home and budget from life's surprises with an Assurant Home Warranty, backed by a partner that supports you through every step of homeownership. Explore Plans.
© 2023 - 2026 ERA Franchise Systems LLC. All rights reserved. ERA Franchise Systems LLC fully supports the principles of the Fair Housing Act and the Equal Opportunity Act. ERA, ERA Real Estate powered, and their respective logos are registered service marks of ERA Franchise Systems LLC. Each office is independently owned and operated.