
4925 Lullwater Dr, Darlington, SC 29532-6941
Local realty services provided by:ERA Wilder Realty
4925 Lullwater Dr,Darlington, SC 29532-6941
$269,500
- 4 Beds
- 2 Baths
- 1,774 sq. ft.
- Single family
- Active
Listed by: brett h. butler
Office: palmetto realtors of sc llc.
MLS#:2603356
Source:SC_RAGPD
Price summary
- Price:$269,500
- Price per sq. ft.:$151.92
- Monthly HOA dues:$16.67
About this home
4925 Lullwater Drive | Summerville Subdivision | Darlington, SC Welcome home to this practically brand-new 4-bedroom, 2-bath home, built in 2024 and offering approximately 1,774 square feet of comfortable, modern living space. Located in the desirable Summerville subdivision, this home combines newer construction with several recent additions that make it truly move-in ready. Inside, you’ll find attractive and durable LVP flooring, a spacious kitchen featuring granite countertops, and Whirlpool dishwasher, microwave, and oven/stovetop. A well-designed floor plan makes for plenty of room for family, guests, or a home office. Step outside and enjoy the screened back porch overlooking the backyard, which has been enhanced with a recently installed wood privacy fence and a new storage shed. The home also features a 2-car garage, gutters, and low-maintenance vinyl siding. Current owner has a Termite Bond w Harris Pest Control. Another great feature is the home’s close proximity to the subdivision pond, providing a peaceful neighborhood setting just steps away. Built only two years ago and already upgraded with a fenced backyard and storage shed, 4925 Lullwater Drive offers the feel of a new home without the wait. Schedule your showing today! https://my.matterport.com/show/?m=TcjMorde8h1...
Contact an agent
Home facts
- Year built:2024
- Subdivision & Development:Summerville
- Listing ID #:2603356
- Added:4 day(s) ago
- Updated:August 21, 2026 at 02:57 PM
Rooms and interior
- Bedrooms:4
- Total bathrooms:2
- Full bathrooms:2
- Flooring:Luxury Vinyl Plank
- Living area:1,774 sq. ft.
Heating and cooling
- Cooling:Central Air
- Heating:Central
- Central air:Yes
Structure and exterior
- Roof:Architectural Shingle
- Year built:2024
- Building area:1,774 sq. ft.
- Lot area:0.23 Acres
- Architectural Style:Ranch
- Construction Materials:Vinyl Siding
- Exterior Features:Screen Porch, Screened Outdoor Space
- Foundation Description:Concrete Slab
- Levels:One
Schools
- High school:Darlington
- Middle school:Darlington
- Elementary school:Pate
Utilities
- Water:Public
- Sewer:Public Sewer
Finances and disclosures
- Price:$269,500
- Price per sq. ft.:$151.92
- Tax amount:$1,189
Features and amenities
- Appliances:Dishwasher, Microwave, Oven, Range
- Laundry features:Washer/Dryer Connection
Parking
- Parking description:Attached
- Garage:Yes
- Garage spaces:2
New listings near 4925 Lullwater Dr
- New
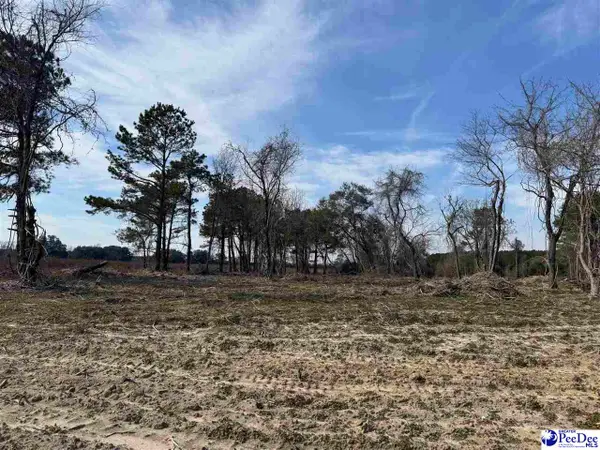 $22,000Active1.37 Acres
Hwy 52 Bypass, Darlington, SC 29532
MLS# 2603427Listed by: GREYSTONE PROPERTIES, LLC - New
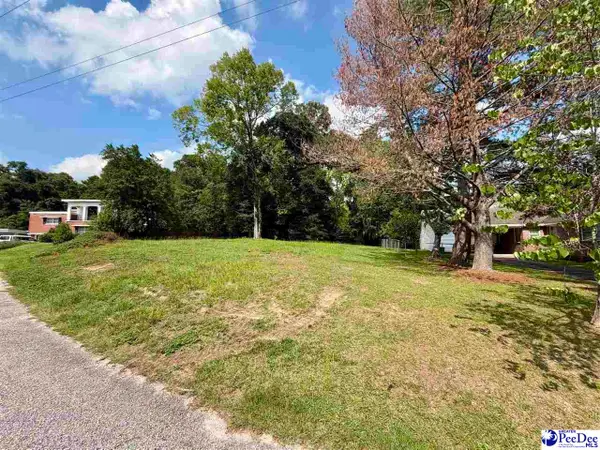 $18,000Active0.34 Acres
Evangeline Dr, Darlington, SC 29532
MLS# 2603428Listed by: GREYSTONE PROPERTIES, LLC - New
 $136,000Active3 beds 1 baths1,061 sq. ft.
207 Brunson Street, Darlingtonq, SC 29532
MLS# 2603344Listed by: EVANS REALTY, INC.  $314,900Pending5 beds 5 baths4,280 sq. ft.
111 Georgia Dr, Darlington, SC 29532-2415
MLS# 2603338Listed by: EXP REALTY GREYFEATHER GROUP- New
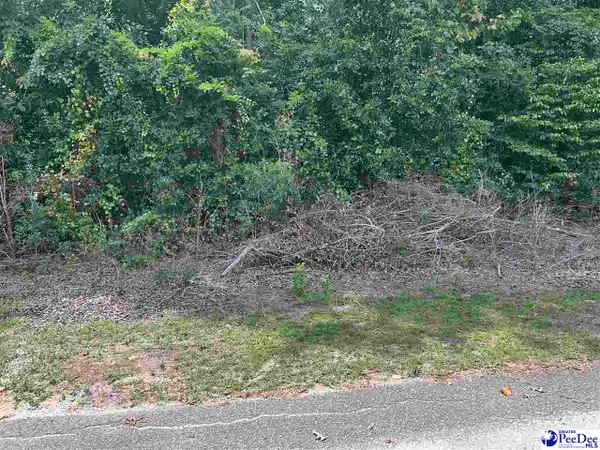 $7,500Active0.2 Acres
Holly Circle, Darlington, SC 29532
MLS# 2603331Listed by: E&A REALTY 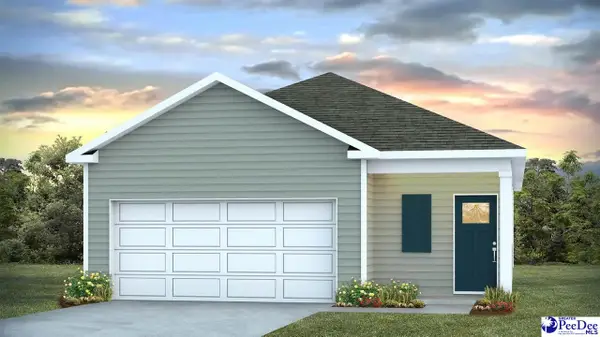 $197,945Pending3 beds 2 baths1,249 sq. ft.
5146 Westpark Drive, Darlington, SC 29532
MLS# 2603316Listed by: DR HORTON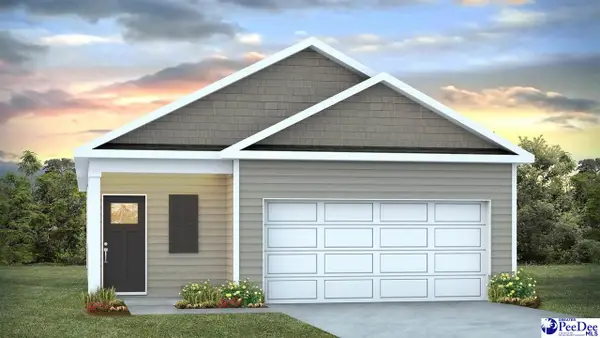 $198,945Pending3 beds 2 baths1,249 sq. ft.
5122 Westpark Drive, Darlington, SC 29532
MLS# 2603317Listed by: DR HORTON- New
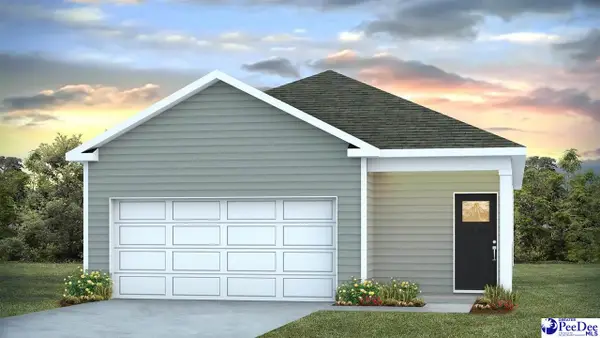 $197,945Active3 beds 2 baths1,249 sq. ft.
5164 Westpark Drive, Darlington, SC 29532
MLS# 2603318Listed by: DR HORTON - New
 $49,900Active4 beds 2 baths1,960 sq. ft.
544 Jamestown Avenue, Darlington, SC 29532
MLS# 640549Listed by: CATOE REALTY


Protect your home and budget from life's surprises with an Assurant Home Warranty, backed by a partner that supports you through every step of homeownership. Explore Plans.
© 2023 - 2026 ERA Franchise Systems LLC. All rights reserved. ERA Franchise Systems LLC fully supports the principles of the Fair Housing Act and the Equal Opportunity Act. ERA, ERA Real Estate powered, and their respective logos are registered service marks of ERA Franchise Systems LLC. Each office is independently owned and operated.