
55 Prestwick Green, Daufuskie Island, SC 29915
Local realty services provided by:ERA Southeast Coastal Real Estate
55 Prestwick Green,Daufuskie Island, SC 29915
$915,000
- 4 Beds
- 4 Baths
- 2,562 sq. ft.
- Single family
- Active
Listed by: laura leigh miles
Office: premier properties by haig point
MLS#:513353
Price summary
- Price:$915,000
- Price per sq. ft.:$357.14
About this home
Experiencе elеvаted Lowcountry living at 55 Prestwіck Grеen, a beautifully appointed 4-bedroom, 3.5-bath home ideally situated along the 10th fairway of Haig Point's Signature Course. Thoughtfully designed with exceptional attention to detail, this home blends sophisticated style with the relaxed elegance of Daufuskie Island living. Inside, designer-selected fixtures and finishes, high-end appliances and beautifully curated details create a refined yet inviting atmosphere. The well-designed kitchen flows effortlessly into the main living and dining spaces, making the home equally suited for entertaining or quiet evenings at home. Generous bedrooms provide plenty of room for family and guests, while the primary suite offers a private retreat. Outdoor living is a true highlight. Expansive entertaining areas take full advantage of the beautiful golf course setting, with plenty of space for dining, relaxing and gathering with friends. As evening settles in, enjoy the fire pit overlooking the 10th fairway-the perfect backdrop for cocktails, conversation and cool Lowcountry nights. Located within the private Haig Point community, owners enjoy an exceptional island lifestyle with championship golf, tennis, pickleball, equestrian facilities, beach access, dining and private ferry service to Hilton Head Island. Designer interiors, exceptional outdoor living and a beautiful fairway setting make 55 Prestwick Green a standout opportunity to experience the best of Haig Point and Daufuskie Island....
Contact an agent
Home facts
- Year built:2006
- Subdivision & Development:HAIG POINT
- Listing ID #:513353
- Added:1 day(s) ago
- Updated:October 03, 2026 at 10:30 PM
Rooms and interior
- Bedrooms:4
- Total bathrooms:4
- Full bathrooms:3
- Half bathrooms:1
- Flooring:Engineered Hardwood, Terrazo, Tile
- Bathrooms Description:Jetted Tub, Separate Shower
- Kitchen Description:Dishwasher, Disposal, Double Oven, Gas Range, Microwave, Range, Refrigerator, Wine Cooler
- Living area:2,562 sq. ft.
Heating and cooling
- Cooling:Central Air, Electric
- Heating:Electric, Heat Pump
- Central air:Yes
Structure and exterior
- Roof:Asphalt
- Year built:2006
- Building area:2,562 sq. ft.
- Lot area:0.24 Acres
- Exterior Features:Courtyard, Enclosed Porch, Outdoor Grill, Patio, Porch, Rear Porch, Screened
- Levels:Two Story
Finances and disclosures
- Price:$915,000
- Price per sq. ft.:$357.14
Features and amenities
- Appliances:Dishwasher, Disposal, Double Oven, Dryer, Gas Range, Microwave, Range, Refrigerator, Washer, Wine Cooler
- Laundry features:Dryer, Washer
- Amenities:Bookcases, Ceiling fans, Entrance Foyer, Furnished, Tray Ceilings, Window Treatments
- Pool features:Community Pool, Pool
Parking
- Parking description:Driveway, Golf Cart Parking
New listings near 55 Prestwick Green
- New
 $15,000Active0.9 Acres
60 Forest Lake Drive, Daufuskie Island, SC 29915
MLS# 513349Listed by: PREMIER PROPERTIES BY HAIG POINT - New
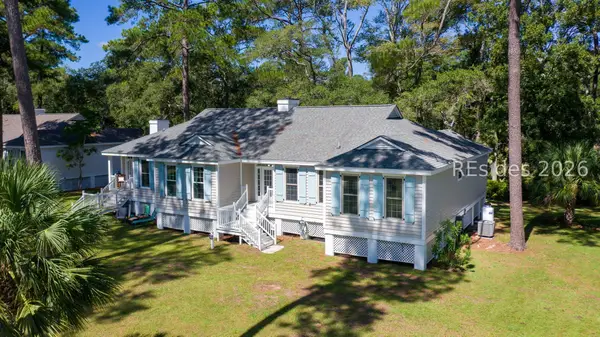 $590,000Active2 beds 2 baths1,480 sq. ft.
163 Ave Of Oaks, Daufuskie Island, SC 29915
MLS# 513186Listed by: CHARTER ONE REALTY - New
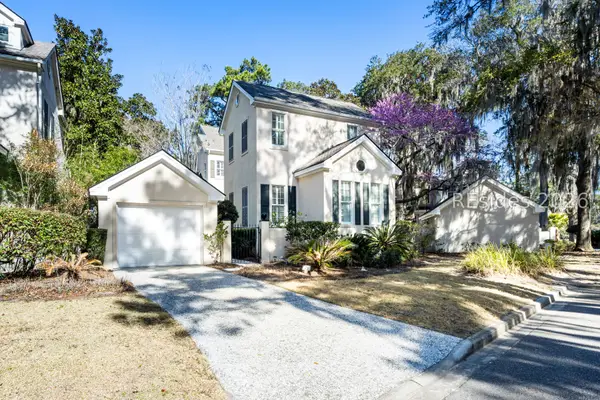 $610,000Active3 beds 4 baths2,615 sq. ft.
25 Osprey Lane, Daufuskie Island, SC 29915
MLS# 513082Listed by: PREMIER PROPERTIES BY HAIG POINT 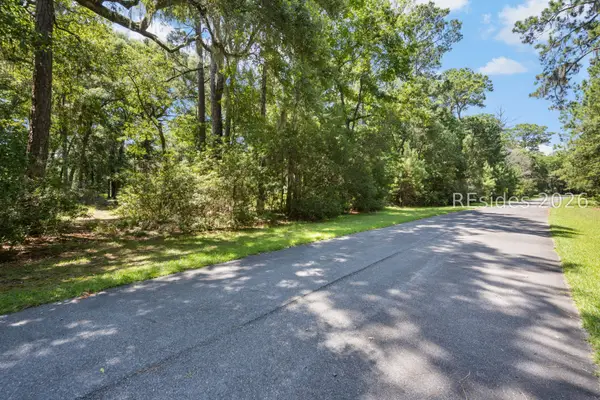 $25,000Active0.52 Acres
38 Mongin Run, Daufuskie Island, SC 29915
MLS# 513043Listed by: PREMIER PROPERTIES BY HAIG POINT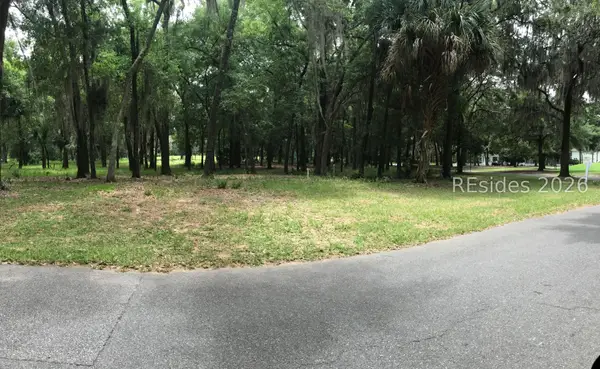 $20,000Active0.15 Acres
14 Prestwick Green, Daufuskie Island, SC 29915
MLS# 513031Listed by: PREMIER PROPERTIES BY HAIG POINT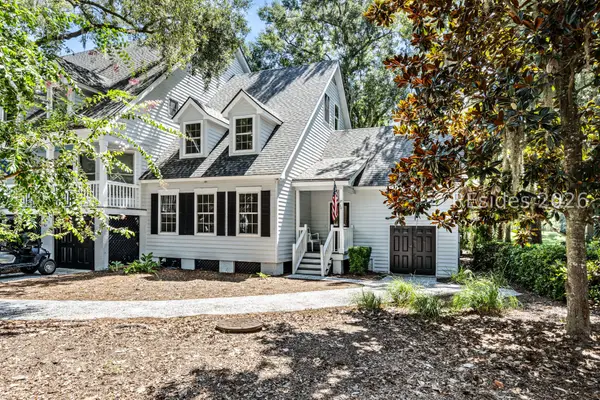 $689,900Active3 beds 3 baths2,218 sq. ft.
27 Plantation Homes Drive, Daufuskie Island, SC 29915
MLS# 512506Listed by: PREMIER PROPERTIES BY HAIG POINT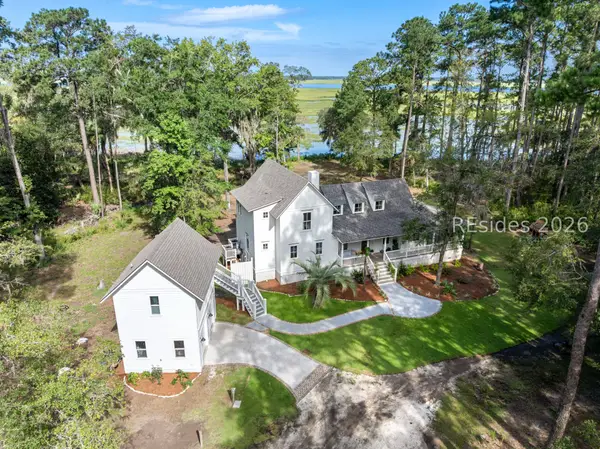 $1,950,000Active4 beds 4 baths2,900 sq. ft.
239 Old Haig Point Road, Daufuskie Island, SC 29915
MLS# 512892Listed by: PREMIER PROPERTIES BY HAIG POINT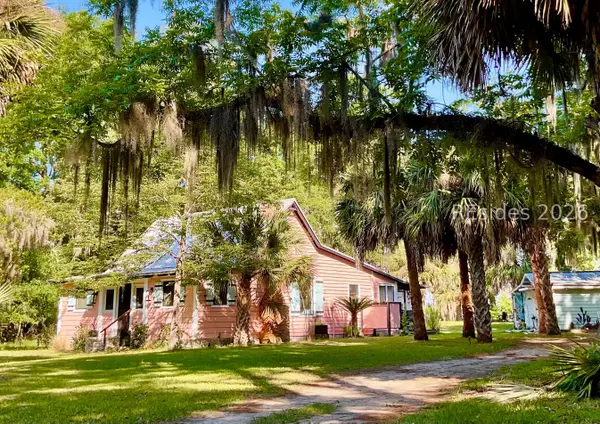 $759,000Active3 beds 3 baths1,100 sq. ft.
7 Maryfield Court, Daufuskie Island, SC 29915
MLS# 512784Listed by: VICTORY REALTY GROUP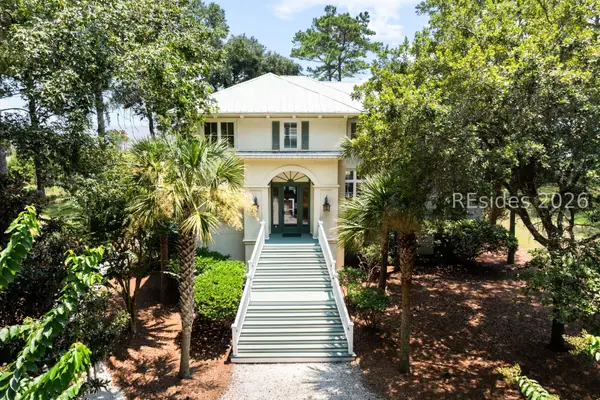 $1,599,000Active4 beds 6 baths4,062 sq. ft.
106 Martinangel Lane, Daufuskie Island, SC 29915
MLS# 512881Listed by: PREMIER PROPERTIES BY HAIG POINT


Protect your home and budget from life's surprises with an Assurant Home Warranty, backed by a partner that supports you through every step of homeownership. Explore Plans.
© 2023 - 2026 ERA Franchise Systems LLC. All rights reserved. ERA Franchise Systems LLC fully supports the principles of the Fair Housing Act and the Equal Opportunity Act. ERA, ERA Real Estate powered, and their respective logos are registered service marks of ERA Franchise Systems LLC. Each office is independently owned and operated.