
65 Prestwick Green, Daufuskie Island, SC 29915
Local realty services provided by:ERA Southeast Coastal Real Estate
65 Prestwick Green,Daufuskie Island, SC 29915
$615,000
- 3 Beds
- 4 Baths
- 1,872 sq. ft.
- Single family
- Active
Listed by: karen o'grady
Office: charter one realty
MLS#:514173
Price summary
- Price:$615,000
- Price per sq. ft.:$328.53
About this home
Enjoy the privacy of a double lot, beautiful lake views, and the charm of coastal cottage living at 65 Prestwick Green in Haig Point on Daufuskie Island. Overlooking the lake and clubhouse, this 3-bedroom, 3-bath home offers a peaceful setting just minutes from the beach.Inside, each bedroom has its own ensuite bathroom, making it easy to host family and friends. Hardwood floors add warmth throughout, while the renovated farmhouse kitchen features newer appliances and a large center island perfect for cooking, gathering, and entertaining. A new roof in 2025 adds peace of mind.The large wraparound porch and screened porch offer wonderful places to enjoy morning coffee, coastal breezes, and quiet evenings. The double lot provides added privacy and outdoor space, while a separate golf cart garage makes island living easy.Located in Haig Point's private, golf-cart-only community, this home offers a lifestyle that's hard to find. Spend your mornings golfing on the Rees Jones Signature Course, playing tennis or pickleball, or relaxing by the pool. Enjoy waterfront dining, deepwater docks, and boating along the Intracoastal Waterway and Calibogue Sound. Some of South Carolina's most pristine and private Atlantic Ocean beaches are just minutes away by golf cart.With 24/7 private ferry service, Harbour Town on Hilton Head Island is only 6 minutes away by boat, while Savannah is approximately 30 minutes by boat. Daily Amazon, UPS, and FedEx deliveries, along with Instacart to your door, bring everyday convenience to island life.Whether you're searching for a full-time home, coastal retreat, or second home near Hilton Head Island, 65 Prestwick Green offers privacy, comfort, and the relaxed lifestyle that makes Daufuskie Island special. Home is being sold "AS IS"...
Contact an agent
Home facts
- Year built:1989
- Subdivision & Development:HAIG POINT
- Listing ID #:514173
- Added:1 day(s) ago
- Updated:November 17, 2026 at 10:29 PM
Rooms and interior
- Bedrooms:3
- Total bathrooms:4
- Full bathrooms:3
- Half bathrooms:1
- Flooring:Tile, Wood
- Bathrooms Description:Separate Shower
- Kitchen Description:Dishwasher, Disposal, Microwave, Oven, Range, Refrigerator, Stove
- Living area:1,872 sq. ft.
Heating and cooling
- Cooling:Central Air, Electric
- Heating:Electric, Heat Pump
- Central air:Yes
Structure and exterior
- Roof:Asphalt
- Year built:1989
- Building area:1,872 sq. ft.
- Lot area:0.28 Acres
- Exterior Features:Enclosed Porch, Front Porch, Patio, Porch, Rear Porch, Screened
- Levels:Two Story
Finances and disclosures
- Price:$615,000
- Price per sq. ft.:$328.53
Features and amenities
- Appliances:Dishwasher, Disposal, Dryer, Microwave, Oven, Range, Refrigerator, Stove, Washer
- Laundry features:Dryer, Washer
- Amenities:Ceiling fans, Furnished, Window Treatments
- Pool features:Community Pool, Pool
Parking
- Parking description:Golf Cart Parking
New listings near 65 Prestwick Green
- New
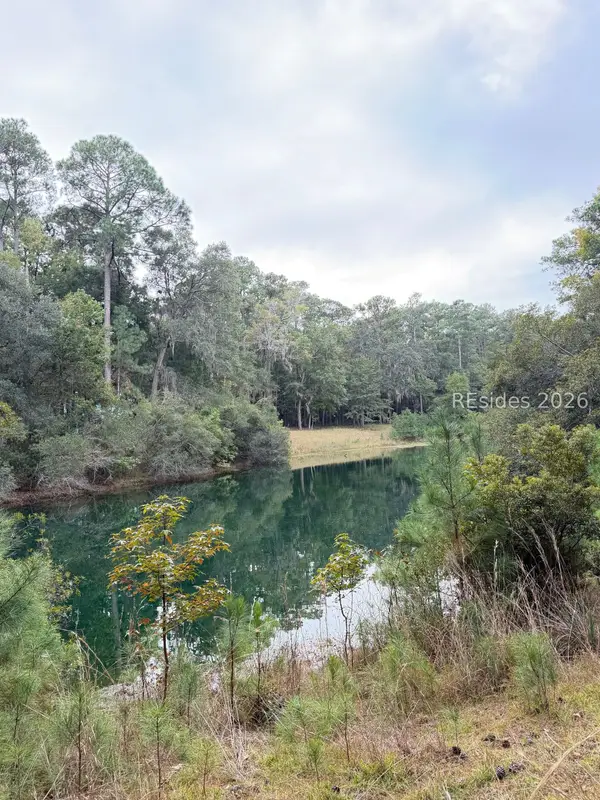 $25,000Active0.56 Acres
40 Masters Drive, Daufuskie Island, SC 29915
MLS# 514358Listed by: CHARTER ONE REALTY - New
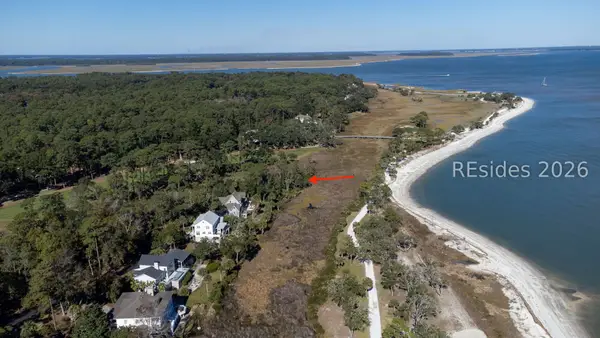 $351,000Active0.77 Acres
26 Outer Banks Way, Daufuskie Island, SC 29915
MLS# 514365Listed by: SEAPORT REAL ESTATE GROUP - New
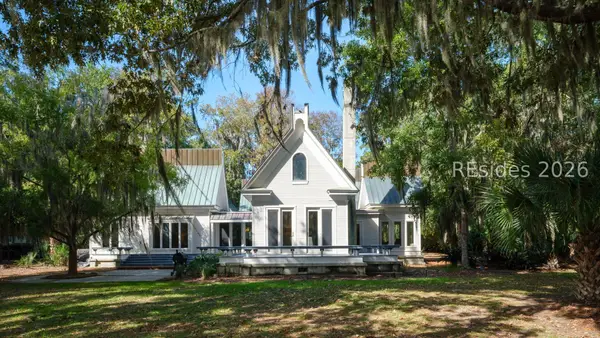 $895,000Active3 beds 4 baths3,224 sq. ft.
5 Forest Lake Drive, Daufuskie Island, SC 29915
MLS# 514341Listed by: CHARTER ONE REALTY - New
 Listed by ERA$224,000Active1.88 Acres
TBD Islands On New River, Daufuskie Island, SC 29915
MLS# 514301Listed by: ERA WILDER REALTY, INC  $575,000Active4 beds 4 baths1,352 sq. ft.
26 Maryfield Court, Daufuskie Island, SC 29915
MLS# 514144Listed by: VICTORY REALTY GROUP $69,900Active0.7 Acres
12 Turtles Pace Lane, Daufuskie Island, SC 29915
MLS# 514139Listed by: HOWARD HANNA ALLEN TATE LOWCOUNTRY $580,000Active3 beds 4 baths2,040 sq. ft.
33 Plantation Homes Drive, Daufuskie Island, SC 29915
MLS# 514057Listed by: PREMIER PROPERTIES BY HAIG POINT $2,200,000Active4 beds 5 baths3,500 sq. ft.
91 Carvin Road, Daufuskie Island, SC 29915
MLS# 513955Listed by: CHARTER ONE REALTY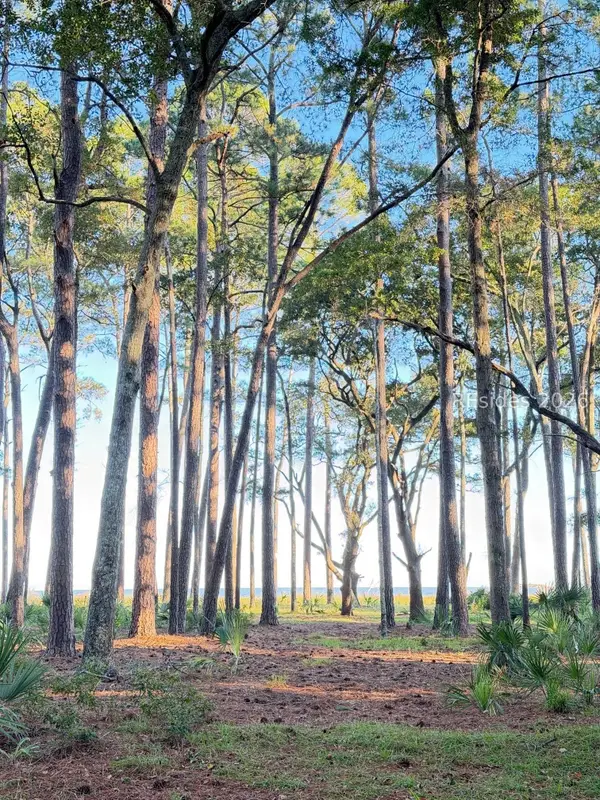 $30,000Active0.51 Acres
89 Martinangel Lane, Daufuskie Island, SC 29915
MLS# 513916Listed by: CHARTER ONE REALTY


Protect your home and budget from life's surprises with an Assurant Home Warranty, backed by a partner that supports you through every step of homeownership. Explore Plans.
© 2023 - 2026 ERA Franchise Systems LLC. All rights reserved. ERA Franchise Systems LLC fully supports the principles of the Fair Housing Act and the Equal Opportunity Act. ERA, ERA Real Estate powered, and their respective logos are registered service marks of ERA Franchise Systems LLC. Each office is independently owned and operated.