
66 Prestwick Green, Daufuskie Island, SC 29915
Local realty services provided by:ERA Southeast Coastal Real Estate
Listed by: karen o'grady
Office: charter one realty
MLS#:511943
Price summary
- Price:$1,400,000
- Price per sq. ft.:$451.61
About this home
Looking for a fully remodeled home in Haig Point on Daufuskie Island with Harbour Town and water views? 66 Prestwick Green is a 4-bedroom, 4.5-bath furnished coastal home with over 3,000 square feet and sweeping views of Harbour Town, Calibogue Sound and the Atlantic Ocean.More than $700,000 in renovations were completed in 2025, making this an exceptional move-in-ready second home or full-time island residence. Major upgrades include a new roof, impact windows and sliders, new siding, new HVAC, new porches and decks, plus extensive interior improvements.The remodeled gourmet kitchen features custom cabinetry and a 48-inch Miele dual-fuel range. Every bathroom has been updated with custom cabinetry and designer tile. Custom cabinetry throughout the home, designer lighting, mahogany front doors and designer furnishings complete the coastal look. The home is offered fully furnished.Located in Haig Point, Daufuskie Island's private golf and waterfront community, owners enjoy 24-hour private ferry service and 24/7 water taxi service, with Harbour Town about 6 minutes away. Amenities include the Rees Jones Signature golf course, additional 9-hole course, tennis, pickleball, equestrian center, fitness center, pools, restaurants, Beach Club, beach bar, private beach access and deep-water community docks. Enjoy quiet mornings overlooking the water, golf-cart island living, days on the course or beach, and easy access to Hilton Head.Searching for a remodeled Haig Point home, Daufuskie Island second home, furnished coastal home, private golf community or home with Harbour Town and Calibogue Sound views? Schedule a private tour of 66 Prestwick Green....
Contact an agent
Home facts
- Year built:1989
- Subdivision & Development:HAIG POINT
- Listing ID #:511943
- Added:44 day(s) ago
- Updated:September 26, 2026 at 07:49 AM
Rooms and interior
- Bedrooms:4
- Total bathrooms:5
- Full bathrooms:4
- Half bathrooms:1
- Flooring:Tile, Wood
- Bathrooms Description:Separate Shower
- Kitchen Description:Dishwasher, Disposal, Freezer, Gas Range, Microwave, Oven, Range, Refrigerator, Wine Cooler
- Living area:3,100 sq. ft.
Heating and cooling
- Cooling:Central Air
- Heating:Central
- Central air:Yes
Structure and exterior
- Roof:Asphalt
- Year built:1989
- Building area:3,100 sq. ft.
- Lot area:0.14 Acres
- Lot Features:Waterfront
- Exterior Features:Deck, Enclosed Porch, Patio, Porch, Rear Porch, Screened
Finances and disclosures
- Price:$1,400,000
- Price per sq. ft.:$451.61
Features and amenities
- Appliances:Dishwasher, Disposal, Dryer, Freezer, Gas Range, Microwave, Oven, Range, Refrigerator, Washer, Wine Cooler
- Laundry features:Dryer, Washer
- Amenities:Bookcases, Ceiling fans, Entrance Foyer, Furnished, Multiple Primary Suites
- Pool features:Community Pool, Pool
Parking
- Parking description:Golf Cart Parking
New listings near 66 Prestwick Green
- New
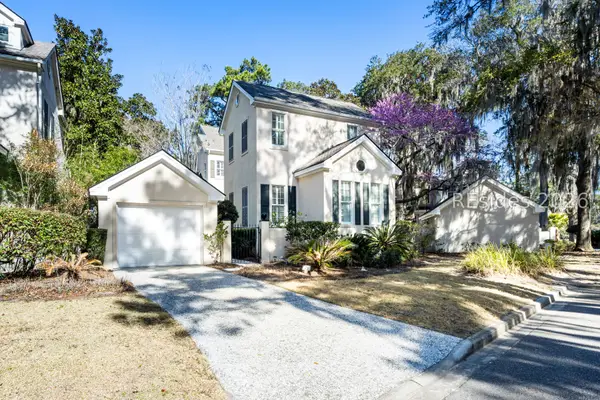 $610,000Active3 beds 4 baths2,615 sq. ft.
25 Osprey Lane, Daufuskie Island, SC 29915
MLS# 513082Listed by: PREMIER PROPERTIES BY HAIG POINT - New
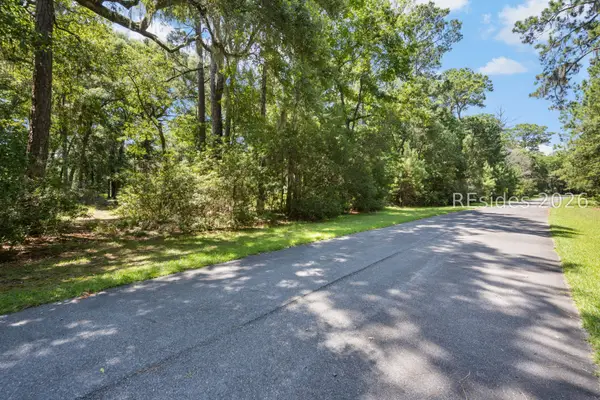 $25,000Active0.52 Acres
38 Mongin Run, Daufuskie Island, SC 29915
MLS# 513043Listed by: PREMIER PROPERTIES BY HAIG POINT - New
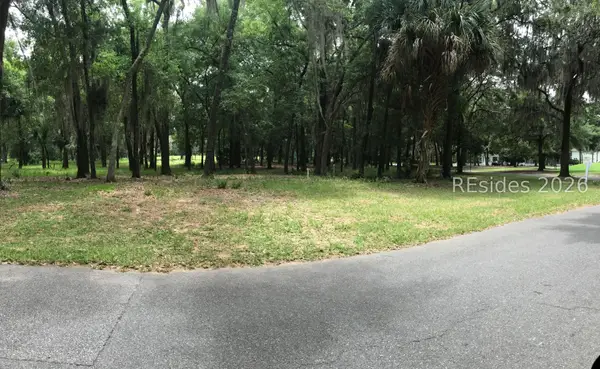 $20,000Active0.15 Acres
14 Prestwick Green, Daufuskie Island, SC 29915
MLS# 513031Listed by: PREMIER PROPERTIES BY HAIG POINT - New
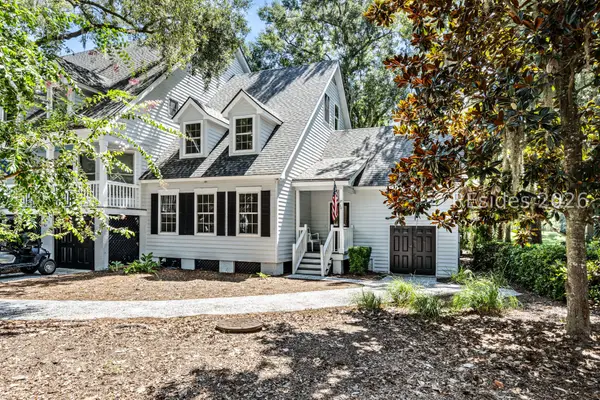 $689,900Active3 beds 3 baths2,218 sq. ft.
27 Plantation Homes Drive, Daufuskie Island, SC 29915
MLS# 512506Listed by: PREMIER PROPERTIES BY HAIG POINT - New
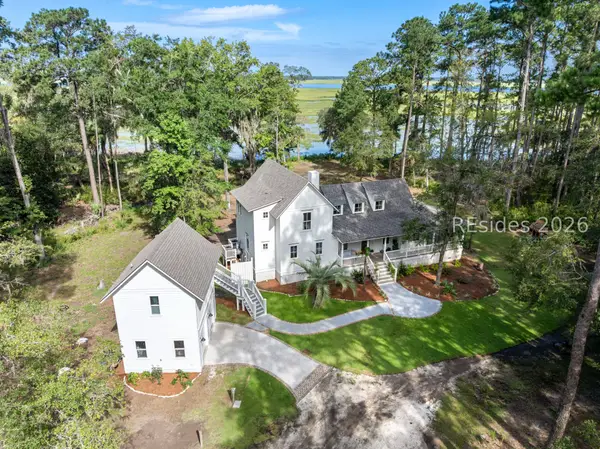 $1,950,000Active4 beds 4 baths2,900 sq. ft.
239 Old Haig Point Road, Daufuskie Island, SC 29915
MLS# 512892Listed by: PREMIER PROPERTIES BY HAIG POINT 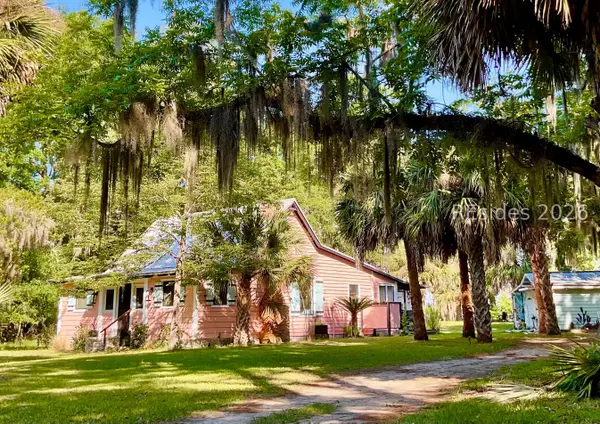 $799,000Active3 beds 3 baths1,100 sq. ft.
7 Maryfield Court, Daufuskie Island, SC 29915
MLS# 512784Listed by: VICTORY REALTY GROUP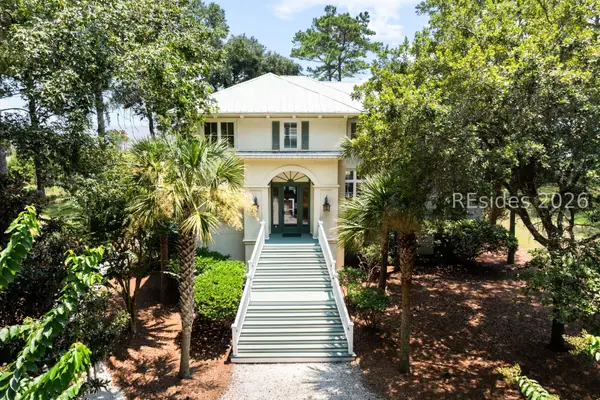 $1,599,000Active4 beds 6 baths4,062 sq. ft.
106 Martinangel Lane, Daufuskie Island, SC 29915
MLS# 512881Listed by: PREMIER PROPERTIES BY HAIG POINT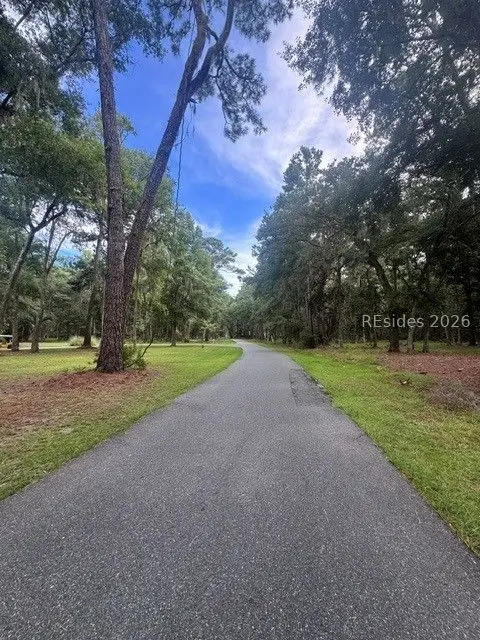 $10,000Pending0.62 Acres
32 Martinangel Lane, Daufuskie Island, SC 29915
MLS# 512323Listed by: CHARTER ONE REALTY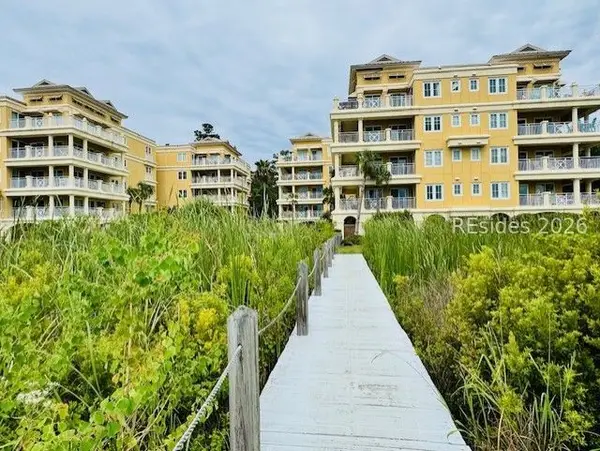 $595,000Pending3 beds 3 baths1,890 sq. ft.
1 Fuskie Lane #1401, Daufuskie Island, SC 29915
MLS# 512269Listed by: PREMIER PROPERTIES BY HAIG POINT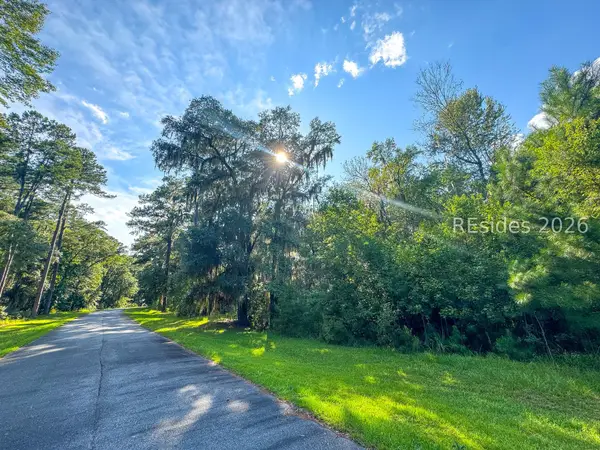 $50,000Active0.63 Acres
271 Oakridge Lane, Daufuskie Island, SC 29915
MLS# 512124Listed by: VICTORY REALTY GROUP


Protect your home and budget from life's surprises with an Assurant Home Warranty, backed by a partner that supports you through every step of homeownership. Explore Plans.
© 2023 - 2026 ERA Franchise Systems LLC. All rights reserved. ERA Franchise Systems LLC fully supports the principles of the Fair Housing Act and the Equal Opportunity Act. ERA, ERA Real Estate powered, and their respective logos are registered service marks of ERA Franchise Systems LLC. Each office is independently owned and operated.