
1170 Short Cut Road, Dorchester, SC 29437
Local realty services provided by:ERA Greater North Properties
1170 Short Cut Road,Dorchester, SC 29437
$650,000
- 4 Beds
- 4 Baths
- 2,275 sq. ft.
- Single family
- Active
Listed by: courtney alexander, william bradham
Office: hq real estate llc.
MLS#:26019932
Source:MI_NGLRMLS
Price summary
- Price:$650,000
- Price per sq. ft.:$285.71
About this home
Proposed Construction!! Discover the Taylor, a beautifully designed split-bedroom floor plan offering the perfect balance of comfort and privacy. This 4-bedroom , 3.5 bath home features an open-concept layout with a spacious kitchen overlooking the dining and family room, ideal for everyday living and entertaining. The private owner's suite is tucked away from the secondary bedrooms , creating a peaceful retreat with a spacious walk-in closet & well-appointed bath. Situated on an oversized site with NO HOA, there's plenty room for a pool, detached garage, workshop or outdoor living space. ** 4 Additional homesites are available giving buyer an opportunity to choose their home plan that best fits their lifestyle.
Contact an agent
Home facts
- Year built:2026
- Subdivision & Development:None
- Listing ID #:26019932
- Updated:August 27, 2026 at 04:06 PM
Rooms and interior
- Bedrooms:4
- Total bathrooms:4
- Full bathrooms:3
- Half bathrooms:1
- Kitchen Description:Pantry
- Living area:2,275 sq. ft.
Structure and exterior
- Year built:2026
- Building area:2,275 sq. ft.
- Lot area:1.65 Acres
- Lot Features:Corner Lot
- Architectural Style:Ranch
- Foundation Description:Slab
Schools
- High school:Woodland
- Middle school:St. George
- Elementary school:Harleyville/Ridgeville
Finances and disclosures
- Price:$650,000
- Price per sq. ft.:$285.71
Parking
- Total parking spaces:2
- Garage:Yes
- Garage spaces:2
New listings near 1170 Short Cut Road
- New
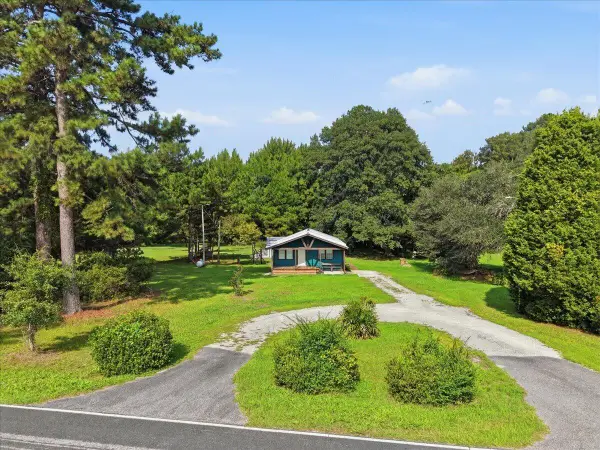 $215,000Active2 beds 1 baths750 sq. ft.
587 Beidler Forest Road, Dorchester, SC 29437
MLS# 26024281Listed by: CAROLINA ONE REAL ESTATE - New
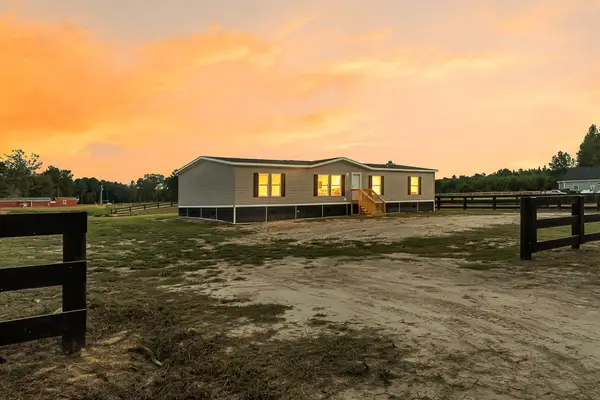 $289,000Active4 beds 2 baths2,176 sq. ft.
571 Sandridge Road, Dorchester, SC 29437
MLS# 26023353Listed by: JEFF COOK REAL ESTATE LPT REALTY 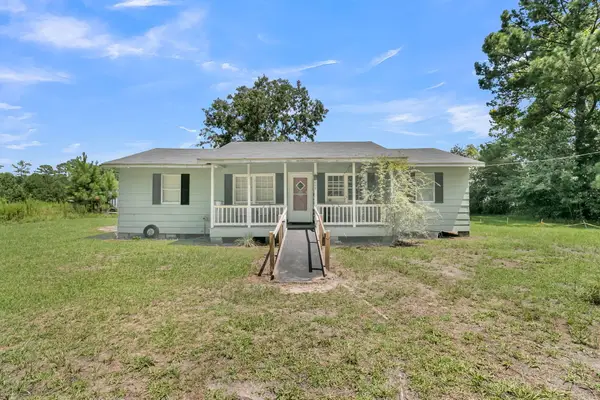 $149,990Active4 beds 2 baths1,142 sq. ft.
659 Taylor Pond Road, Dorchester, SC 29437
MLS# 26023119Listed by: JEFF COOK REAL ESTATE LPT REALTY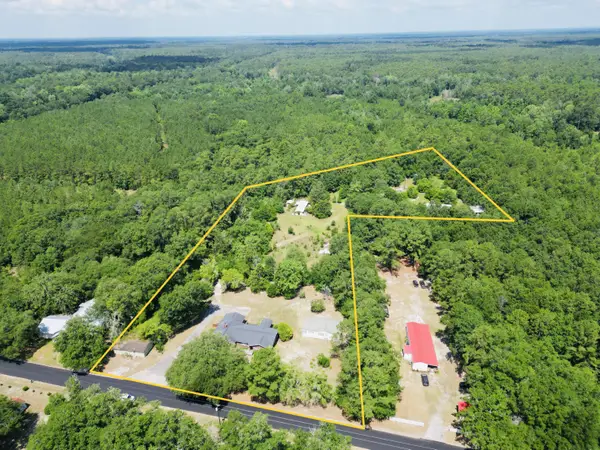 $374,000Active7 beds 6 baths4,396 sq. ft.
486 Sandhill Road, Dorchester, SC 29437
MLS# 26022704Listed by: WHITETAIL PROPERTIES REAL ESTATE, LLC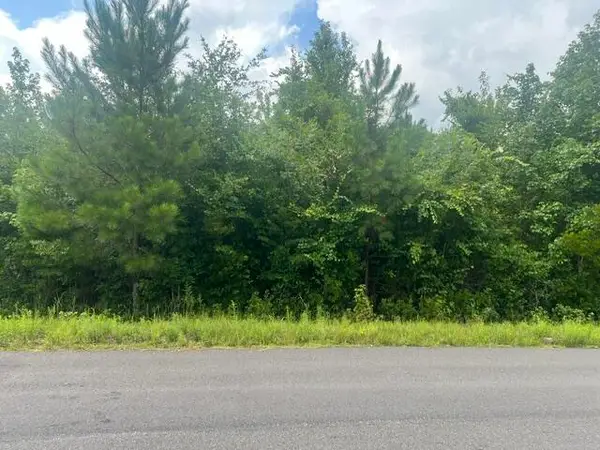 $370,500Active24.7 Acres
0 Thomas Road, Dorchester, SC 29437
MLS# 26021454Listed by: ACCESS REALTY LLC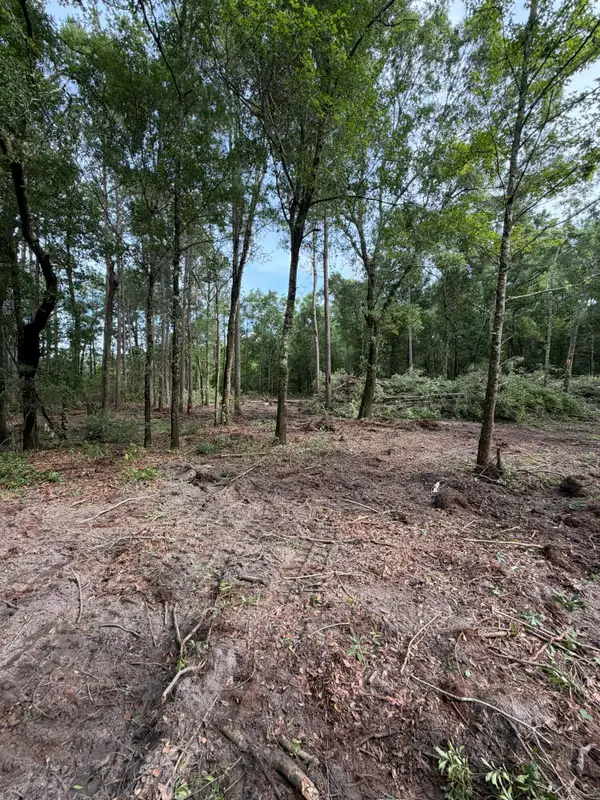 $170,000Active5.02 Acres
0 Breezeway Road, Dorchester, SC 29437
MLS# 26020975Listed by: CAROLINA ONE REAL ESTATE $199,000Active3 beds 2 baths1,038 sq. ft.
396 Marion Road, Dorchester, SC 29437
MLS# 26020477Listed by: JEFF COOK REAL ESTATE LPT REALTY $549,000Active5 beds 3 baths2,304 sq. ft.
446 Salem Road, Dorchester, SC 29437
MLS# 26020335Listed by: THE REAL ESTATE FIRM $150,000Active4.7 Acres
0 Ladson Lane, Dorchester, SC 29437
MLS# 26019192Listed by: CAROLINA ONE REAL ESTATE


Protect your home and budget from life's surprises with an Assurant Home Warranty, backed by a partner that supports you through every step of homeownership. Explore Plans.
© 2023 - 2026 ERA Franchise Systems LLC. All rights reserved. ERA Franchise Systems LLC fully supports the principles of the Fair Housing Act and the Equal Opportunity Act. ERA, ERA Real Estate powered, and their respective logos are registered service marks of ERA Franchise Systems LLC. Each office is independently owned and operated.