
306 Mizell Road, Dorchester, SC 29437
Local realty services provided by:ERA Wilder Realty
Listed by: ashleigh garrett
Office: re/max southern shores
MLS#:26030785
Source:SC_CTAR
Price summary
- Price:$520,000
- Price per sq. ft.:$193.6
About this home
Enjoy the feel of new construction without the wait at 306 Mizell Road! Built in 2024, this nearly new 4-bedroom, 4-bathroom home offers approximately 2,686 square feet on a spacious 1-acre lot with no HOA. A transferable builder warranty adds peace of mind.The inviting open floor plan connects the kitchen, dining area, and living room, creating a comfortable space for everyday living and entertaining. The kitchen features a gas range and a large island with generous room for meal preparation, serving, and gathering with guests. High ceilings enhance the spacious feel, while the living room's gas-log fireplace creates a cozy focal point. A tankless water heater adds everyday convenience.Located on the main floor, the primary suite offers a relaxing retreat with a walk-in closet and patio doors opening directly to the backyard--perfect for morning coffee or unwinding at the end of the day. The versatile fourth bedroom offers options for guests, a home office, or a media room.
Thoughtful updates include upgraded lighting in the foyer, kitchen, dining area, and third bathroom; upgraded cabinet knobs in the kitchen and third bathroom; and upgraded interior and exterior door hardware.
Step outside and enjoy room to relax, play, and make the space your own. The swing set, chickens, chicken coop, and outdoor furniture convey with the property, offering a head start on enjoying the country lifestyle. Convenient access to I-26 makes trips to Summerville and surrounding areas easy.
All information is deemed reliable but not guaranteed. Buyer and buyer's agent should independently verify square footage, acreage, measurements, school assignments, taxes, restrictions, builder warranty coverage and transfer requirements, and all other information material to the purchase....
Contact an agent
Home facts
- Year built:2024
- Subdivision & Development:None
- Listing ID #:26030785
- Added:5 day(s) ago
- Updated:November 21, 2026 at 03:40 PM
Rooms and interior
- Bedrooms:4
- Total bathrooms:4
- Full bathrooms:4
- Flooring:Ceramic Tile
- Kitchen Description:Eat-in Kitchen, Kitchen Island, Pantry
- Living area:2,686 sq. ft.
Heating and cooling
- Cooling:Central Air
- Heating:Heat Pump
- Central air:Yes
Structure and exterior
- Year built:2024
- Building area:2,686 sq. ft.
- Lot area:1 Acres
- Lot Features:.5 - 1 Acre, 1 - 2 Acres, Wooded
- Foundation Description:Slab
- Levels:2 Story
Schools
- High school:Woodland
- Middle school:Harleyville/Ridgeville
- Elementary school:Harleyville/Ridgeville
Utilities
- Water:Well
- Sewer:Septic Tank
Finances and disclosures
- Price:$520,000
- Price per sq. ft.:$193.6
Features and amenities
- Laundry features:Laundry Room
- Amenities:Ceiling Smooth, High Ceilings, Tray Ceiling(s)
Parking
- Total parking spaces:2
- Parking description:2 Car Garage, Garage Door Opener
- Garage:Yes
- Garage spaces:2
New listings near 306 Mizell Road
- Coming Soon
 $265,000Coming Soon2 beds 2 baths1,216 sq. ft.
175 Schoolhouse Road, Dorchester, SC 29437
MLS# 26031177Listed by: AGENTOWNED REALTY CHARLESTON GROUP - New
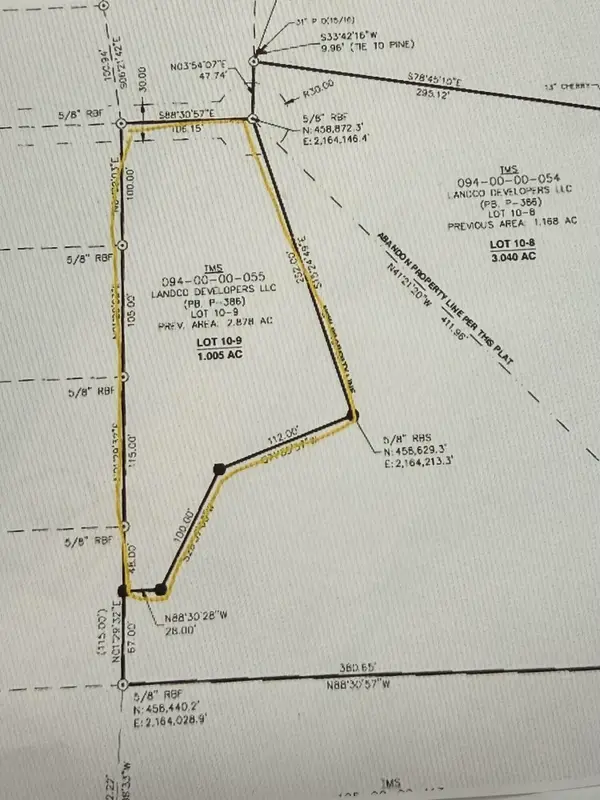 $74,900Active1 Acres
Lot 10-9 Marion Road, Dorchester, SC 29437
MLS# 26031027Listed by: JPAR MAGNOLIA GROUP 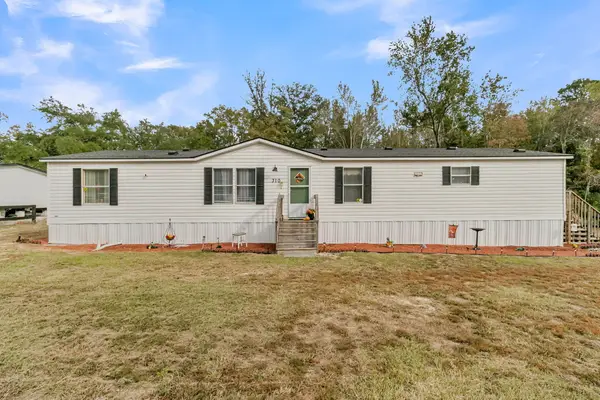 $235,000Active3 beds 2 baths1,536 sq. ft.
310 Marion Road, Dorchester, SC 29437
MLS# 26030123Listed by: JEFF COOK REAL ESTATE LPT REALTY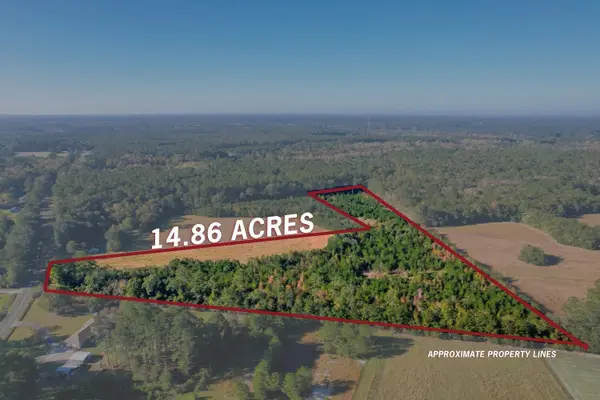 $265,000Active14.86 Acres
628 Taylor Pond Road #Lot 2, Dorchester, SC 29437
MLS# 26029726Listed by: MATT O'NEILL REAL ESTATE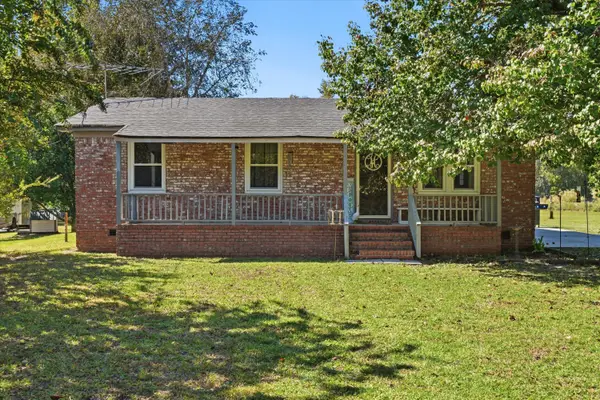 $268,000Active3 beds 1 baths968 sq. ft.
127 Dyer Branch Road, Dorchester, SC 29437
MLS# 26029408Listed by: BRAND NAME REAL ESTATE $739,000Active4 beds 4 baths2,890 sq. ft.
1178 Short Cut Road, Dorchester, SC 29437
MLS# 26028971Listed by: HQ REAL ESTATE LLC $1,000,000Active32 Acres
573 Sandridge Road, Dorchester, SC 29437
MLS# 26028833Listed by: COLDWELL BANKER COMM/ATLANTIC INT'L $204,000Active3 beds 2 baths1,038 sq. ft.
402 Marion Road, Dorchester, SC 29437
MLS# 26028220Listed by: CHARLESTON EXPERT HOME SELLERS, LLC $239,000Active5.47 Acres
563 Sandridge Road, Dorchester, SC 29437
MLS# 26028136Listed by: CAROLINA PROPERTIES AT LAKE MARION


Protect your home and budget from life's surprises with an Assurant Home Warranty, backed by a partner that supports you through every step of homeownership. Explore Plans.
© 2023 - 2026 ERA Franchise Systems LLC. All rights reserved. ERA Franchise Systems LLC fully supports the principles of the Fair Housing Act and the Equal Opportunity Act. ERA, ERA Real Estate powered, and their respective logos are registered service marks of ERA Franchise Systems LLC. Each office is independently owned and operated.