
1037 Spruce Grove Road, Duncan, SC 29334-9823
Local realty services provided by:ERA Live Moore
1037 Spruce Grove Road,Duncan, SC 29334-9823
$315,000
- 3 Beds
- 2 Baths
- - sq. ft.
- Single family
- Active
Listed by: stephen c balzano
Office: exp realty llc.
MLS#:1600246
Source:SC_GGAR
Price summary
- Price:$315,000
- Monthly HOA dues:$37.5
About this home
Back on the market through no fault of the seller! Built in 2021, this single-level home offers 3 bedrooms, 2 bathrooms, approximately 1,770 square feet, and custom Carrara marble finishes. Luxury vinyl plank flooring runs throughout the main living areas. The formal dining room features a tray ceiling, and the open layout connects the great room and kitchen. Granite countertops, a custom white Carrara marble backsplash, pendant lighting, a pantry, and a peninsula with seating complete the kitchen. Kitchen appliances, including the refrigerator, along with the washer and dryer, convey with an acceptable offer. The primary suite features a tray ceiling, a dual-entry walk-in closet, and a private bathroom with a double vanity, separate water closet, linen closet, and custom Carrara marble walk-in shower with a glass enclosure. Two additional bedrooms offer flexible space, while the second bathroom includes Carrara marble tile on the floors and walls and glass shower doors. The exterior features brick on all four sides with board-and-batten vinyl accents above the covered front porch and garage. A covered rear patio overlooks a landscaped backyard with mature trees, fruit trees, river rock accents, and a dedicated garden area. Neighboring fences run along the rear and one side; the backyard is not fully enclosed. Additional features include 2-inch blinds throughout, an attached two-car garage with an automatic door opener, and architectural shingles. Community amenities include a neighborhood pool. Located near I-85, GSP International Airport, downtown Greer, shopping, and dining. Square footage is approximate and should be independently verified....
Contact an agent
Home facts
- Year built:2021
- Subdivision & Development:Woods at Pine Ridge
- Listing ID #:1600246
- Added:101 day(s) ago
- Updated:November 13, 2026 at 11:42 PM
Rooms and interior
- Bedrooms:3
- Total bathrooms:2
- Full bathrooms:2
- Flooring:Carpet, Marble
- Kitchen Description:Dishwasher, Disposal, Microwave, Refrigerator
Heating and cooling
- Cooling:Electric
- Heating:Forced Air, Natural Gas
- Central air:Yes
Structure and exterior
- Roof:Architectural
- Year built:2021
- Lot Features:1/2 Acre or Less, Few Trees
- Architectural Style:Ranch
- Construction Materials:Brick Veneer
- Exterior Features:Front Porch, Patio, Rear Porch
- Foundation Description:Slab
- Levels:1 Story
Schools
- High school:James F. Byrnes
- Middle school:Beech Springs
- Elementary school:Tyger River
Utilities
- Water:Public
- Sewer:Public Sewer
Finances and disclosures
- Price:$315,000
- Tax amount:$2,008
Features and amenities
- Appliances:Dishwasher, Electric Oven, Gas Water Heater, Microwave, Range, Refrigerator, Washer
- Laundry features:1st Floor, Dryer, Electric Dryer Hookup, Laundry Room, Walk-in, Washer, Washer Hookup
- Amenities:int_feat_Ceiling Fan(s), int_feat_Ceiling Smooth, int_feat_Granite Counters, int_feat_High Ceilings, int_feat_Open Floorplan, int_feat_Pantry, int_feat_Tray Ceiling(s), int_feat_Walk-In Closet(s)
- Pool features:Pool
Parking
- Total parking spaces:2
- Parking description:Attached, Driveway, Garage Door Opener, Paved
- Garage:Yes
- Garage spaces:2
New listings near 1037 Spruce Grove Road
- New
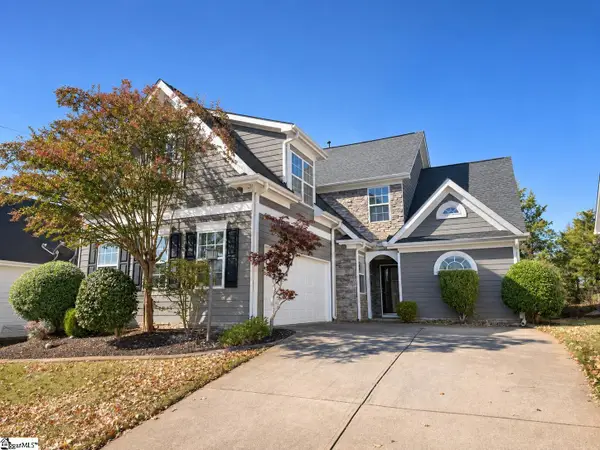 $285,000Active3 beds 3 baths
550 Drayton Hall Boulevard, Duncan, SC 29334
MLS# 1609513Listed by: REALTY ONE GROUP FREEDOM - New
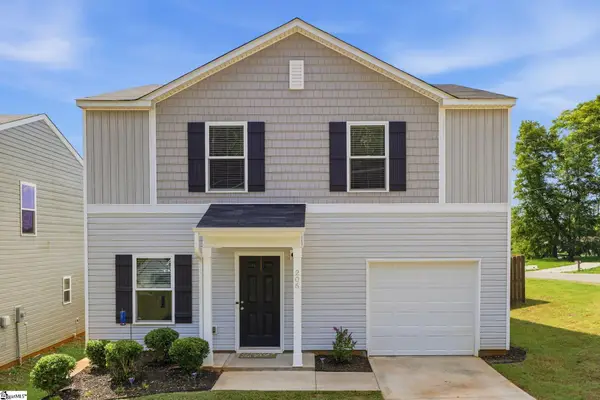 $265,000Active4 beds 3 baths
206 Christopher Street, Duncan, SC 29334
MLS# 1609178Listed by: REAL BROKER LLC - GVL - New
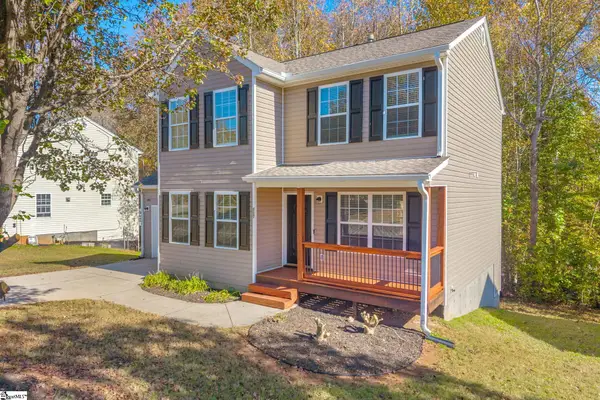 $275,000Active3 beds 3 baths
507 Duncan Station Drive, Duncan, SC 29334
MLS# 1609130Listed by: REAL BROKER GVL, LLC - New
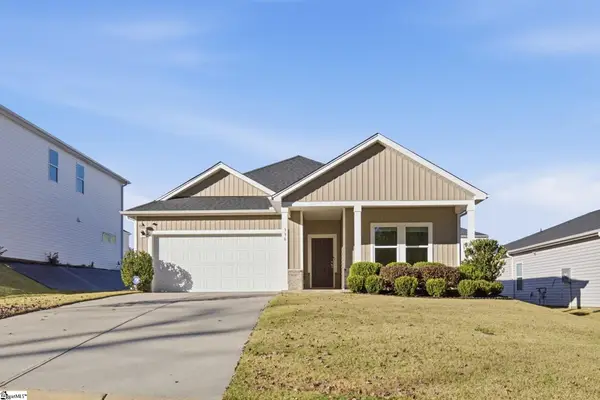 $299,900Active3 beds 2 baths
336 Lavinia Circle, Duncan, SC 29334-2043
MLS# 1609054Listed by: RE/MAX MOVES SIMPSONVILLE - New
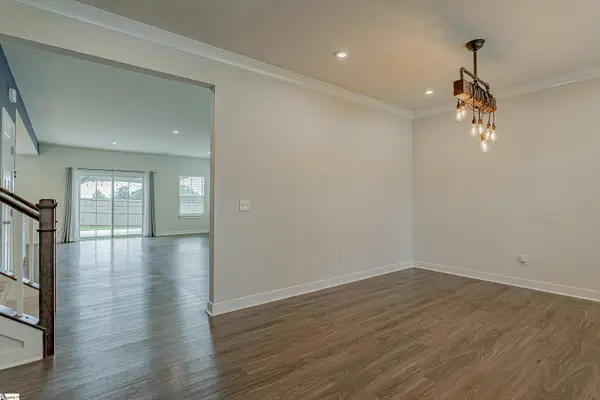 $390,000Active3 beds 3 baths
921 Saint Elmos Court, Duncan, SC 29334
MLS# 1609007Listed by: EXP REALTY LLC - New
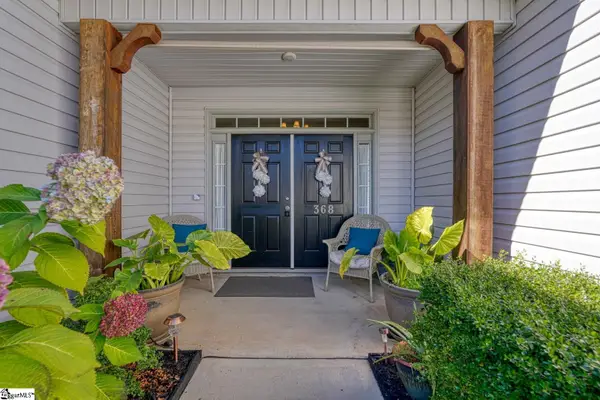 $369,900Active3 beds 3 baths
368 Meadowpark Drive, Duncan, SC 29334
MLS# 1608742Listed by: EXP REALTY, LLC 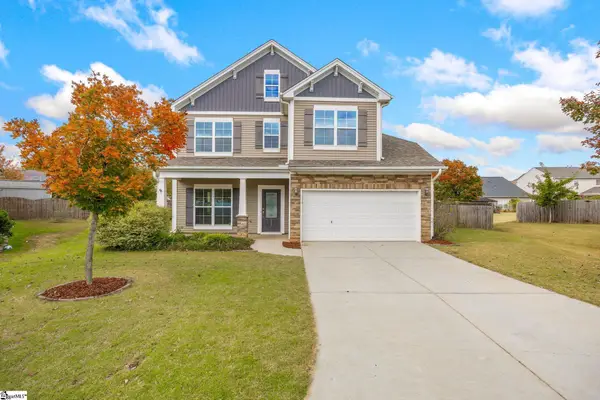 $290,000Active4 beds 3 baths
411 Royalston Court, Duncan, SC 29334
MLS# 1608642Listed by: KELLER WILLIAMS DRIVE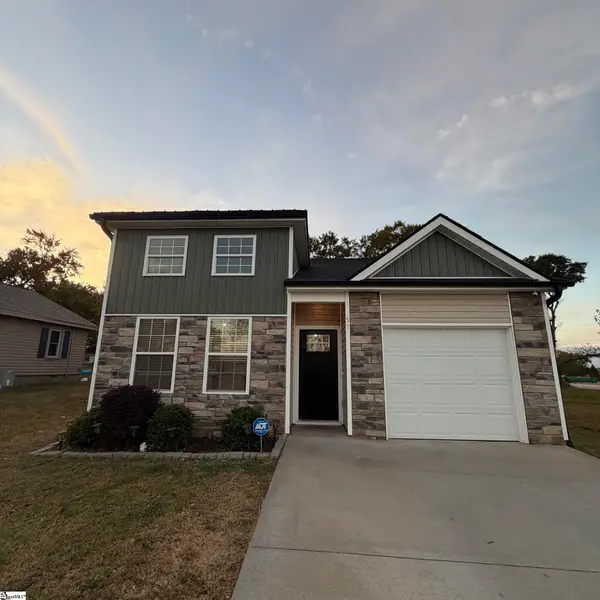 $299,800Active3 beds 2 baths
51 Hadden Avenue, Duncan, SC 29334
MLS# 1608631Listed by: REALTY ONE GROUP FREEDOM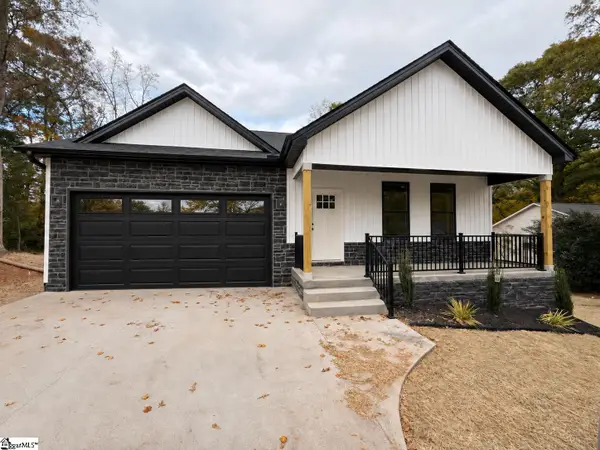 $349,999Active3 beds 2 baths
102 Riverside Lane, Duncan, SC 29334
MLS# 1608525Listed by: KELLER WILLIAMS REALTY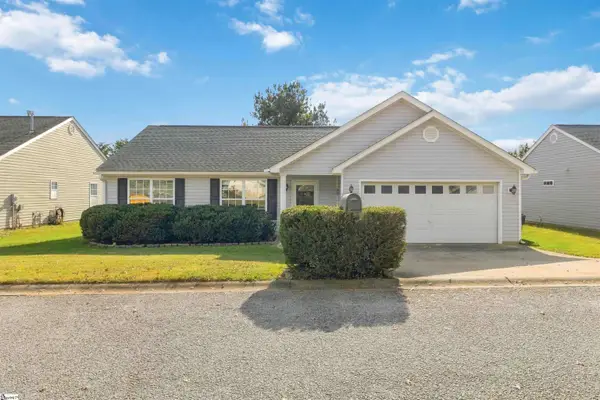 $249,000Active3 beds 2 baths
257 Ashley Danielle Drive, Duncan, SC 29334
MLS# 1608111Listed by: PONCE REALTY GROUP


Protect your home and budget from life's surprises with an Assurant Home Warranty, backed by a partner that supports you through every step of homeownership. Explore Plans.
© 2023 - 2026 ERA Franchise Systems LLC. All rights reserved. ERA Franchise Systems LLC fully supports the principles of the Fair Housing Act and the Equal Opportunity Act. ERA, ERA Real Estate powered, and their respective logos are registered service marks of ERA Franchise Systems LLC. Each office is independently owned and operated.