
306 S Lakeview Drive, Duncan, SC 29334
Local realty services provided by:ERA Kennedy Group Realtors
306 S Lakeview Drive,Duncan, SC 29334
$119,000
- 3 Beds
- 2 Baths
- 1,008 sq. ft.
- Mobile / Manufactured
- Active
Listed by: una salihbasic
Office: realty one group freedom
MLS#:20308636
Source:SC_AAR
Price summary
- Price:$119,000
- Price per sq. ft.:$118.06
About this home
Investor opportunity in Duncan’s Silver Lake community! Situated on approximately 0.58 acres, this property offers potential for investors, builders, or buyers looking to create something of their own. The property includes an existing single-wide mobile home with public water, septic system, and a diesel fuel heating connection, plus three storage buildings. This property offers multiple possibilities. Enjoy access to the community-owned Silver Lake with lake rights available to property owners! Conveniently located in Duncan with access to Greenville and Spartanburg. Property is being sold strictly AS-IS. Cash buyers encouraged.
Contact an agent
Home facts
- Listing ID #:20308636
- Added:4 day(s) ago
- Updated:October 23, 2026 at 05:11 PM
Rooms and interior
- Bedrooms:3
- Total bathrooms:2
- Full bathrooms:1
- Half bathrooms:1
- Flooring:Wood
- Bathrooms Description:Bath in Primary Bedroom
- Kitchen Description:Microwave
- Bedroom Description:Bath in Primary Bedroom, Main Level Primary
- Basement:Yes
- Basement Description:Crawl Space
- Living area:1,008 sq. ft.
Heating and cooling
- Cooling:Central Air, Forced Air
- Central air:Yes
Structure and exterior
- Building area:1,008 sq. ft.
- Lot area:0.58 Acres
- Lot Features:Corner Lot, Interior Lot, Not In Subdivision, Outside City Limits, Sloped, Wooded
- Architectural Style:Mobile Home
- Construction Materials:Vinyl Siding
- Exterior Features:Deck, Front Porch, Porch, Screened
- Foundation Description:Crawl Space
- Levels:1 Story
Schools
- High school:James F Byrnes High
- Middle school:Florence Chapel Middle
- Elementary school:Reidville Elementary
Utilities
- Water:Public
- Sewer:Septic Tank
Finances and disclosures
- Price:$119,000
- Price per sq. ft.:$118.06
Features and amenities
- Appliances:Microwave
- Amenities:Cable TV, Ceiling Fans, Solid Surface Counters
New listings near 306 S Lakeview Drive
- New
 $184,900Active0 Acres
700 E Victor Hill Road, Duncan, SC 29334
MLS# 1607785Listed by: AFFINITY GROUP REALTY - Open Sat, 2 to 4pmNew
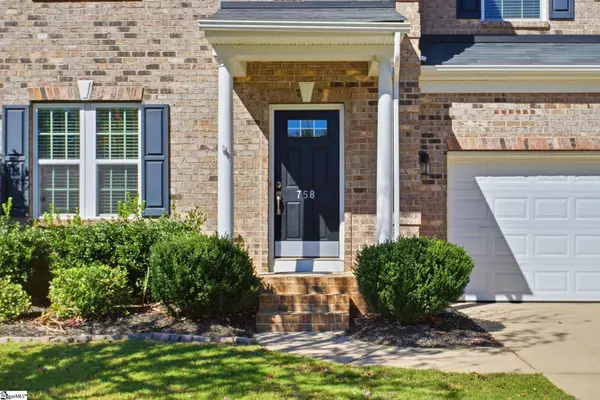 $450,000Active4 beds 3 baths
758 Charleston Place, Duncan, SC 29334
MLS# 1607174Listed by: BHHS C DAN JOYNER - WOODRUFF RD - New
 $580,000Active4 beds 4 baths
126 Commodore Drive, Duncan, SC 29334
MLS# 1607107Listed by: DASH CAROLINA - New
 $425,000Active3 beds 3 baths
810 Waterwalk Court, Duncan, SC 29334-8725
MLS# 1606982Listed by: BHHS C DAN JOYNER - MIDTOWN - New
 $165,000Active4 beds 2 baths
115 N Church Street, Duncan, SC 29334
MLS# 1606864Listed by: CASEY GROUP REAL ESTATE, LLC 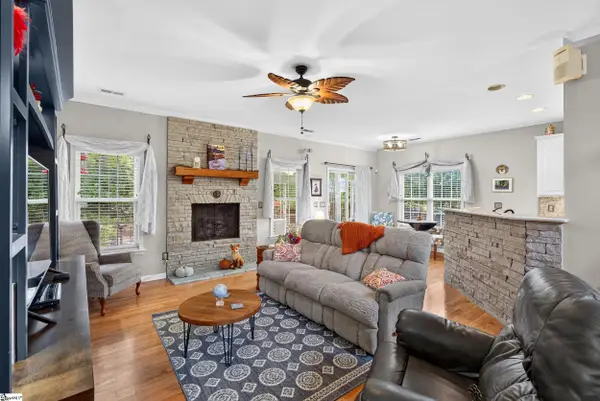 $332,500Pending5 beds 4 baths
368 Woodsberry Shoals Drive, Duncan, SC 29334
MLS# 1606674Listed by: REAL BROKER GVL, LLC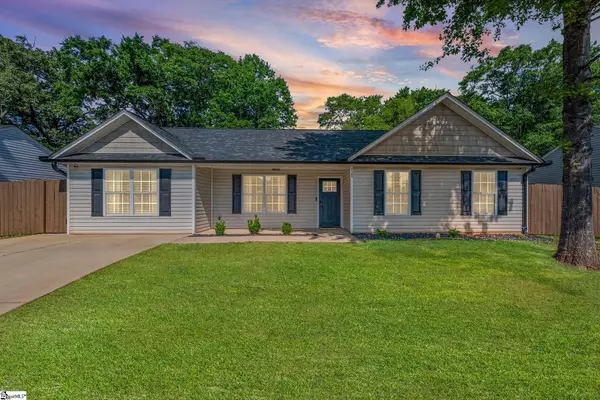 $268,000Pending4 beds 2 baths
728 Cannonsburg Drive, Duncan, SC 29334
MLS# 1606662Listed by: REALTY ONE GROUP FREEDOM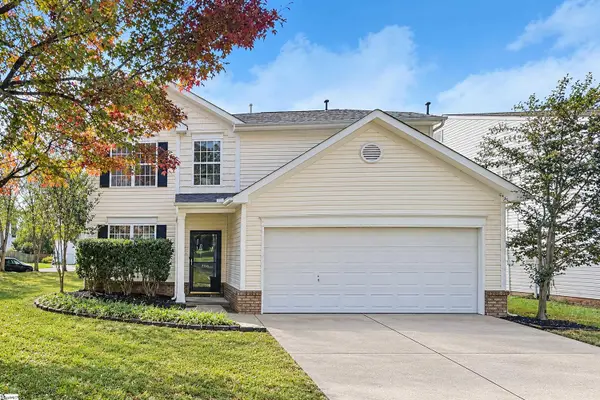 $299,900Active4 beds 3 baths
760 Terrace Creek Drive, Duncan, SC 29334
MLS# 1606453Listed by: OFFERPAD BROKERAGE, LLC $220,000Active3 beds 3 baths
211 Stone Fruit Court, Duncan, SC 29334
MLS# 1606388Listed by: BLUEFIELD REALTY GROUP


Protect your home and budget from life's surprises with an Assurant Home Warranty, backed by a partner that supports you through every step of homeownership. Explore Plans.
© 2023 - 2026 ERA Franchise Systems LLC. All rights reserved. ERA Franchise Systems LLC fully supports the principles of the Fair Housing Act and the Equal Opportunity Act. ERA, ERA Real Estate powered, and their respective logos are registered service marks of ERA Franchise Systems LLC. Each office is independently owned and operated.