
509 Grey Oaks Trail, Duncan, SC 29334
Local realty services provided by:ERA Live Moore
509 Grey Oaks Trail,Duncan, SC 29334
$659,900
- 6 Beds
- 5 Baths
- - sq. ft.
- Single family
- Active
Listed by: patricia nanney
Office: casey group real estate, llc.
MLS#:1600988
Source:SC_GGAR
Price summary
- Price:$659,900
- Monthly HOA dues:$45.83
About this home
NEW PRICE + SELLER CONCESSIONS! Now offered at $659,900. Seller is offering A GENEROUS CONCESSION toward allowable buyer closing costs, prepaids and/or rate buy-down with an acceptable offer—giving the next owner greater flexibility to make this home their own. Welcome to 509 Grey Oaks Trail, an extensively updated brick home offering approximately 4,021 square feet, six bedrooms, four-and-a-half baths, a main-level primary suite and a finished walkout basement—all in desirable River Falls Plantation. Step inside to a dramatic two-story foyer and soaring great room filled with natural light from impressive architectural windows. Updated flooring extends throughout the main level, while custom lighting and ceiling fans add style and comfort throughout the home. At the heart of the home is a beautifully updated kitchen featuring abundant cabinetry, generous counter space, center island, walk-in pantry and an adjoining breakfast area. Whether you're preparing a quiet dinner or entertaining a crowd, the layout provides both the space and function to do it comfortably. A separate dining area offers additional room for gatherings and special occasions. The main-level primary suite provides convenience and privacy, while additional bedrooms and baths across the upper and lower levels create exceptional flexibility for family, guests, home offices, hobbies, fitness or multigenerational living. Updated bathrooms throughout add to the move-in-ready appeal. The finished walkout basement substantially expands the living space and offers countless possibilities—media room, recreation area, guest quarters, office, gym or extended living space. Outside, enjoy a screened patio overlooking the natural rear setting, where the property slopes toward a creek. An extended driveway wraps toward the rear of the home and provides additional parking and usable landing space. River Falls Plantation is an established golf-course community centered around the Gary Player Signature course at River Falls. Community amenities include neighborhood pool, tennis courts and clubhouse, with golf available separately through River Falls Golf Club. Convenient access to I-85, I-26, GSP International Airport, BMW, Greenville and Spartanburg makes the location hard to beat. More than 4,000 square feet. Extensively updated. Now $659,900 PLUS seller-paid buyer concessions. This is the time to take another look at 509 Grey Oaks Trail....
Contact an agent
Home facts
- Year built:2000
- Subdivision & Development:River Falls Plantation
- Listing ID #:1600988
- Added:50 day(s) ago
- Updated:October 02, 2026 at 12:19 PM
Rooms and interior
- Bedrooms:6
- Total bathrooms:5
- Full bathrooms:4
- Half bathrooms:1
- Flooring:Carpet, Ceramic Tile, Wood
- Kitchen Description:Dishwasher, Disposal
- Basement Description:Full, Interior Entry, Partially Finished, Walk-Out Access
Heating and cooling
- Cooling:Electric
- Heating:Electric, Forced Air, Multi-Units, Natural Gas
- Central air:Yes
Structure and exterior
- Roof:Architectural
- Year built:2000
- Lot Features:1/2 Acre or Less, Cul-De-Sac, Few Trees, Wooded
- Architectural Style:Traditional
- Construction Materials:Brick Veneer, Hardboard Siding
- Exterior Features:Deck, Patio, Rear Porch, Screened
- Foundation Description:Basement, Slab, Sump Pump
- Levels:2 Story, 2 Story + Basement
Schools
- High school:James F. Byrnes
- Middle school:Florence Chapel
- Elementary school:River Ridge
Utilities
- Water:Public
- Sewer:Public Sewer
Finances and disclosures
- Price:$659,900
- Tax amount:$2,216
Features and amenities
- Appliances:Dishwasher, Electric Cooktop, Electric Oven, Gas Water Heater
- Laundry features:1st Floor, Laundry Room
- Amenities:int_feat_2 Story Foyer, int_feat_Ceiling Fan(s), int_feat_Ceiling Smooth, int_feat_Granite Counters, int_feat_High Ceilings, int_feat_Open Floorplan, int_feat_Pantry, int_feat_Split Floor Plan, int_feat_Tray Ceiling(s), int_feat_Walk-In Closet(s)
- Pool features:Pool
Parking
- Total parking spaces:2
- Parking description:Attached, Basement, Courtyard Entry, Garage Door Opener, Paved, Workshop in Garage, Yard Door
- Garage:Yes
- Garage spaces:2
New listings near 509 Grey Oaks Trail
- New
 $309,900Active3 beds 2 baths
264 River Street, Duncan, SC 29334
MLS# 1605679Listed by: MONTGOMERY REALTY GROUP, LLC - Open Sun, 2 to 4pmNew
 $285,000Active3 beds 2 baths
452 White Peach Way, Duncan, SC 29334
MLS# 1605175Listed by: REAL BROKER GVL, LLC - New
 $389,900Active3 beds 2 baths
369 Silver Lake Road, Duncan, SC 29334
MLS# 1604848Listed by: RE/MAX MOVES SIMPSONVILLE 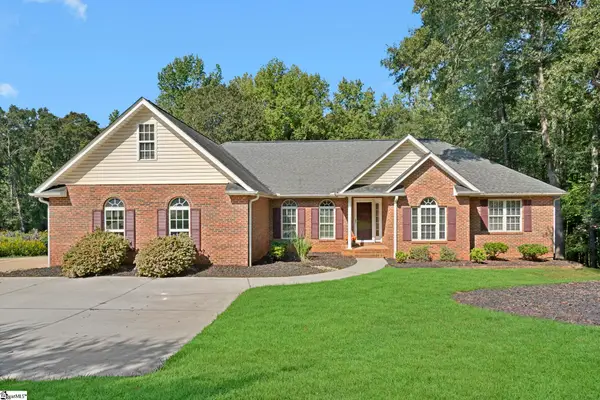 $630,000Active4 beds 4 baths
107 Westberrys Creek Road, Duncan, SC 29334
MLS# 1604497Listed by: WETZEL REALTY $169,000Active2 beds 2 baths
12 S Main Street, Duncan, SC 29334
MLS# 1604296Listed by: ELLISON REAL ESTATE COMPANY, LLC $300,000Active4 beds 3 baths
511 Smoothstone Drive, Duncan, SC 29334
MLS# 1604225Listed by: KELLER WILLIAMS GREENVILLE CENTRAL $255,000Active3 beds 3 baths
649 Duncan Station Drive, Duncan, SC 29334-8974
MLS# 1604048Listed by: CHUCKTOWN HOMES TEAM BY LPT $308,000Active4 beds 3 baths1,930 sq. ft.
2010 Silverwalk Court, DUNCAN, SC 29334
MLS# 642928Listed by: SOUTHERN HERITAGE COMMERCIAL REAL ESTATE $300,000Pending3 beds 2 baths
102 N Church Street, Duncan, SC 29334
MLS# 1603694Listed by: REAL GVL/REAL BROKER, LLC $365,000Active4 beds 3 baths
438 Berry Shoals Road, Duncan, SC 29334
MLS# 1603671Listed by: MARCHANT REAL ESTATE INC.


Protect your home and budget from life's surprises with an Assurant Home Warranty, backed by a partner that supports you through every step of homeownership. Explore Plans.
© 2023 - 2026 ERA Franchise Systems LLC. All rights reserved. ERA Franchise Systems LLC fully supports the principles of the Fair Housing Act and the Equal Opportunity Act. ERA, ERA Real Estate powered, and their respective logos are registered service marks of ERA Franchise Systems LLC. Each office is independently owned and operated.