
511 Smoothstone Drive, Duncan, SC 29334
Local realty services provided by:ERA Wilder Realty
511 Smoothstone Drive,Duncan, SC 29334
$300,000
- 4 Beds
- 3 Baths
- - sq. ft.
- Single family
- Active
Upcoming open houses
- Thu, Oct 0104:00 pm - 06:00 pm
Listed by: judy johnson
Office: keller williams greenville central
MLS#:1604225
Source:SC_GGAR
Price summary
- Price:$300,000
- Monthly HOA dues:$40.33
About this home
**OPEN HOUSE Tuesday 9/29 and Thursday 10/1 4-6*** Welcome to 511 Smoothstone Drive, located in the desirable Rogers Mill community in Duncan! This spacious 4-bedroom, 2.5-bath home offers nearly 1,900 square feet of comfortable living space with plenty of room to spread out. Step inside to find a fresh, updated interior featuring new flooring throughout and new interior paint completed within the last two months, giving the home a bright, clean, move-in-ready feel. The kitchen overlooks the large backyard, making it easy to keep an eye on outdoor activities while preparing meals or entertaining. With plenty of space for grilling, playing, gardening, pets, or simply relaxing outdoors, the backyard offers so many possibilities. Inside, the well-designed floor plan provides comfortable gathering spaces along with four bedrooms, giving you flexibility for family, overnight guests, a home office, workout room, or hobby space. With nearly 1,900 square feet, this home offers the space today’s buyers are looking for without sacrificing convenience. Rogers Mill is ideally located with easy access to I-85, making commuting to Greenville or Spartanburg a breeze, while shopping, dining, and everyday conveniences are just minutes away. Freshly updated, spacious, and conveniently located, 511 Smoothstone Drive is ready for its next owner. Come see all this Rogers Mill home has to offer!...
Contact an agent
Home facts
- Subdivision & Development:Rogers Mill
- Listing ID #:1604225
- Added:12 day(s) ago
- Updated:October 01, 2026 at 12:11 PM
Rooms and interior
- Bedrooms:4
- Total bathrooms:3
- Full bathrooms:2
- Half bathrooms:1
- Kitchen Description:Dishwasher, Refrigerator
Heating and cooling
- Heating:Electric, Forced Air
- Central air:Yes
Structure and exterior
- Roof:Architectural
- Lot Features:1/2 Acre or Less
- Architectural Style:Contemporary, Traditional
- Construction Materials:Vinyl Siding
- Exterior Features:Patio
- Foundation Description:Slab
- Levels:2 Story
Schools
- High school:James F. Byrnes
- Middle school:Florence Chapel
- Elementary school:Abner Creek
Utilities
- Water:Public
- Sewer:Public Sewer
Finances and disclosures
- Price:$300,000
- Tax amount:$2,024
Features and amenities
- Appliances:Dishwasher, Electric Oven, Electric Water Heater, Refrigerator
- Laundry features:1st Floor, Laundry Closet
- Amenities:int_feat_Open Floorplan
- Pool features:Pool
Parking
- Total parking spaces:2
- Parking description:Attached, Paved
- Garage:Yes
- Garage spaces:2
New listings near 511 Smoothstone Drive
- Open Sun, 2 to 4pmNew
 $285,000Active3 beds 2 baths
452 White Peach Way, Duncan, SC 29334
MLS# 1605175Listed by: REAL BROKER GVL, LLC - New
 $389,900Active3 beds 2 baths
369 Silver Lake Road, Duncan, SC 29334
MLS# 1604848Listed by: RE/MAX MOVES SIMPSONVILLE - New
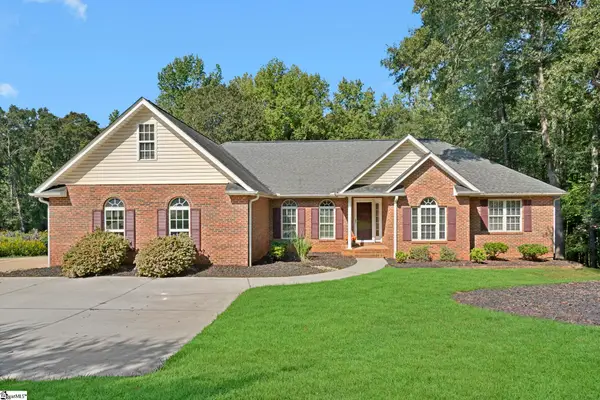 $630,000Active4 beds 4 baths
107 Westberrys Creek Road, Duncan, SC 29334
MLS# 1604497Listed by: WETZEL REALTY  $169,000Active2 beds 2 baths
12 S Main Street, Duncan, SC 29334
MLS# 1604296Listed by: ELLISON REAL ESTATE COMPANY, LLC $255,000Active3 beds 3 baths
649 Duncan Station Drive, Duncan, SC 29334-8974
MLS# 1604048Listed by: CHUCKTOWN HOMES TEAM BY LPT $308,000Active4 beds 3 baths1,930 sq. ft.
2010 Silverwalk Court, DUNCAN, SC 29334
MLS# 642928Listed by: SOUTHERN HERITAGE COMMERCIAL REAL ESTATE $300,000Pending3 beds 2 baths
102 N Church Street, Duncan, SC 29334
MLS# 1603694Listed by: REAL GVL/REAL BROKER, LLC $370,000Active4 beds 3 baths
438 Berry Shoals Road, Duncan, SC 29334
MLS# 1603671Listed by: MARCHANT REAL ESTATE INC.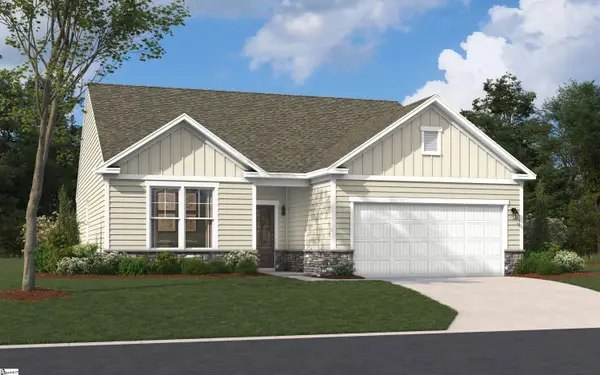 $275,189Active3 beds 2 baths
1234 Red Delicious Drive, Lyman, SC 29365
MLS# 1603612Listed by: SM SOUTH CAROLINA BROKERAGE, L


Protect your home and budget from life's surprises with an Assurant Home Warranty, backed by a partner that supports you through every step of homeownership. Explore Plans.
© 2023 - 2026 ERA Franchise Systems LLC. All rights reserved. ERA Franchise Systems LLC fully supports the principles of the Fair Housing Act and the Equal Opportunity Act. ERA, ERA Real Estate powered, and their respective logos are registered service marks of ERA Franchise Systems LLC. Each office is independently owned and operated.