
618 Chadwyck Drive, Duncan, SC 29334
Local realty services provided by:ERA Live Moore
618 Chadwyck Drive,Duncan, SC 29334
$364,900
- 5 Beds
- 3 Baths
- - sq. ft.
- Single family
- Active
Listed by: rhonda c porter
Office: coldwell banker caine real est
MLS#:1601127
Source:SC_GGAR
Price summary
- Price:$364,900
- Monthly HOA dues:$41.67
About this home
Welcome home to Woodsberry Subdivision. Tucked away but still convenience. This home is just minutes from Hwy 290 and I-85. Easy access to downtown Spartanburg and Greenville. This District 5 home has 4-5 bedrooms and 2.5 bathrooms. What makes this home great is that the owner’s suite is on the main level. As you enter the home there is a 2 story foyer that opens to a greatroom, dining and kitchen. The kitchen is equipped with appliances and granite counter tops. The home has been freshly painted and is ready for you to move right in. the upper level has 4 nice bedrooms and one could be a playroom, recreation room or a home office. The exterior is low maintenance vinyl and the back has a huge covered patio and a fenced backyard. If you are looking to upsize to a nice family home, this would be wonderful home for you. This home does qualify for a no-money down loan to a qualified buyer. Call for the details. This neighborhood has a community pool, playground and 1 main entrance. Come see this home today and make it yours!...
Contact an agent
Home facts
- Year built:2000
- Subdivision & Development:Other
- Listing ID #:1601127
- Added:46 day(s) ago
- Updated:October 02, 2026 at 12:19 PM
Rooms and interior
- Bedrooms:5
- Total bathrooms:3
- Full bathrooms:2
- Half bathrooms:1
- Flooring:Carpet, Ceramic Tile, Laminate, Vinyl
- Kitchen Description:Dishwasher, Microwave, Refrigerator
Heating and cooling
- Cooling:Electric
- Heating:Forced Air, Natural Gas
- Central air:Yes
Structure and exterior
- Roof:Architectural
- Year built:2000
- Lot Features:1/2 Acre or Less, Few Trees
- Architectural Style:Traditional
- Construction Materials:Vinyl Siding
- Exterior Features:Front Porch, Rear Porch
- Foundation Description:Slab
- Levels:2 Story
Schools
- High school:James F. Byrnes
- Middle school:Florence Chapel
- Elementary school:River Ridge
Utilities
- Water:Public
- Sewer:Public Sewer
Finances and disclosures
- Price:$364,900
- Tax amount:$2,085
Features and amenities
- Appliances:Dishwasher, Electric Oven, Electric Water Heater, Free-Standing Electric Range, Microwave, Refrigerator
- Laundry features:1st Floor, Laundry Closet, Laundry Room
- Amenities:int_feat_2 Story Foyer, int_feat_Ceiling Blown, int_feat_Granite Counters, int_feat_Pantry, int_feat_Walk-In Closet(s)
- Pool features:Pool
Parking
- Total parking spaces:2
- Parking description:Attached, Concrete
- Garage:Yes
- Garage spaces:2
New listings near 618 Chadwyck Drive
- Open Sun, 2 to 4pmNew
 $285,000Active3 beds 2 baths
452 White Peach Way, Duncan, SC 29334
MLS# 1605175Listed by: REAL BROKER GVL, LLC - New
 $389,900Active3 beds 2 baths
369 Silver Lake Road, Duncan, SC 29334
MLS# 1604848Listed by: RE/MAX MOVES SIMPSONVILLE - New
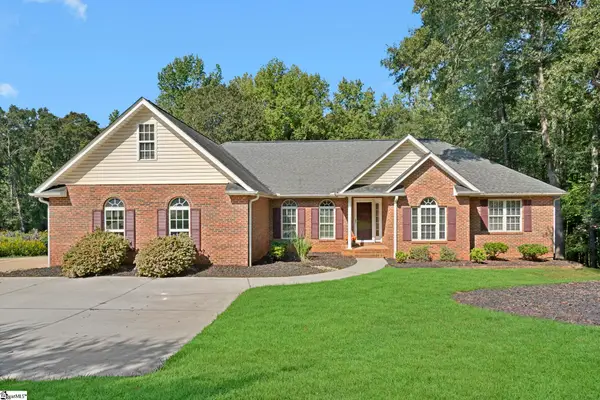 $630,000Active4 beds 4 baths
107 Westberrys Creek Road, Duncan, SC 29334
MLS# 1604497Listed by: WETZEL REALTY  $169,000Active2 beds 2 baths
12 S Main Street, Duncan, SC 29334
MLS# 1604296Listed by: ELLISON REAL ESTATE COMPANY, LLC $300,000Active4 beds 3 baths
511 Smoothstone Drive, Duncan, SC 29334
MLS# 1604225Listed by: KELLER WILLIAMS GREENVILLE CENTRAL $255,000Active3 beds 3 baths
649 Duncan Station Drive, Duncan, SC 29334-8974
MLS# 1604048Listed by: CHUCKTOWN HOMES TEAM BY LPT $308,000Active4 beds 3 baths1,930 sq. ft.
2010 Silverwalk Court, DUNCAN, SC 29334
MLS# 642928Listed by: SOUTHERN HERITAGE COMMERCIAL REAL ESTATE $300,000Pending3 beds 2 baths
102 N Church Street, Duncan, SC 29334
MLS# 1603694Listed by: REAL GVL/REAL BROKER, LLC $365,000Active4 beds 3 baths
438 Berry Shoals Road, Duncan, SC 29334
MLS# 1603671Listed by: MARCHANT REAL ESTATE INC.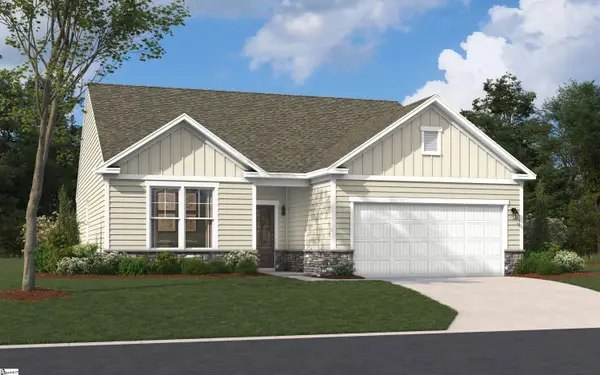 $275,189Active3 beds 2 baths
1234 Red Delicious Drive, Lyman, SC 29365
MLS# 1603612Listed by: SM SOUTH CAROLINA BROKERAGE, L


Protect your home and budget from life's surprises with an Assurant Home Warranty, backed by a partner that supports you through every step of homeownership. Explore Plans.
© 2023 - 2026 ERA Franchise Systems LLC. All rights reserved. ERA Franchise Systems LLC fully supports the principles of the Fair Housing Act and the Equal Opportunity Act. ERA, ERA Real Estate powered, and their respective logos are registered service marks of ERA Franchise Systems LLC. Each office is independently owned and operated.