
101 Summercrest Court, Easley, SC 29642
Local realty services provided by:ERA Live Moore
101 Summercrest Court,Easley, SC 29642
$284,900
- 3 Beds
- 2 Baths
- 1,324 sq. ft.
- Single family
- Active
Listed by: missy rick, derek rick
Office: howard hanna allen tate - easley powdersville
MLS#:20305018
Source:SC_AAR
Price summary
- Price:$284,900
- Price per sq. ft.:$215.18
About this home
What a great home located in one of those sweet spots in Easley where convenience really matters! Welcome to 101 Summercrest Court, an all one level home tucked into an established neighborhood with mature landscaping and easy access to both Easley and Powdersville. Minutes from Highway 153, shopping, restaurants, grocery stores, I-85 access and the growing Powdersville area, this location makes everyday life easy. Even better, the new Publix at Powdersville Plaza on Highway 153 is coming soon! She is a charmer for sure! Come through the front door and I think you will immediately notice the high ceilings and how comfortable this home feels. The family room has a cozy fireplace already stubbed for gas logs. Will this not be wonderful when summer gives way to fall? Bring in your favorite chairs, turn on the game, and settle in! The kitchen is just the right size with lots of cabinets and plenty of counter space for meal prep. I especially like the dining area. There is room for a good sized table, and I can already picture everyone gathering here for Sunday lunch, birthdays, and holidays. Just off the kitchen is one of my favorite features, the covered back deck. Give me a covered deck any day! There is room for the grill, a table, and a couple of comfortable chairs. You can actually enjoy being outside without the beaming summer sun running you back inside. Morning coffee or a quiet evening after a long day will be just about perfect here. Back inside, two guest bedrooms and a guest bath are located down the hall. But tucked toward the back of the home, where a little privacy is most appreciated, is the primary bedroom. There is a walk in closet and a private bath, giving you a comfortable space of your own. The seller states the roof was replaced in 2023, and you can tell this home has been cared for. It is clean as a pin and ready for its next owner. And let's talk LOCATION! Living at 101 Summercrest Court puts you between so much of what Easley and Powdersville have to offer. Head toward Easley for the Highway 123 shopping and dining corridor, or toward Powdersville for Highway 153, restaurants, grocery stores and convenient access to I-85. The established neighborhood and mature landscape give you something newer communities simply cannot recreate overnight: shade, character, and that comfortable feeling of being home. If you have been searching for a one level home in Easley, SC with 3 bedrooms, 2 baths, a covered outdoor living space, mature landscaping and convenient access to Powdersville, Highway 153 and I-85, put this one on your list. Some houses just make life easier. This one makes it easier AND gives you a place you will be happy to come home to. Come see 101 Summercrest Court before someone else gets to call her home!...
Contact an agent
Home facts
- Year built:2004
- Subdivision & Development:Meadow Crest
- Listing ID #:20305018
- Added:44 day(s) ago
- Updated:September 24, 2026 at 09:57 PM
Rooms and interior
- Bedrooms:3
- Total bathrooms:2
- Full bathrooms:2
- Rooms Total:8
- Flooring:Carpet, Ceramic Tile, Laminate
- Bathrooms Description:Bath in Primary Bedroom, Tub/Shower
- Kitchen Description:Dishwasher, Electric Oven, Electric Range, Microwave
- Bedroom Description:Bath in Primary Bedroom, Main Level Primary
- Basement:Yes
- Basement Description:Crawl Space
- Living area:1,324 sq. ft.
Heating and cooling
- Cooling:Central Air, Electric
- Heating:Central, Gas
- Central air:Yes
Structure and exterior
- Roof:Architectural, Shingle
- Year built:2004
- Building area:1,324 sq. ft.
- Lot area:0.25 Acres
- Lot Features:City Lot, Corner Lot, Level, Subdivision
- Architectural Style:Ranch
- Construction Materials:Vinyl Siding
- Exterior Features:Front Porch, Porch
- Foundation Description:Crawl Space
- Levels:1 Story
Schools
- High school:Easley High
- Middle school:Richard H Gettys Middle
- Elementary school:Forest Acres El
Utilities
- Water:Public
- Sewer:Public Sewer
Finances and disclosures
- Price:$284,900
- Price per sq. ft.:$215.18
- Tax amount:$664 (2025)
Features and amenities
- Appliances:Dishwasher, Electric Oven, Electric Range, Electric Water Heater, Microwave
- Amenities:Cable TV, Cathedral Ceilings, Ceiling Fans, Insulated Windows, Laminate Countertop, Pull-Down Attic Stairs, Tilt-In Windows, Vinyl Windows, Walk-in Closets
Parking
- Parking description:Attached, Driveway, Garage
- Garage:Yes
- Garage spaces:2
New listings near 101 Summercrest Court
- New
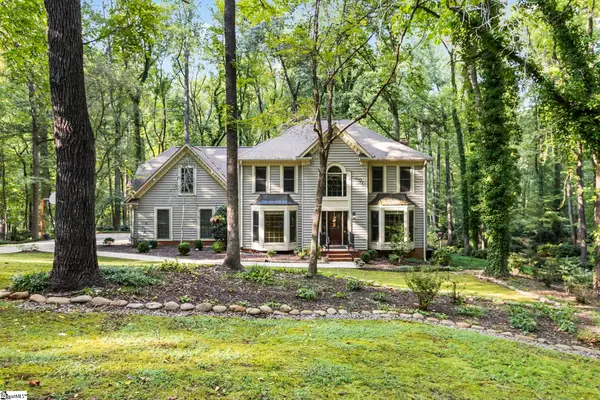 $498,000Active4 beds 3 baths
105 Old Forest Lane, Easley, SC 29640
MLS# 1605053Listed by: KELLER WILLIAMS UPSTATE LEGACY - New
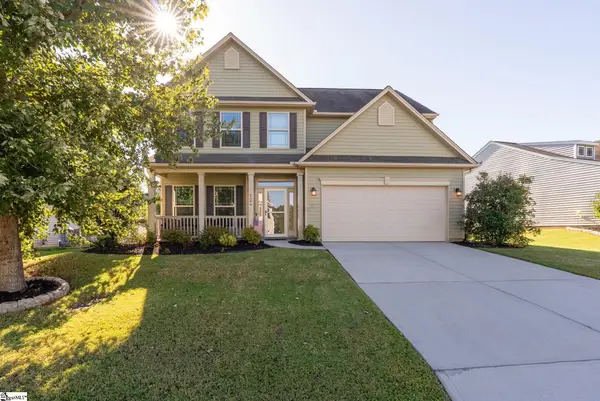 $399,000Active5 beds 3 baths
124 Caledonia Drive, Easley, SC 29642
MLS# 1605043Listed by: KELLER WILLIAMS DRIVE - New
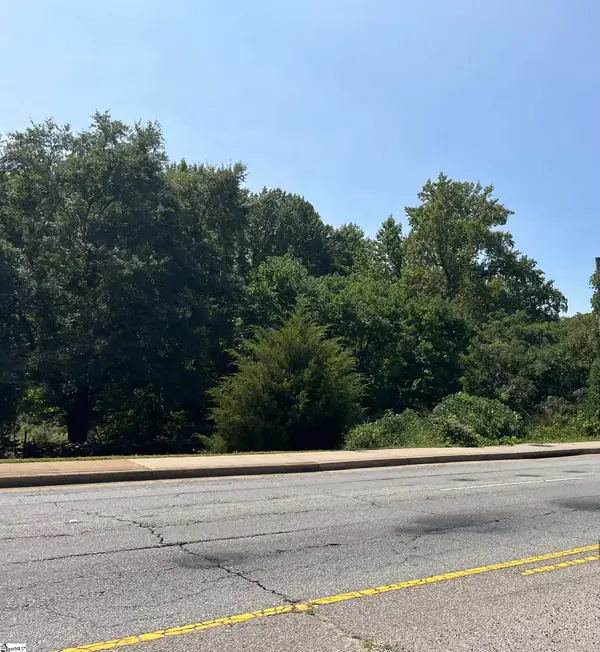 $55,000Active0 Acres
315 Gentry Memorial Highway, Easley, SC 29640
MLS# 1605018Listed by: EXP REALTY LLC - New
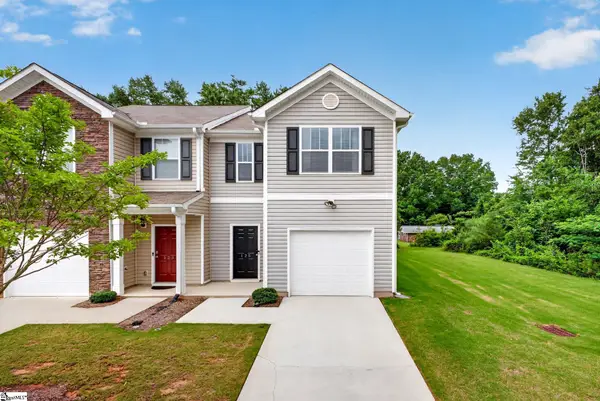 $205,000Active3 beds 3 baths
125 Southridge Court, Easley, SC 29642
MLS# 1605009Listed by: BHHS C DAN JOYNER - WOODRUFF RD - New
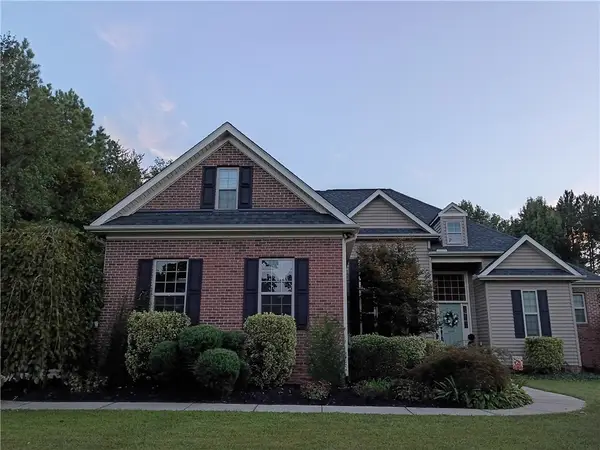 $499,000Active4 beds 4 baths2,574 sq. ft.
610 Montague Drive, Easley, SC 29640
MLS# 20306509Listed by: WESTERN UPSTATE KELLER WILLIAM - New
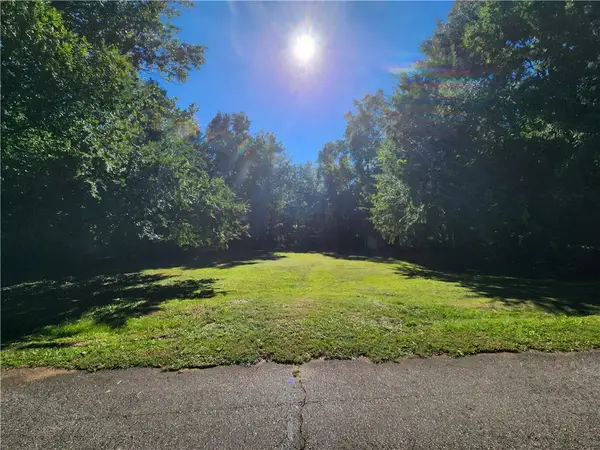 $65,000Active0.4 Acres
0 Henry Street, Easley, SC 29640
MLS# 20306630Listed by: KELLER WILLIAMS CLEMSON - New
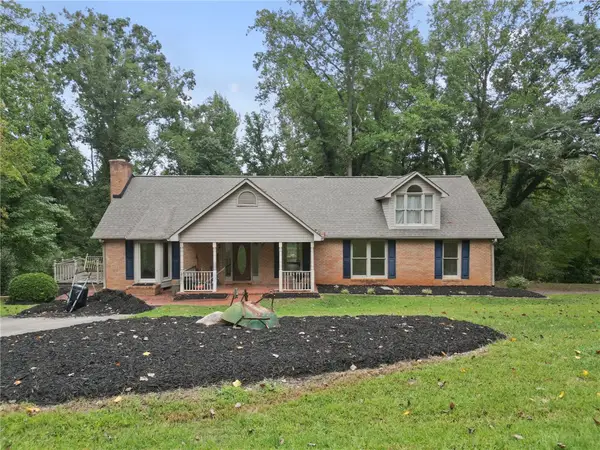 $350,000Active3 beds 3 baths
133 Pinetree Lane Lane, Easley, SC 29640
MLS# 20306631Listed by: KELLER WILLIAMS GREENVILLE CEN - New
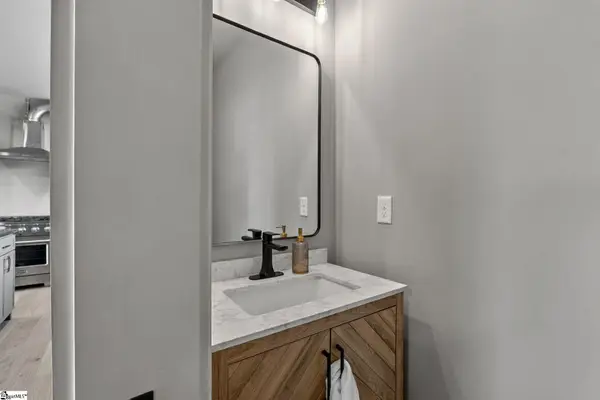 $289,900Active2 beds 3 baths
108 Textile Court, Easley, SC 29640
MLS# 1604975Listed by: LPT REALTY, LLC. - New
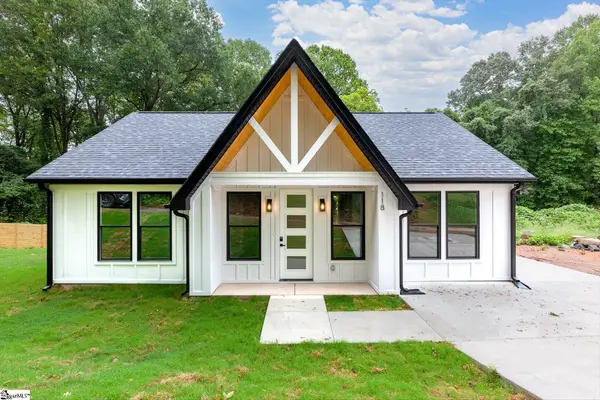 $255,000Active3 beds 2 baths
118 Harlem Street, Easley, SC 29640
MLS# 1604972Listed by: REAL BROKER GVL, LLC - New
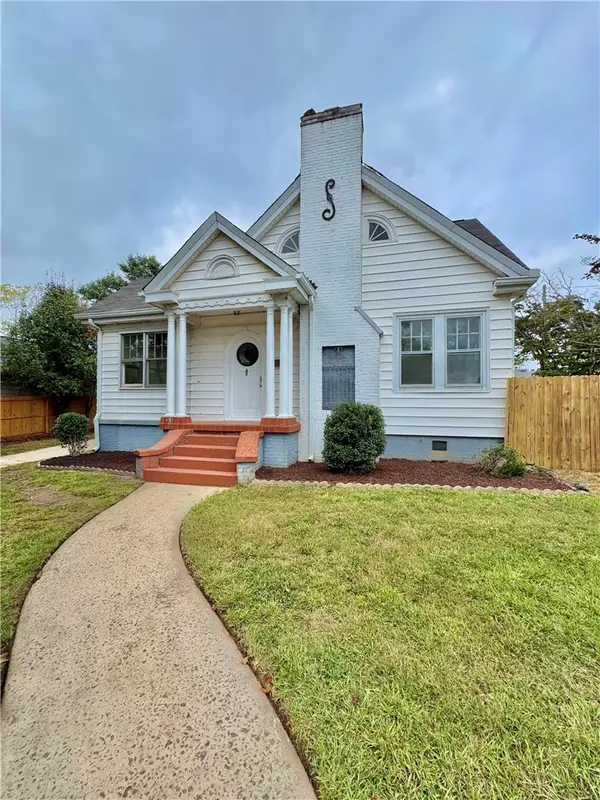 $249,500Active3 beds 1 baths1,481 sq. ft.
105 S 5th Street, Easley, SC 29640
MLS# 20306611Listed by: SOUTHERN REAL ESTATE & DEVELOPMENT


Protect your home and budget from life's surprises with an Assurant Home Warranty, backed by a partner that supports you through every step of homeownership. Explore Plans.
© 2023 - 2026 ERA Franchise Systems LLC. All rights reserved. ERA Franchise Systems LLC fully supports the principles of the Fair Housing Act and the Equal Opportunity Act. ERA, ERA Real Estate powered, and their respective logos are registered service marks of ERA Franchise Systems LLC. Each office is independently owned and operated.