
102 Waterfall Overlook Way, Easley, SC 29640
Local realty services provided by:ERA Wilder Realty
102 Waterfall Overlook Way,Easley, SC 29640
$1,195,000
- 4 Beds
- 4 Baths
- - sq. ft.
- Single family
- Active
Listed by: lauren ritchison
Office: compass carolinas, llc.
MLS#:1589249
Source:SC_GGAR
Price summary
- Price:$1,195,000
- Monthly HOA dues:$125
About this home
Set on a private 0.81-acre homesite at the end of a quiet drive, this home built by Transcend Custom Homes in Longview Carolina was designed for the way people actually live, open, comfortable, and connected to its surroundings. From the moment you step inside, the main living area makes an impression with soaring vaulted ceilings, exposed wood beams, and natural light that fills the space. Wide plank hardwood floors, custom millwork, and plantation shutters throughout create a warm, elevated feel, while a dual-sided gas fireplace with a brick surround anchors the room and seamlessly connects indoor and outdoor living. The kitchen blends function and design in a way that feels both elevated and approachable, with custom cabinetry extending to the ceiling, a designer tile backsplash, and a statement plaster range hood that ties everything together. A large quartz island offers generous seating and prep space, making it the natural gathering spot, whether you’re hosting or just starting your morning. Thoughtful details like the GE Café appliance package, including a 36-inch dual fuel range, under-cabinet lighting, and a walk-in pantry hidden behind custom cabinetry add both convenience and a clean, built-in look. Just off the main living area, the dining space is surrounded by windows, creating a light-filled setting that feels open yet comfortable for everyday use. The owner’s suite is located on the main level, offering a private retreat with a spacious layout, dual walk-in closets, and a spa like bath featuring a freestanding soaking tub, frameless glass shower, and well appointed finishes throughout. One of the most special features of the home is the connection to the outdoors. The oversized screened-in porch feels like a true extension of the living space, complete with a vaulted wood ceiling, fireplace, and peaceful views of the surrounding landscape. Whether you’re enjoying a quiet morning or hosting friends, this space was designed to be used year-round. On clear days, you can even catch views of Table Rock State Park in the distance. Positioned for both privacy and convenience, this home offers a setting that’s hard to find, while still being just minutes from Easley, Greenville, and Clemson. Within Longview Carolina, residents enjoy a unique lifestyle centered around nature and community, with miles of walking trails, preserved green space, and thoughtfully designed gathering areas throughout....
Contact an agent
Home facts
- Year built:2025
- Subdivision & Development:Longview Carolina
- Listing ID #:1589249
- Added:156 day(s) ago
- Updated:September 27, 2026 at 12:34 PM
Rooms and interior
- Bedrooms:4
- Total bathrooms:4
- Full bathrooms:4
- Flooring:Ceramic Tile
- Kitchen Description:Dishwasher, Refrigerator
Heating and cooling
- Cooling:Electric
- Heating:Electric, Forced Air, Gas Available, Multi-Units
- Central air:Yes
Structure and exterior
- Roof:Metal
- Year built:2025
- Lot Features:1/2 - Acre, Corner Lot, Few Trees
- Architectural Style:Transitional
- Construction Materials:Brick Veneer
- Exterior Features:Deck, Front Porch, Rear Porch, Screened
- Foundation Description:Crawl Space
- Levels:2 Story
Schools
- High school:Easley
- Middle school:Richard H. Gettys
- Elementary school:West End
Utilities
- Water:Public
- Sewer:Public Sewer
Finances and disclosures
- Price:$1,195,000
- Tax amount:$5,296
Features and amenities
- Appliances:Dehumidifier, Dishwasher, Electric Water Heater, Ice Maker, Range Hood, Refrigerator, Tankless Water Heater, Washer
- Laundry features:1st Floor, Dryer, Electric Dryer Hookup, Laundry Room, Washer
- Amenities:int_feat_Ceiling Fan(s), int_feat_Ceiling Smooth, int_feat_Countertops Quartz, int_feat_High Ceilings, int_feat_Open Floorplan, int_feat_Pantry, int_feat_Tray Ceiling(s), int_feat_Walk-In Closet(s)
- Pool features:Pool
Parking
- Total parking spaces:2
- Parking description:Asphalt, Attached, Concrete, Driveway, Garage Door Opener, Key Pad Entry
- Garage:Yes
- Garage spaces:2
New listings near 102 Waterfall Overlook Way
- New
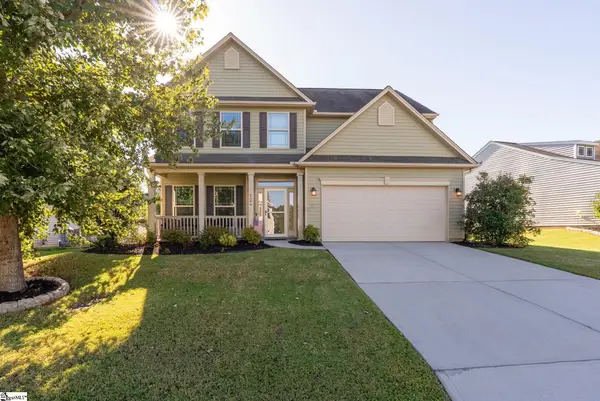 $400,000Active5 beds 3 baths
124 Caledonia Drive, Easley, SC 29642
MLS# 1605043Listed by: KELLER WILLIAMS DRIVE - New
 $55,000Active0 Acres
315 Gentry Memorial Highway, Easley, SC 29640
MLS# 1605018Listed by: EXP REALTY LLC - New
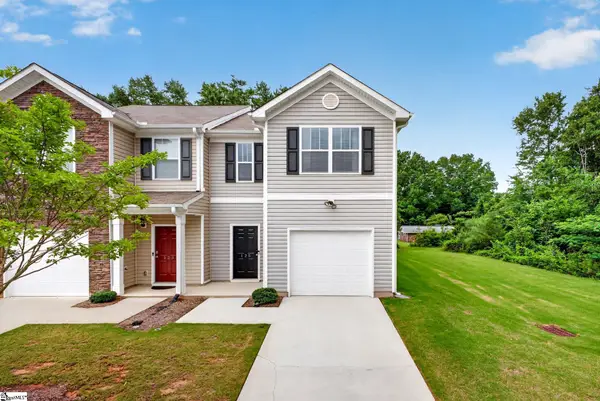 $205,000Active3 beds 3 baths
125 Southridge Court, Easley, SC 29642
MLS# 1605009Listed by: BHHS C DAN JOYNER - WOODRUFF RD - New
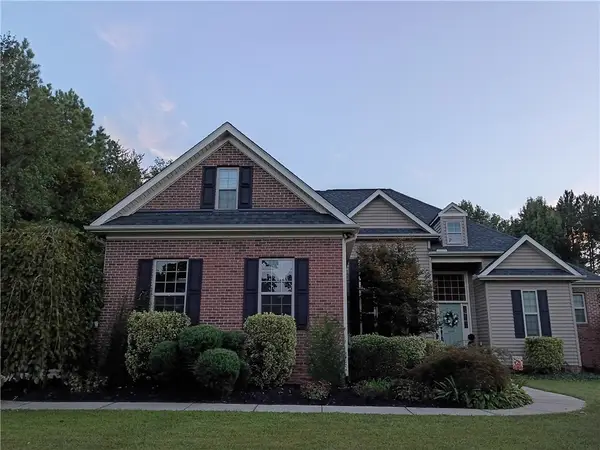 $499,000Active4 beds 4 baths2,574 sq. ft.
610 Montague Drive, Easley, SC 29640
MLS# 20306509Listed by: WESTERN UPSTATE KELLER WILLIAM - New
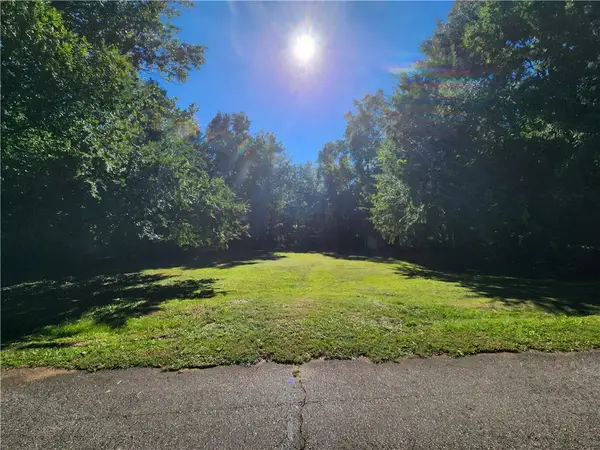 $65,000Active0.4 Acres
0 Henry Street, Easley, SC 29640
MLS# 20306630Listed by: KELLER WILLIAMS CLEMSON - New
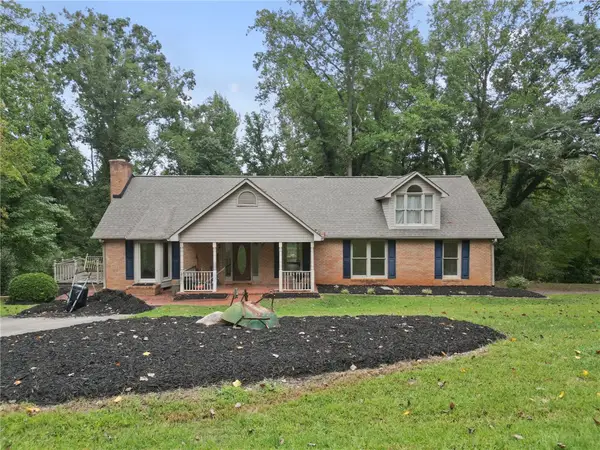 $350,000Active3 beds 3 baths
133 Pinetree Lane Lane, Easley, SC 29640
MLS# 20306631Listed by: KELLER WILLIAMS GREENVILLE CEN - New
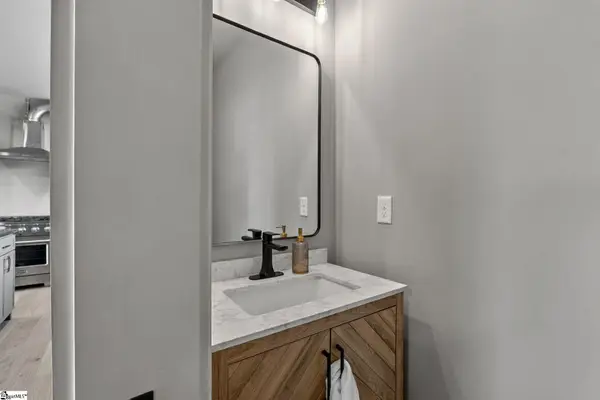 $289,900Active2 beds 3 baths
108 Textile Court, Easley, SC 29640
MLS# 1604975Listed by: LPT REALTY, LLC. - New
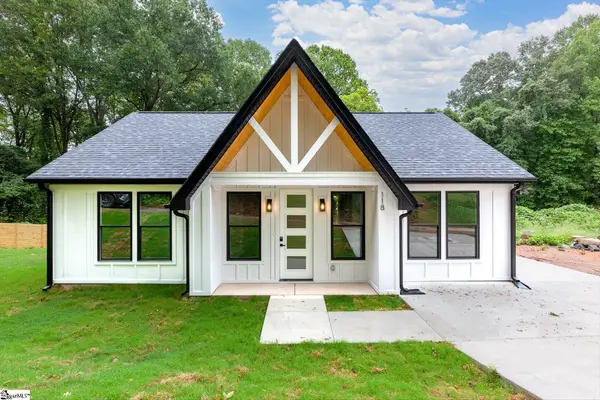 $255,000Active3 beds 2 baths
118 Harlem Street, Easley, SC 29640
MLS# 1604972Listed by: REAL BROKER GVL, LLC - New
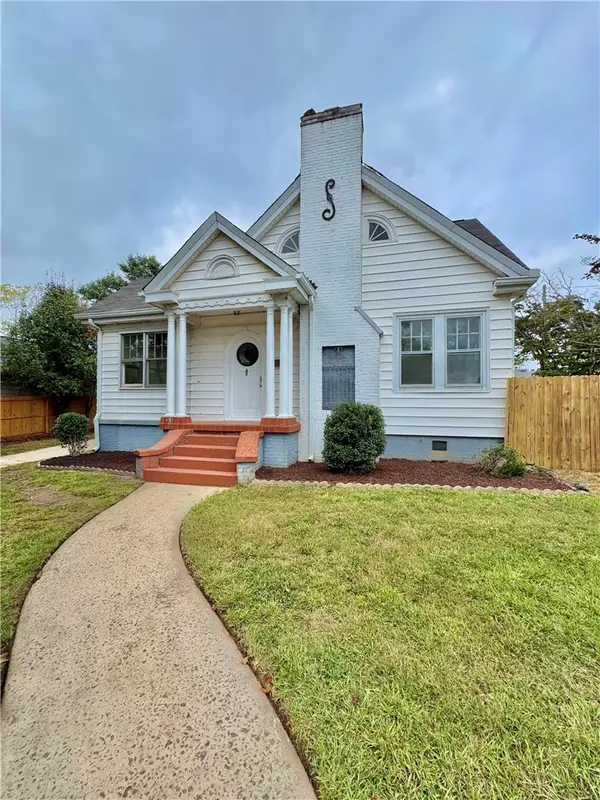 $249,500Active3 beds 1 baths1,481 sq. ft.
105 S 5th Street, Easley, SC 29640
MLS# 20306611Listed by: SOUTHERN REAL ESTATE & DEVELOPMENT - New
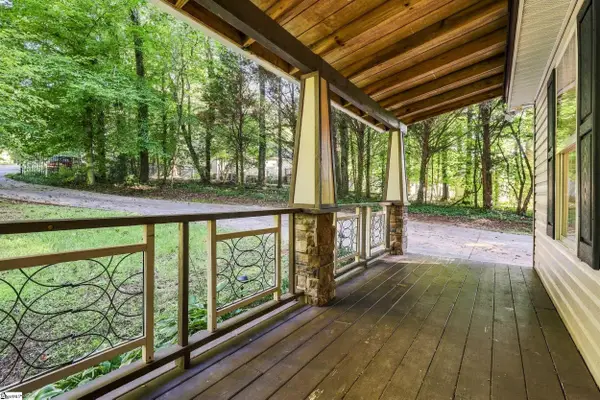 $239,999Active3 beds 2 baths
307 Haywood Acres Drive, Easley, SC 29640
MLS# 1604882Listed by: THE PROPERTY LOUNGE


Protect your home and budget from life's surprises with an Assurant Home Warranty, backed by a partner that supports you through every step of homeownership. Explore Plans.
© 2023 - 2026 ERA Franchise Systems LLC. All rights reserved. ERA Franchise Systems LLC fully supports the principles of the Fair Housing Act and the Equal Opportunity Act. ERA, ERA Real Estate powered, and their respective logos are registered service marks of ERA Franchise Systems LLC. Each office is independently owned and operated.