
111 Samantha Lane, Easley, SC 29642
Local realty services provided by:ERA Live Moore
111 Samantha Lane,Easley, SC 29642
$359,900
- 6 Beds
- 3 Baths
- - sq. ft.
- Single family
- Active
Listed by: john bowen
Office: keller williams greenville central
MLS#:1609874
Source:SC_GGAR
Price summary
- Price:$359,900
- Monthly HOA dues:$33.33
About this home
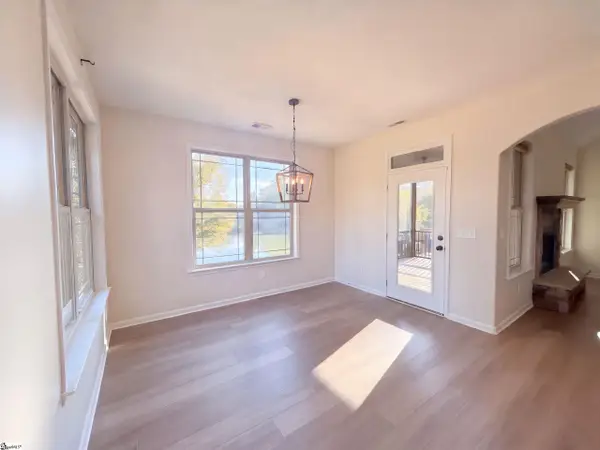
Welcome to 111 Samantha Lane in Easley! Tucked away on a quiet cul-de-sac, this inviting Craftsman-style home sits on a spacious lot and features six bedrooms, three full bathrooms, and a thoughtfully designed floor plan with room for everyone. As you enter, the welcoming foyer leads to a formal dining room on the left, which could also serve as a private home office or additional flex space. Continue into the open-concept living area, where the living room and eat-in kitchen come together to create a comfortable and inviting space for everyday living and entertaining. The kitchen is a standout, featuring stunning granite countertops, crisp white cabinetry, a pantry closet, and a center island with additional breakfast bar seating. Just beyond the kitchen, a cozy breakfast area provides a lovely spot to enjoy your morning coffee, while convenient access to the backyard patio makes it easy to take the gathering outdoors. A main-level bedroom and full bathroom add exceptional versatility to the floor plan, creating an ideal arrangement for multigenerational living, overnight guests, or anyone who appreciates the convenience of a bedroom without stairs. Upstairs, the spacious primary suite is a relaxing retreat, complete with a spacious bedroom, two separate closets and a beautifully appointed bathroom featuring dual vanities and a walk-in shower. Four additional bedrooms provide plenty of room for working from home, hosting guests, or enjoying hobbies, while another full bathroom and a conveniently located laundry room complete the upper level. Outside, enjoy the generous backyard and patio, offering space for outdoor dining, entertaining, or simply unwinding at the end of the day. An attached two-car garage adds everyday convenience. With its Craftsman-style finishes, ample closet space, flexible six-bedroom layout, and accommodations for a variety of living arrangements, this Easley home is ready to welcome you. Don't miss out on your chance to take a tour. Schedule your showing today!...
Contact an agent
Home facts
- Year built:2023
- Subdivision & Development:Lily Park
- Listing ID #:1609874
- Added:1 day(s) ago
- Updated:November 21, 2026 at 04:49 AM
Rooms and interior
- Bedrooms:6
- Total bathrooms:3
- Full bathrooms:3
- Flooring:Carpet, Laminate, Vinyl
- Kitchen Description:Dishwasher, Disposal, Microwave
Heating and cooling
- Cooling:Electric
- Heating:Electric, Heat Pump
- Central air:Yes
Structure and exterior
- Roof:Composition
- Year built:2023
- Lot Features:1/2 Acre or Less, Cul-De-Sac, Sloped
- Architectural Style:Traditional
- Construction Materials:Vinyl Siding
- Exterior Features:Front Porch, Patio
- Foundation Description:Crawl Space
- Levels:2 Story
Schools
- High school:Easley
- Middle school:Richard H. Gettys
- Elementary school:Forest Acres
Utilities
- Water:Public
- Sewer:Public Sewer
Finances and disclosures
- Price:$359,900
- Tax amount:$1,389
Features and amenities
- Appliances:Dishwasher, Electric Oven, Electric Water Heater, Microwave, Range, Self Cleaning Oven
- Laundry features:2nd Floor, Laundry Room, Walk-in
- Amenities:int_feat_Ceiling Smooth, int_feat_Granite Counters, int_feat_Open Floorplan, int_feat_Pantry, int_feat_Walk-In Closet(s)
Parking
- Total parking spaces:2
- Parking description:Attached, Concrete, Paved
- Garage:Yes
- Garage spaces:2
New listings near 111 Samantha Lane
- Open Sun, 2 to 4pmNew
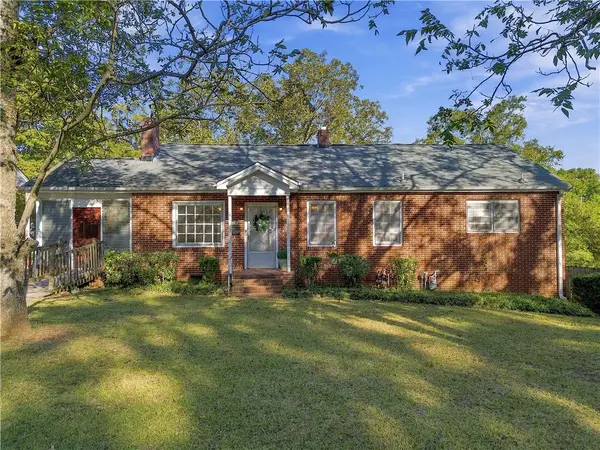 $250,000Active3 beds 2 baths1,600 sq. ft.
805 E A Avenue, Easley, SC 29640
MLS# 20308702Listed by: NAVIGATE REALTY - New
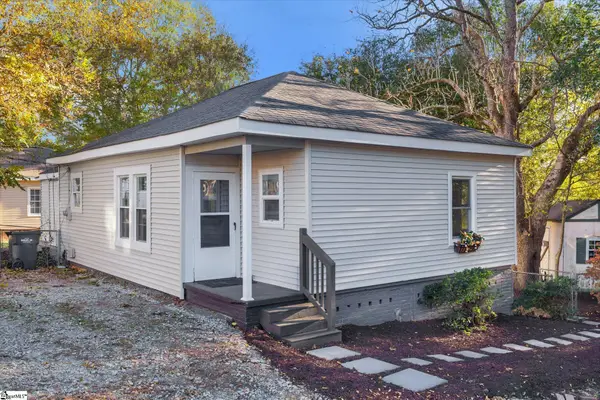 $199,000Active3 beds 2 baths
503 Hill Street, Easley, SC 29640
MLS# 1609908Listed by: BLUEFIELD REALTY GROUP - New
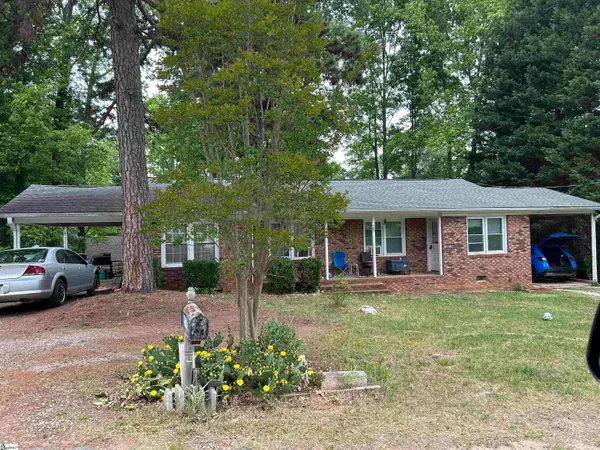 $189,900Active4 beds 2 baths
105/107 Norris Avenue, Easley, SC 29640
MLS# 1609898Listed by: KEY REAL ESTATE - Open Sun, 2 to 4pmNew
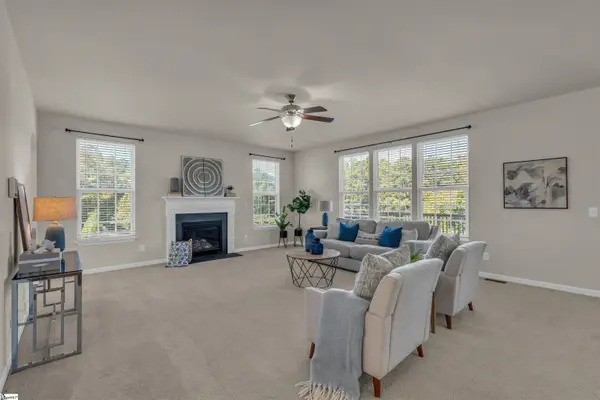 $624,999Active4 beds 3 baths
3 Grace Court, Easley, SC 29642
MLS# 1609818Listed by: BHHS C DAN JOYNER - MIDTOWN - New
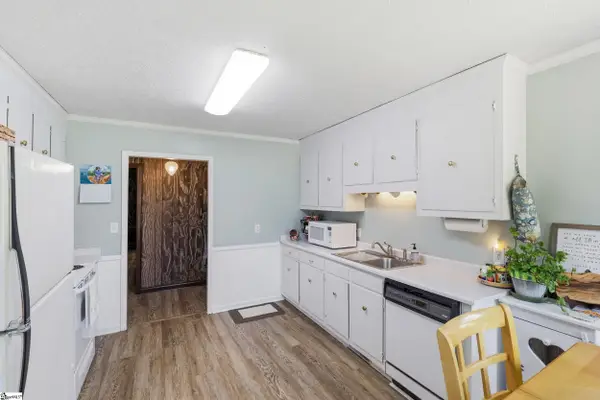 $289,900Active3 beds 2 baths
100 Elm Court, Easley, SC 29642
MLS# 1609807Listed by: BLUEFIELD REALTY GROUP - New
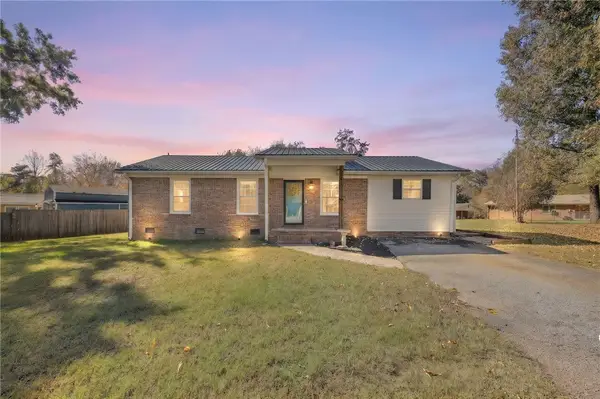 $245,900Active3 beds 2 baths1,174 sq. ft.
107 Murdock Lane, Easley, SC 29642
MLS# 20309599Listed by: BROWNSTONE REAL ESTATE - Open Sat, 2 to 4pmNew
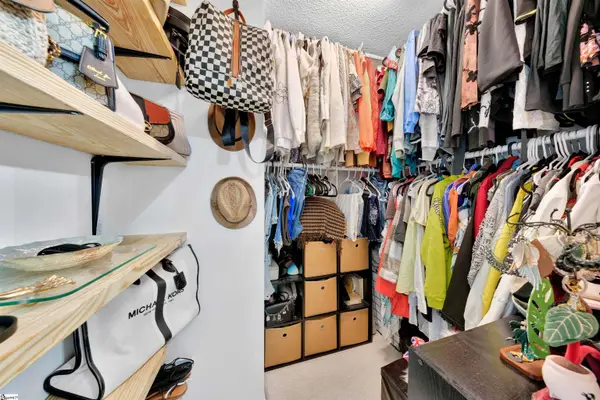 $375,000Active3 beds 2 baths
202 Camperdown Court, Easley, SC 29642
MLS# 1609757Listed by: REAL BROKER LLC - GVL - New
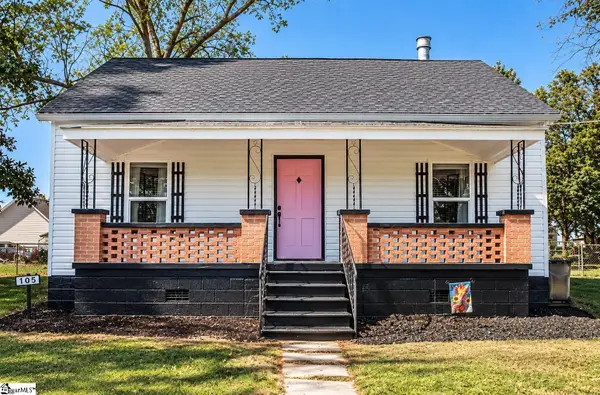 $198,900Active2 beds 1 baths
105 League Street, Easley, SC 29640
MLS# 1609666Listed by: OUR FATHERS HOUSES - Open Sun, 9am to 7pmNew
 $670,000Active5 beds 4 baths
139 Crawford Lake Drive, Easley, SC 29642
MLS# 1609630Listed by: OPENDOOR BROKERAGE


Protect your home and budget from life's surprises with an Assurant Home Warranty, backed by a partner that supports you through every step of homeownership. Explore Plans.
© 2023 - 2026 ERA Franchise Systems LLC. All rights reserved. ERA Franchise Systems LLC fully supports the principles of the Fair Housing Act and the Equal Opportunity Act. ERA, ERA Real Estate powered, and their respective logos are registered service marks of ERA Franchise Systems LLC. Each office is independently owned and operated.