
114 Kennedy Street, Easley, SC 29642
Local realty services provided by:ERA Kennedy Group Realtors
114 Kennedy Street,Easley, SC 29642
$429,000
- 4 Beds
- 3 Baths
- - sq. ft.
- Single family
- Active
Listed by: justin smith
Office: jw martin real estate
MLS#:20305565
Source:SC_AAR
Price summary
- Price:$429,000
About this home
Tucked away on a half-acre lot defined by mature trees, this modern split-level single-family home presents an inviting exterior highlighted by stone veneer accents and a metal roof. A sweeping concrete driveway winds through the tranquil grounds, establishing a serene escape right at your doorstep.
Inside, warm hardwood flooring and high vaulted ceilings anchor the airy living area. The kitchen features sleek quartz countertops, white cabinetry, a convenient central island, and modern appliances including a built-in microwave, smooth cooktop with down draft, dishwasher, disposal, and electric convection oven.
The home offers excellent potential for a guest suite or multigenerational living with two bedrooms featuring en-suite bathrooms. This includes a peaceful primary suite complete with a walk-in closet featuring custom built-in shelving, plus a private bathroom with a walk-in shower and dual undermount sinks on a stone vanity. Smooth ceilings, ceiling fans, and insulated vinyl windows are found throughout the three versatile bedrooms.
Outdoor living is highlighted by a spacious elevated wooden deck that overlooks a grassy, fully fenced backyard, creating a tranquil setting bordered by mature trees. Practical details include a laundry room sink, electric dryer connection, and a detached outbuilding for extra storage, all situated on a serene more than half-acre lot.
Located within easy reach of local shopping and entertainment, this property combines everyday convenience with a peaceful retreat. Schedule a private tour today to experience the perfect blend of modern comfort and peaceful outdoor living in Easley....
Contact an agent
Home facts
- Year built:1977
- Subdivision & Development:Crestvew Height
- Listing ID #:20305565
- Added:1 day(s) ago
- Updated:August 29, 2026 at 04:17 PM
Rooms and interior
- Bedrooms:4
- Total bathrooms:3
- Full bathrooms:3
- Rooms Total:10
- Dining Description:Breakfast Area
- Bathrooms Description:Bath in Primary Bedroom, Shower Only, Walk-In Shower
- Kitchen Description:Convection Oven, Cooktop, Dishwasher, Disposal, Down Draft, Electric Oven, Electric Range, Microwave, Plumbed for Ice Maker, Smooth Cooktop
- Bedroom Description:Bath in Primary Bedroom, Main Level Primary, Multiple Primary Suites, Upper Level Primary
- Basement:Yes
- Basement Description:Crawl Space, Heated, Interior Entry, Walk-Out Access
Heating and cooling
- Cooling:Central Air, Electric
- Heating:Central, Electric
- Central air:Yes
Structure and exterior
- Roof:Architectural, Shingle
- Year built:1977
- Lot area:0.57 Acres
- Lot Features:Outside City Limits, Sloped, Subdivision
- Architectural Style:Craftsman, Split Level
- Construction Materials:Cement Siding, Stone
- Exterior Features:Deck
- Foundation Description:Basement, Crawl Space
- Levels:Multi/Split
Schools
- High school:Easley High
- Middle school:Richard H Gettys Middle
- Elementary school:Forest Acres El
Utilities
- Water:Public
- Sewer:Public Sewer
Finances and disclosures
- Price:$429,000
- Tax amount:$5,412 (2025)
Features and amenities
- Appliances:Convection Oven, Cooktop, Dishwasher, Disposal, Down Draft, Electric Oven, Electric Range, Electric Water Heater, Microwave, Plumbed For Ice Maker, Smooth Cooktop
- Laundry features:Electric Dryer Hookup, Sink, Washer Hookup
- Amenities:Cathedral Ceilings, Ceiling Fans, High Ceilings, In-Law Floorplan, Insulated Windows, Quartz Counters, Smoke Detectors, Smooth Ceilings, Vinyl Windows, Walk-in Closets
Parking
- Parking description:Driveway
New listings near 114 Kennedy Street
- Open Sun, 12 to 2pmNew
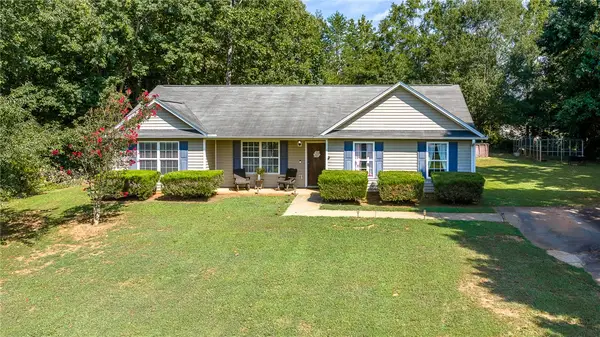 $274,900Active4 beds 2 baths1,595 sq. ft.
208 Redfern Court, Easley, SC 29640
MLS# 20305591Listed by: EXP REALTY LLC - New
 $189,000Active2 beds 1 baths1,150 sq. ft.
201 S 8th Street, Easley, SC 29640
MLS# 20305589Listed by: BHHS C DAN JOYNER - OFFICE A - New
 $170,000Active2 beds 1 baths
207 St Lo Circle, Easley, SC 29640
MLS# 1602337Listed by: BLUEFIELD REALTY GROUP - New
 $1,199,000Active4 beds 4 baths
203 Sunningdale Drive, Easley, SC 29642
MLS# 1602333Listed by: KELLER WILLIAMS UPSTATE LEGACY - New
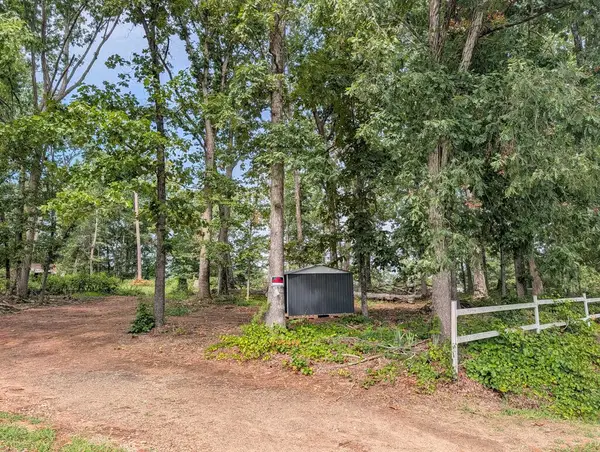 $124,990Active2.09 Acres
106 Henry Jones Dr., Easley, SC 29640
MLS# 140464Listed by: MCCLENDON REALTY LLC - New
 $290,000Active3 beds 2 baths
136 Fledgling Way, Easley, SC 29642
MLS# 1602319Listed by: GRACE REAL ESTATE LLC - New
 $85,000Active0.58 Acres
113 Horseshoe Bend Road, Easley, SC 29642
MLS# 20305560Listed by: BHHS C DAN JOYNER - BUIST - New
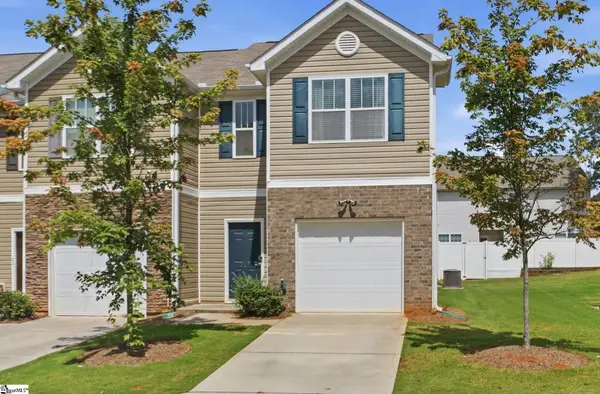 $219,900Active3 beds 3 baths
217 Southridge Court, Easley, SC 29642
MLS# 1602133Listed by: BHHS C DAN JOYNER - MIDTOWN - Open Sat, 2 to 4pmNew
 $389,900Active3 beds 3 baths
105 Jamestown Trail, Easley, SC 29642
MLS# 1602137Listed by: BHHS C DAN JOYNER - ANDERSON


Protect your home and budget from life's surprises with an Assurant Home Warranty, backed by a partner that supports you through every step of homeownership. Explore Plans.
© 2023 - 2026 ERA Franchise Systems LLC. All rights reserved. ERA Franchise Systems LLC fully supports the principles of the Fair Housing Act and the Equal Opportunity Act. ERA, ERA Real Estate powered, and their respective logos are registered service marks of ERA Franchise Systems LLC. Each office is independently owned and operated.