
116 Churchill Way, Easley, SC 29640
Local realty services provided by:ERA Kennedy Group Realtors
116 Churchill Way,Easley, SC 29640
$379,900
- 3 Beds
- 3 Baths
- 1,975 sq. ft.
- Single family
- Active
Listed by: melissa hall
Office: howard hanna allen tate - easley powdersville
MLS#:20305834
Source:SC_AAR
Price summary
- Price:$379,900
- Price per sq. ft.:$192.35
About this home
Welcome to 116 Churchill Way! Let's start by chatting about the drive up to the property and how there is something that just feels perfect on this street. Honestly, the greenery and all of the seasoned trees feel like a big ole hug to your soul. The lush, level yard is the best and in the backyard -- part of it is fenced in for you. You will love being able to hang out on your private back deck. There are outbuildings that convey along with a two car detached carport giving you a total of four places to park your vehicles. Saving the best for last----the Inside! I wish I could tell you just how well this 1950(+) square foot home is laid out. All of the rooms are so spacious! You have a cathedral ceiling in the living area. An open floor plan and a split bedroom floor plan. There are two laundry rooms. One inside the home and one in the garage. The garage is huge(23x22) and it has a half bath in there. Everything about this home is FUNCTIONAL and CLEAN?! This is one of those rare finds where it feels like you are moving into a brand new 1980's built home because everything has been so well maintained. Plus, you have an architectural roof that is only 2 years old and a HVAC system that was installed in 2017. After all of those details, the best part...116 Churchill Way is a wonderful option for whatever stage of life that you find yourself in. Honestly, there's a lot of good stuff about this home! It is a must see. We will be waiting on your call....
Contact an agent
Home facts
- Year built:1983
- Subdivision & Development:Georgetown
- Listing ID #:20305834
- Added:3 day(s) ago
- Updated:September 07, 2026 at 11:55 PM
Rooms and interior
- Bedrooms:3
- Total bathrooms:3
- Full bathrooms:2
- Half bathrooms:1
- Flooring:Carpet, Ceramic Tile, Laminate
- Bathrooms Description:Bath in Primary Bedroom, Tub/Shower
- Kitchen Description:Dishwasher, Smooth Cooktop
- Bedroom Description:Bath in Primary Bedroom
- Basement:Yes
- Basement Description:Crawl Space
- Living area:1,975 sq. ft.
Heating and cooling
- Cooling:Heat Pump
- Heating:Heat Pump
Structure and exterior
- Roof:Architectural, Shingle
- Year built:1983
- Building area:1,975 sq. ft.
- Lot area:0.74 Acres
- Lot Features:Level, Outside City Limits, Subdivision
- Architectural Style:Ranch
- Construction Materials:Vinyl Siding
- Exterior Features:Deck, Fence, Front Porch, Porch
- Foundation Description:Crawl Space
- Levels:1 Story
Schools
- High school:Pickens High
- Middle school:Dacusville Midd
- Elementary school:Crosswell Elem
Utilities
- Water:Public
- Sewer:Septic Tank
Finances and disclosures
- Price:$379,900
- Price per sq. ft.:$192.35
- Tax amount:$647 (2025)
Features and amenities
- Appliances:Dishwasher, Electric Water Heater, Smooth Cooktop
- Amenities:Granite Counters, Tilt-In Windows, Walk-in Closets
Parking
- Parking description:Attached, Detached Carport, Driveway, Garage
- Garage:Yes
- Garage spaces:4
New listings near 116 Churchill Way
- New
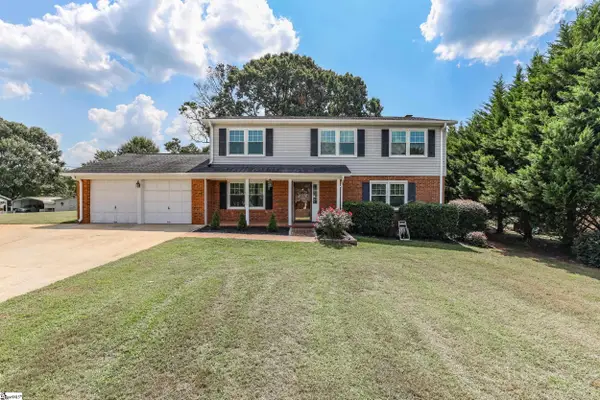 $350,000Active4 beds 3 baths
104 Forest Park Drive, Easley, SC 29642
MLS# 1603024Listed by: KELLER WILLIAMS CLEMSON - New
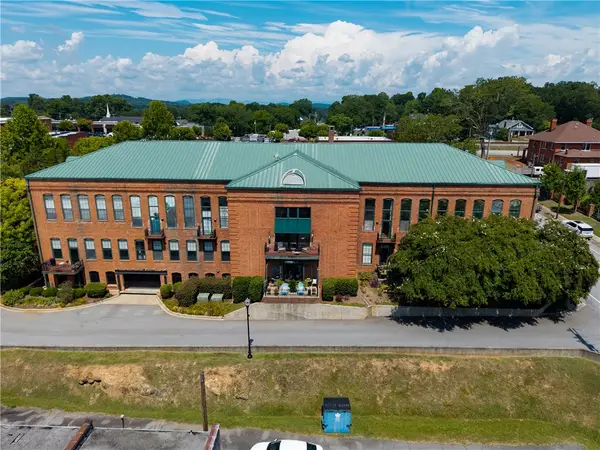 $512,000Active3 beds 3 baths1,808 sq. ft.
102 Russell Street #206, Easley, SC 29640
MLS# 20305790Listed by: REAL LOCAL/REAL BROKER, LLC - New
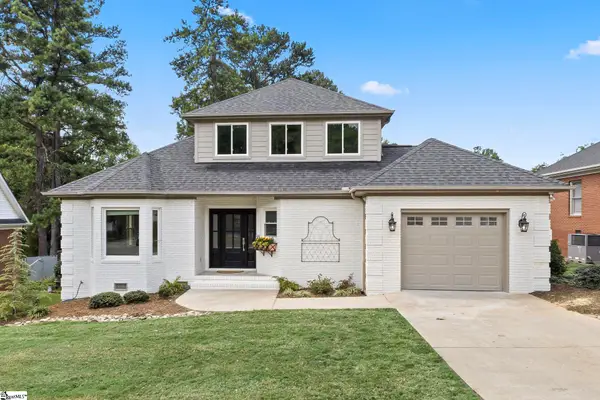 $380,000Active3 beds 3 baths
108 Commons Drive, Easley, SC 29642
MLS# 1602989Listed by: DISTINGUISHED REALTY OF SC - New
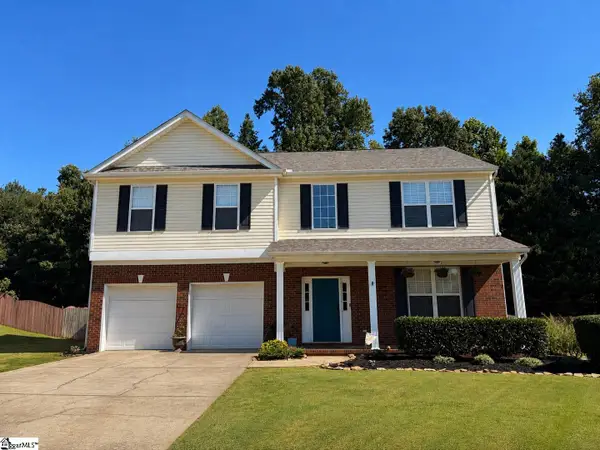 $420,000Active4 beds 3 baths
321 Edenberry Way, Easley, SC 29642
MLS# 1602939Listed by: ISAVE REALTY - New
 $225,000Active3 beds 3 baths
140 Miller Road, Easley, SC 29640
MLS# 1602886Listed by: REAL GVL/REAL BROKER, LLC - New
 $440,000Active5 beds 3 baths
104 Galerie Drive, Easley, SC 29642
MLS# 1602867Listed by: EXP REALTY LLC - New
 $375,000Active3 beds 3 baths
104 Ridgewood Street, Easley, SC 29642
MLS# 1602813Listed by: KELLER WILLIAMS EASLEY/POWD - New
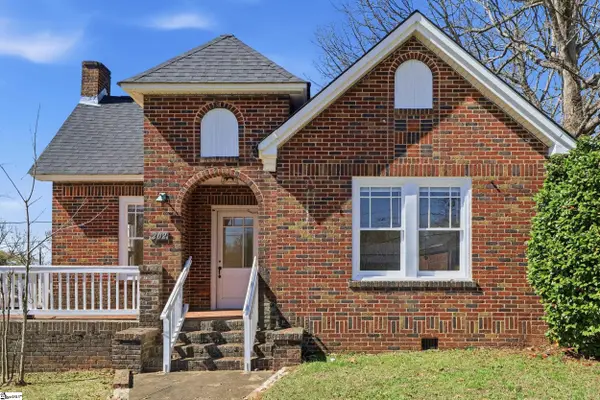 $387,500Active3 beds 1 baths
202 S 5th Street, Easley, SC 29640
MLS# 1602819Listed by: BRACKEN REAL ESTATE - New
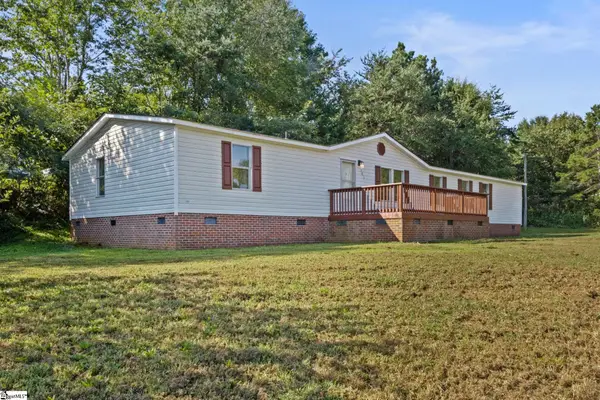 $205,000Active4 beds 2 baths
101 Redfern Court, Easley, SC 29640
MLS# 1602786Listed by: REAL BROKER GVL, LLC


Protect your home and budget from life's surprises with an Assurant Home Warranty, backed by a partner that supports you through every step of homeownership. Explore Plans.
© 2023 - 2026 ERA Franchise Systems LLC. All rights reserved. ERA Franchise Systems LLC fully supports the principles of the Fair Housing Act and the Equal Opportunity Act. ERA, ERA Real Estate powered, and their respective logos are registered service marks of ERA Franchise Systems LLC. Each office is independently owned and operated.