
117 Cedar Circle, Easley, SC 29642
Local realty services provided by:ERA Live Moore
117 Cedar Circle,Easley, SC 29642
$275,000
- 3 Beds
- 2 Baths
- 1,618 sq. ft.
- Single family
- Active
Listed by: caroline sullivan
Office: re/max executive
MLS#:20309360
Source:SC_AAR
Price summary
- Price:$275,000
- Price per sq. ft.:$169.96
About this home
Enjoy plenty of outdoor space and the warmth of yesteryear, in this well kept one-story, single-family residential home situated on a 0.51-acre lot in Easley. The approximate 1600sq ft interior includes vinyl, tilt-out, thermal windows throughout, open kitchen and dining area with laminate countertops, a den/office area, a great room/living room, three bedrooms, and two full bathrooms. The primary bedroom is located off of the living room/great room and features a 5x14 walk-in closet and has its own private bath. The other two bedrooms are located of of the kitchen/dining area and they share a full hall bath. The exterior features a welcoming front porch, a 10x14 patio for entertaining family and friends in the spacious back yard, and an enclosed attached one-car carport adjacent to a closed-in breezeway, backdoor entry. A spacious utility/laundry room is located at the rear of the garage and provides a laundry room sink along with dedicated washer and dryer connections. Mechanical and structural updates include a 2024 electrical upgrade, a new vapor barrier, a 2022 HVAC system, and new roof shingles installed in the Fall of 2022. Strategically positioned within walking distance of local restaurants and shopping, this property also provides convenient access to Highway 123 for commuting to Greenville, Clemson, and I-85....
Contact an agent
Home facts
- Year built:1957
- Listing ID #:20309360
- Added:1 day(s) ago
- Updated:November 14, 2026 at 10:01 PM
Rooms and interior
- Bedrooms:3
- Total bathrooms:2
- Full bathrooms:2
- Flooring:Carpet, Laminate, Vinyl
- Bathrooms Description:Tub/Shower
- Kitchen Description:Dishwasher, Electric Oven, Electric Range, Microwave, Refrigerator
- Bedroom Description:Main Level Primary
- Basement:Yes
- Basement Description:Crawl Space
- Living area:1,618 sq. ft.
Heating and cooling
- Cooling:Central Air, Electric, Forced Air
- Heating:Forced Air, Natural Gas
- Central air:Yes
Structure and exterior
- Roof:Architectural, Shingle
- Year built:1957
- Building area:1,618 sq. ft.
- Lot area:0.51 Acres
- Lot Features:City Lot, Hardwood Trees, Level, Not In Subdivision, Trees
- Architectural Style:Ranch
- Construction Materials:Vinyl Siding
- Exterior Features:Front Porch, Patio, Porch, Storm Windows Doors
- Foundation Description:Crawl Space
- Levels:1 Story
Schools
- High school:Eastside High
- Middle school:Richard H Gettys Middle
- Elementary school:Forest Acres El
Utilities
- Water:Public
- Sewer:Public Sewer
Finances and disclosures
- Price:$275,000
- Price per sq. ft.:$169.96
Features and amenities
- Appliances:Dishwasher, Dryer, Electric Oven, Electric Range, Electric Water Heater, Microwave, Refrigerator, Washer
- Laundry features:Dryer, Sink, Washer
- Amenities:Blinds, Ceiling Fans, Laminate Countertop, Pull-Down Attic Stairs, Smoke Detectors, Smooth Ceilings, Tilt-In Windows, Walk-in Closets
Parking
- Parking description:Attached Carport
- Garage:Yes
- Garage spaces:1
New listings near 117 Cedar Circle
- New
 $289,000Active3 beds 3 baths
115 Ledgewood Way, Easley, SC 29642
MLS# 1609381Listed by: BLACKSTOCK REALTY, LLC - New
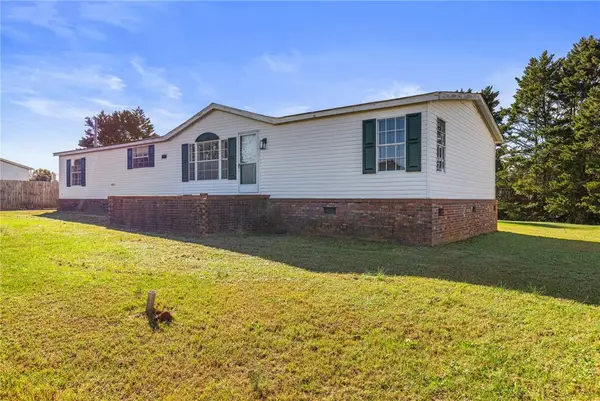 $168,000Active3 beds 2 baths1,720 sq. ft.
105 Folkstone Court, Easley, SC 29640
MLS# 20309394Listed by: HOWARD HANNA ALLEN TATE - EASLEY POWDERSVILLE - New
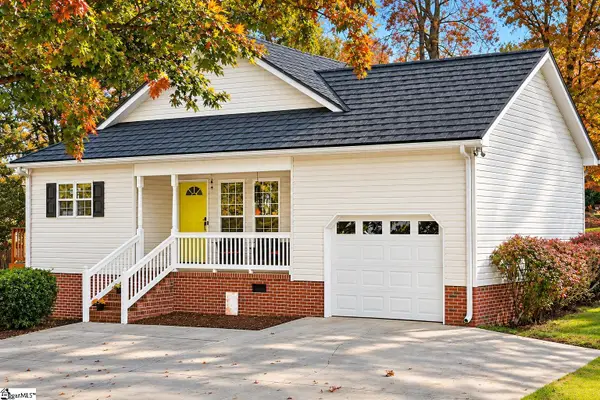 $250,000Active3 beds 2 baths
209 Joes Court, Easley, SC 29642
MLS# 1609368Listed by: KELLER WILLIAMS GRV UPST - New
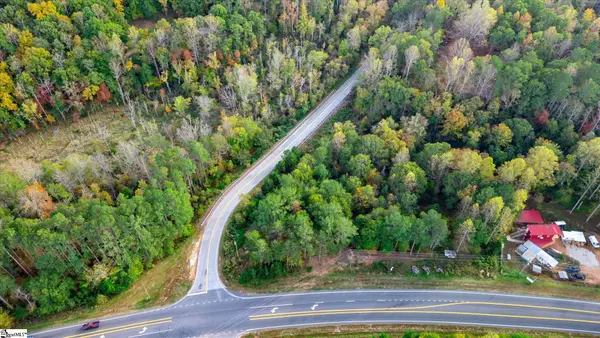 $250,000Active0 Acres
00 Farrs Bridge Road / Hwy 183 Road, Easley, SC 29640
MLS# 1609268Listed by: BANKS & POOLE RE DEVELOPMENT 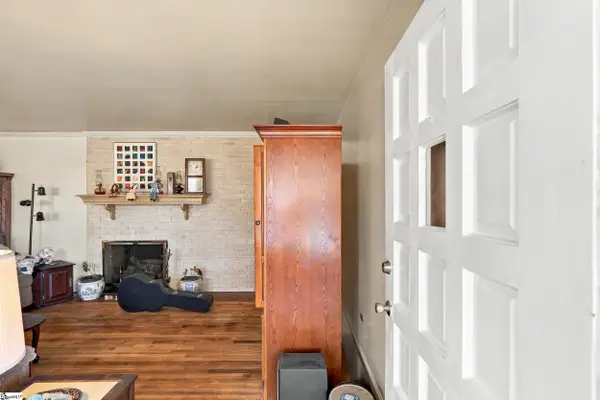 $159,900Pending3 beds 2 baths
201 Kingsberry Drive, Easley, SC 29642
MLS# 1609272Listed by: BRACKEN REAL ESTATE- New
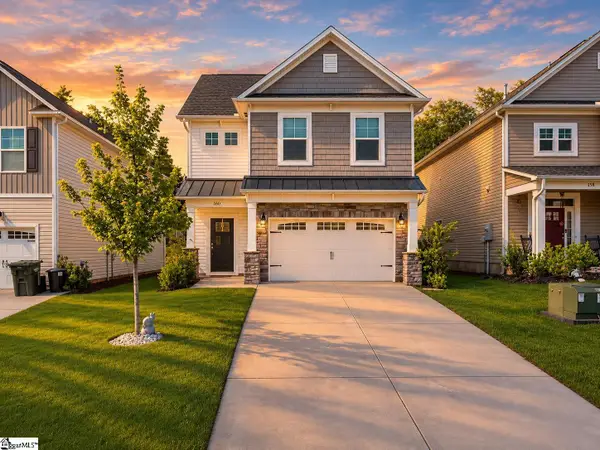 $320,000Active3 beds 3 baths
160 Highland Park Court, Easley, SC 29642
MLS# 1609249Listed by: REAL BROKER LLC - GVL - New
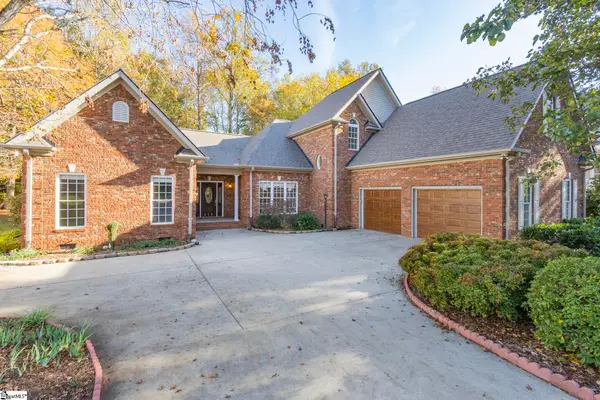 $585,000Active4 beds 4 baths
413 Brighton Circle, Easley, SC 29642
MLS# 1609248Listed by: KELLER WILLIAMS UPSTATE LEGACY - New
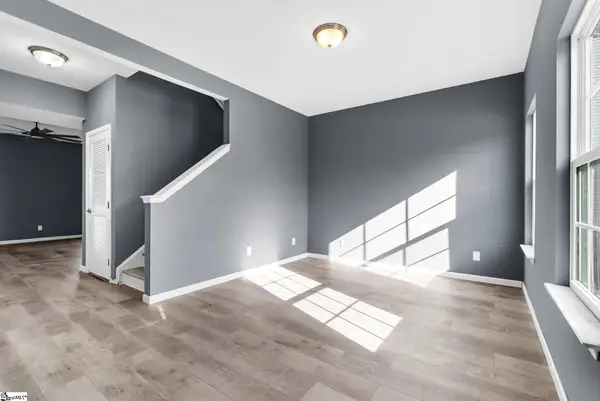 $350,000Active4 beds 3 baths
250 Creekside Way, Easley, SC 29642-3052
MLS# 1609237Listed by: EXP REALTY LLC - New
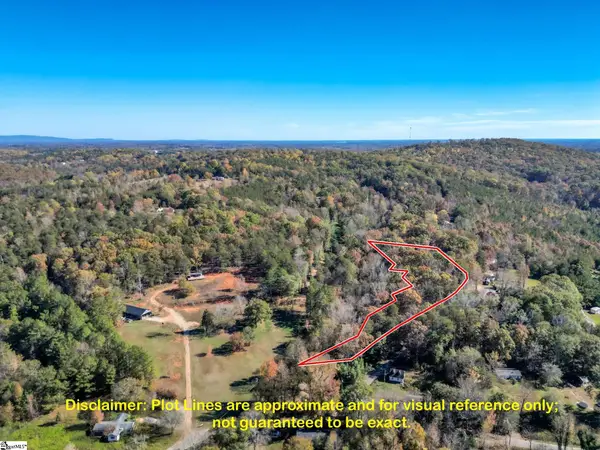 $75,000Active0 Acres
00 Crimson Hollow, Easley, SC 29640
MLS# 1609180Listed by: REAL BROKER LLC - GVL


Protect your home and budget from life's surprises with an Assurant Home Warranty, backed by a partner that supports you through every step of homeownership. Explore Plans.
© 2023 - 2026 ERA Franchise Systems LLC. All rights reserved. ERA Franchise Systems LLC fully supports the principles of the Fair Housing Act and the Equal Opportunity Act. ERA, ERA Real Estate powered, and their respective logos are registered service marks of ERA Franchise Systems LLC. Each office is independently owned and operated.