
120 Raven Lane, Easley, SC 29642
Local realty services provided by:ERA Live Moore
120 Raven Lane,Easley, SC 29642
$409,990
- 3 Beds
- 2 Baths
- 1,787 sq. ft.
- Single family
- Active
Listed by: chelsea cathcart
Office: drb group south carolina, llc.
MLS#:20306227
Source:SC_AAR
Price summary
- Price:$409,990
- Price per sq. ft.:$229.43
- Monthly HOA dues:$45.67
About this home
Welcome to The Reserve at Livingston Park! We are the only new homes in Easley with upscale features just off Hwy 123.
The Cooper III floor plan offers an exceptional blend of timeless ranch-style elegance and modern versatility, thoughtfully designed for refined everyday living. A gracious entry foyer welcomes you into the home and leads to two secondary bedrooms and a full bath before opening into the heart of the home. The chef-inspired kitchen showcases staggered white cabinetry, luxurious Quartz countertops, designer tile backsplash, under-cabinet lighting, farmhouse sink, an expansive center island with statement pendant lighting, and a gourmet appliance package including a gas cooktop and double wall oven. The open living room with its high ceilings and tall windows along with a gas fireplace with stone surround create the perfect entertaining area. The breakfast area flows seamlessly to the screened porch, creating the perfect indoor-outdoor living experience overlooking the fenced in backyard. Privately situated off the main living area, the serene Primary Suite offers a spa-like retreat complete with dual vanities, an oversized walk-in closet, and a beautifully appointed Roman style tiled shower with double showerheads, built in seat and glass enclosure. The laundry room with built in cabinets complete the home.
Additional upscale features include underground irrigation, blinds throughout the home and a tankless water heater.
Smart home technology, energy-efficient construction, and a dedicated local warranty team ensure lasting convenience and comfort.
The Reserve at Livingston Park is conveniently located in the sought after Easley, SC area only 11 miles from downtown Greenville and 20 miles from Table Rock, Clemson University, Lake Hartwell, and Lake Keowee. Behind the community, the mile-long phase 1 of the Brushy Creek Greenway Trail leads directly to the impressive J.B. Owens Recreation Complex.
Enjoy shopping in the rapidly growing city of Easley and nearby Powdersville. Access to sought-after schools, ample employment, easy commuting, and Interstate 85. Located near plenty of shopping, restaurants, and parks on the Highway 123 corridor including the Doodle Trail and Nalley Brown Nature Park.
This home is almost complete so contact us today to schedule your personal tour and make The Reserve at Livingston Park your new home....
Contact an agent
Home facts
- Year built:2026
- Subdivision & Development:The Reserve at Livingston Park
- Listing ID #:20306227
- Added:1 day(s) ago
- Updated:September 17, 2026 at 03:23 PM
Rooms and interior
- Bedrooms:3
- Total bathrooms:2
- Full bathrooms:2
- Rooms Total:6
- Flooring:Carpet, Luxury Vinyl Plank
- Bathrooms Description:Bath in Primary Bedroom, Shower Only
- Kitchen Description:Built-in Oven, Dishwasher, Disposal, Double Oven, Gas Cooktop, Gas Oven, Gas Range, Microwave, Plumbed for Ice Maker
- Bedroom Description:Bath in Primary Bedroom, Main Level Primary
- Basement:Yes
- Living area:1,787 sq. ft.
Heating and cooling
- Cooling:Central Air, Electric
- Heating:Natural Gas
- Central air:Yes
Structure and exterior
- Roof:Architectural, Shingle
- Year built:2026
- Building area:1,787 sq. ft.
- Lot area:0.17 Acres
- Lot Features:City Lot, Cul-de-Sac, Subdivision
- Architectural Style:Craftsman
- Construction Materials:Vinyl Siding
- Exterior Features:Front Porch, Porch, Screened, Sprinkler Irrigation
- Foundation Description:Slab
- Levels:1 Story
Schools
- High school:Easley High
- Middle school:Richard H Gettys Middle
- Elementary school:Forest Acres El
Utilities
- Water:Public
- Sewer:Public Sewer
Finances and disclosures
- Price:$409,990
- Price per sq. ft.:$229.43
Features and amenities
- Appliances:Built-In Oven, Dishwasher, Disposal, Double Oven, Gas Cooktop, Gas Oven, Gas Range, Gas Water Heater, Microwave, Plumbed For Ice Maker
- Laundry features:Electric Dryer Hookup, Washer Hookup
- Amenities:Blinds, Cable TV, High Ceilings, Pull-Down Attic Stairs, Quartz Counters, Smoke Detectors, Smooth Ceilings, Tilt-In Windows, Walk-in Closets
- Smart home:Yes
Parking
- Parking description:Attached, Garage
- Garage:Yes
- Garage spaces:2
New listings near 120 Raven Lane
- New
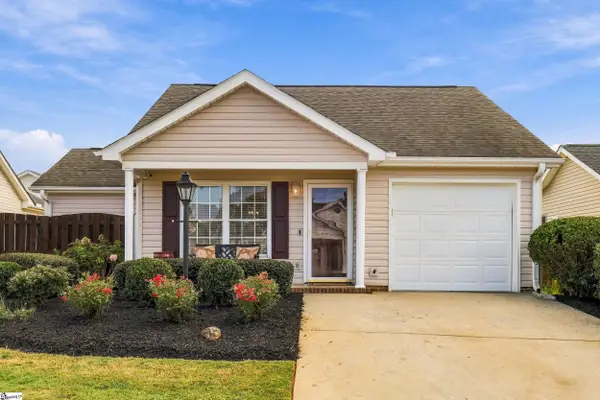 $285,000Active2 beds 2 baths
115 Lennox Lane, Easley, SC 29642
MLS# 1604016Listed by: BRACKEN REAL ESTATE - New
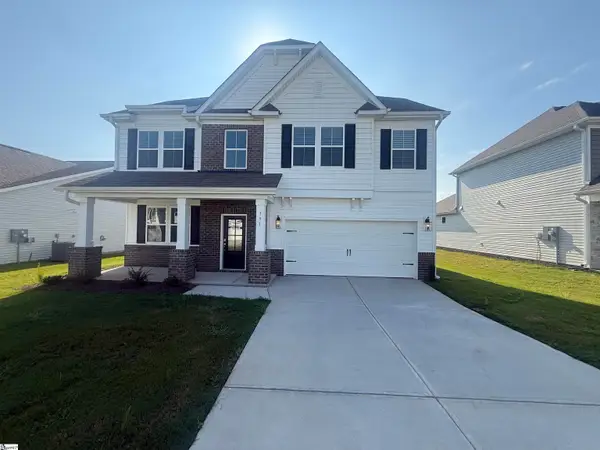 $409,990Active5 beds 3 baths
130 Anderson Oaks Lane #86, Easley, SC 29642
MLS# 1603907Listed by: DFH REALTY GEORGIA, LLC - New
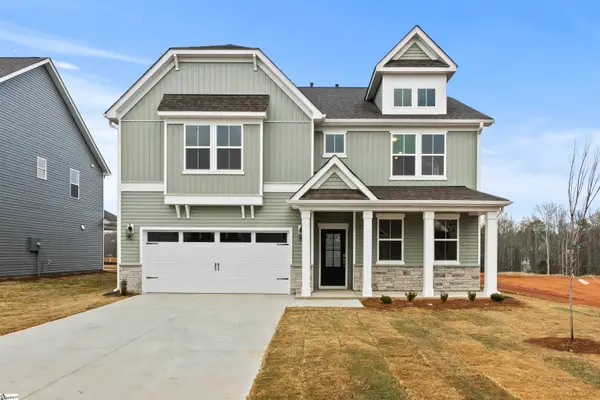 $434,988Active5 beds 4 baths
159 Anderson Oaks Lane #28, Easley, SC 29642
MLS# 1603910Listed by: DFH REALTY GEORGIA, LLC - New
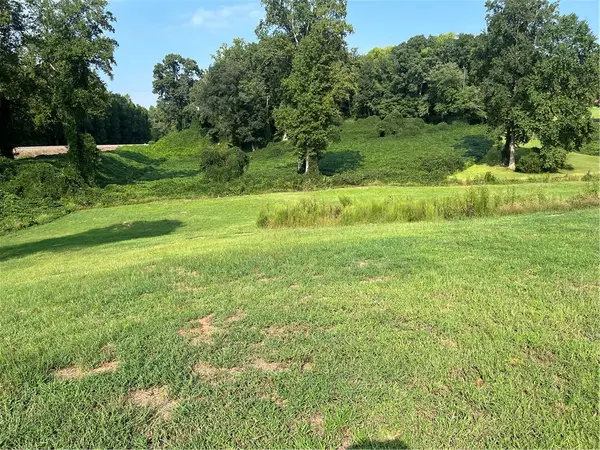 $79,900Active1.1 Acres
00 Highland Road, Easley, SC 29640
MLS# 20306178Listed by: OUR FATHERS HOUSES - New
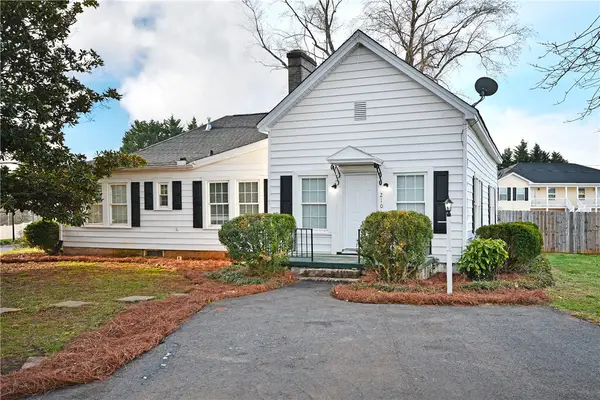 $199,900Active3 beds 2 baths1,632 sq. ft.
210 Walnut Hill Drive, Easley, SC 29642
MLS# 20306210Listed by: HOWARD HANNA ALLEN TATE - EASLEY POWDERSVILLE - New
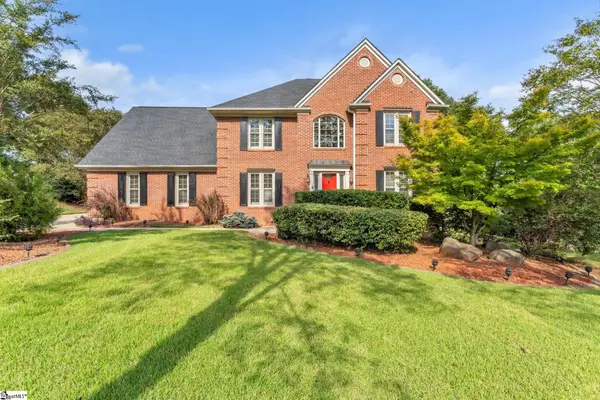 $525,000Active4 beds 3 baths
101 Westchester Way, Easley, SC 29642
MLS# 1603866Listed by: BLUEFIELD REALTY GROUP - New
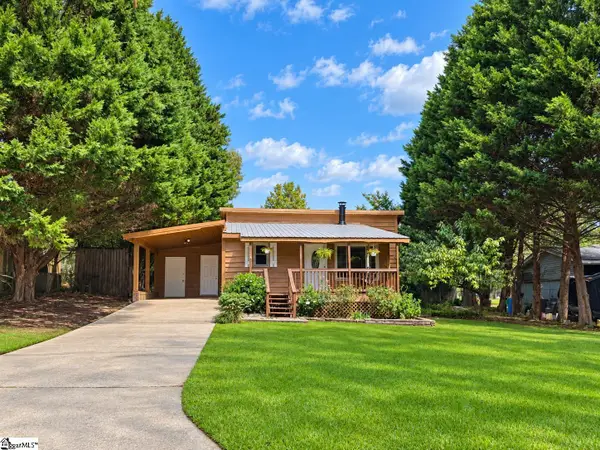 $239,500Active3 beds 2 baths
124 Nottingham Lane, Easley, SC 29640
MLS# 1603869Listed by: COLDWELL BANKER CAINE REAL EST - New
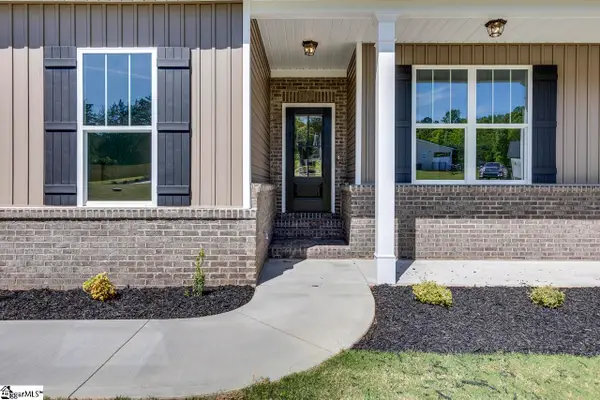 $749,900Active4 beds 3 baths
102 Powell Court, Easley, SC 29640
MLS# 1603833Listed by: KELLER WILLIAMS GRV UPST - New
 $250,000Active0 Acres
214 & 228 Brookview Circle, Easley, SC 29642
MLS# 1603839Listed by: XSELL UPSTATE


Protect your home and budget from life's surprises with an Assurant Home Warranty, backed by a partner that supports you through every step of homeownership. Explore Plans.
© 2023 - 2026 ERA Franchise Systems LLC. All rights reserved. ERA Franchise Systems LLC fully supports the principles of the Fair Housing Act and the Equal Opportunity Act. ERA, ERA Real Estate powered, and their respective logos are registered service marks of ERA Franchise Systems LLC. Each office is independently owned and operated.