
127 Moore Drive #127, Easley, SC 29642
Local realty services provided by:ERA Kennedy Group Realtors
Upcoming open houses
- Wed, Oct 0711:30 am - 12:15 pm
Listed by: angela lee
Office: open house realty, llc.
MLS#:20303486
Source:SC_AAR
Price summary
- Price:$518,000
- Price per sq. ft.:$186.53
About this home
Custom NEW Home 5 bed four bath Luxury impression of crafted quality. Set on a half-acre lot with insulated windows and an archtechual shingle roof, the exterior features a front porch, private backyard, and a driveway leading to a garage with an epoxy-coated floor and electric door.
A grand staircase with dark wood railings and black iron spindles anchors the entry foyer, featuring hardwood floors. The living area includes a fireplace with colored gas logs, while the kitchen is equipped with quartz countertops, a central island, white cabinetry, dishwasher, disposal, and smooth cooktop. The main level hosts a primary suite with a tray ceiling and walk-in closet, plus an additional bedroom and full bath.
This two-story layout features high ceilings, crown molding, French doors, ceiling fans, and a primary bath with a double vanity, freestanding soaking tub, and tile floors. Functional elements include a washer connection and disappearing attic stairs.
Located with no HOA, the property offers straightforward access to Downtown Easley, Greenville, Clemson, local shopping, dining, major highways, Lake Hartwell, and Lake Keowee....
Contact an agent
Home facts
- Year built:2025
- Listing ID #:20303486
- Added:89 day(s) ago
- Updated:October 02, 2026 at 01:06 AM
Rooms and interior
- Bedrooms:5
- Total bathrooms:4
- Full bathrooms:3
- Half bathrooms:1
- Rooms Total:13
- Flooring:Ceramic Tile, Hardwood, Luxury Vinyl Plank, Tile, Wood
- Dining Description:Breakfast Area
- Bathrooms Description:Bath in Primary Bedroom, Garden Tub/Roman Tub, Separate Shower
- Kitchen Description:Built-in Oven, Cooktop, Dishwasher, Disposal, Down Draft, Gas Cooktop, Gas Oven, Gas Range, Smooth Cooktop
- Bedroom Description:Bath in Primary Bedroom, Main Level Primary, Sitting Area in Primary, Upper Level Primary
- Basement:Yes
- Basement Description:Crawl Space
- Living area:2,777 sq. ft.
Heating and cooling
- Cooling:Central Air, Electric, Forced Air
- Heating:Electric, Hot Water, Zoned
- Central air:Yes
Structure and exterior
- Roof:Architectural, Shingle
- Year built:2025
- Building area:2,777 sq. ft.
- Lot area:0.5 Acres
- Lot Features:Cul-de-Sac, Level, Outside City Limits, Subdivision, Trees, Wooded
- Architectural Style:Craftsman, Traditional
- Construction Materials:Block, Brick, Concrete, Masonite, Stone, Wood Siding
- Exterior Features:Front Porch, Patio, Porch
- Foundation Description:Crawl Space, Slab
- Levels:2 Story
Schools
- High school:Easley High
- Middle school:Richard H Gettys Middle
- Elementary school:West End Elem
Utilities
- Water:Public
- Sewer:Septic Tank
Finances and disclosures
- Price:$518,000
- Price per sq. ft.:$186.53
- Tax amount:$154 (2026)
Features and amenities
- Appliances:Built-In Oven, Cooktop, Dishwasher, Disposal, Down Draft, Gas Cooktop, Gas Oven, Gas Range, Smooth Cooktop
- Laundry features:Washer Hookup
- Amenities:Cable TV, Cathedral Ceilings, Ceiling Fans, Dressing Area, Entrance Foyer, French Doors/Atrium Doors, High Ceilings, Insulated Windows, Loft, Pull-Down Attic Stairs, Quartz Counters, Smoke Detectors, Tray Ceilings, Vaulted Ceilings, Walk-in Closets
Parking
- Parking description:Attached, Garage, Garage Door Opener
- Garage:Yes
- Garage spaces:2
New listings near 127 Moore Drive #127
- New
 $650,000Active3 beds 3 baths
323 Saint Paul (tract A1) Road, Easley, SC 29642
MLS# 1605516Listed by: EXP REALTY LLC - New
 $289,900Active5 beds 3 baths2,511 sq. ft.
113 China Berry Court, Easley, SC 29640
MLS# 20306844Listed by: PRODUCER REALTY LLC - New
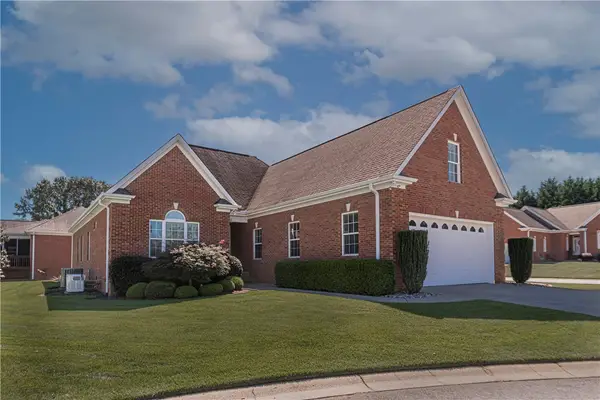 $419,000Active3 beds 2 baths
2 Hartsfield Estates, Easley, SC 29642
MLS# 20306861Listed by: BEYCOME BROKERAGE REALTY LLC - New
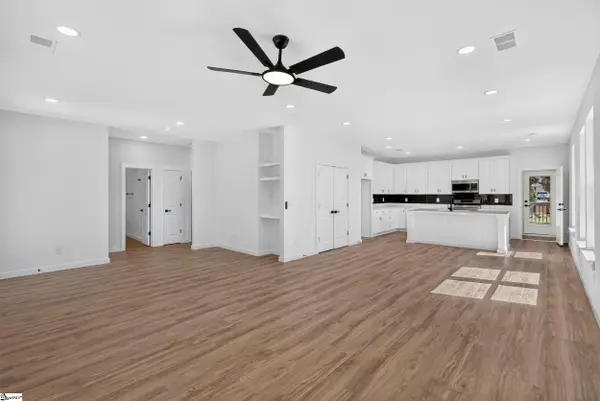 $374,900Active3 beds 2 baths
111 Liberty Drive, Easley, SC 29640-3223
MLS# 1605405Listed by: SERVUS REALTY GROUP - Open Sat, 2 to 4pmNew
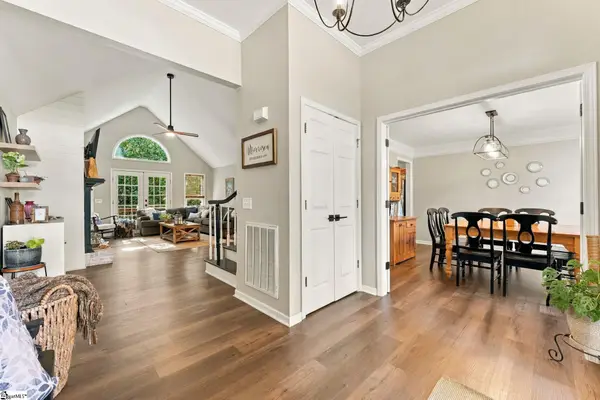 $535,000Active4 beds 3 baths
209 Woodbridge Court, Easley, SC 29642
MLS# 1605410Listed by: KELLER WILLIAMS GREENVILLE CENTRAL - New
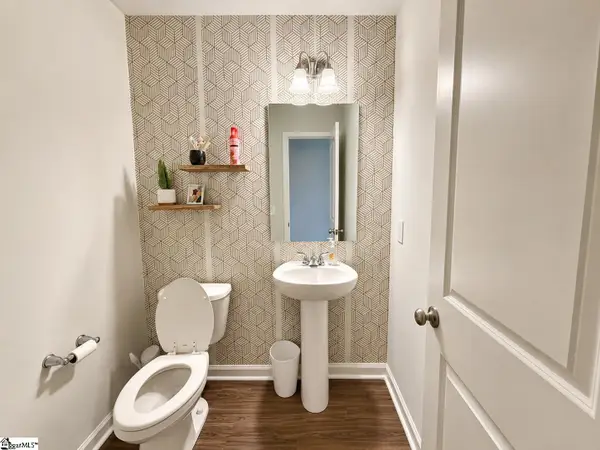 $320,000Active4 beds 3 baths
104 W Compass Way, Easley, SC 29640
MLS# 1605411Listed by: KELLER WILLIAMS GRV UPST - New
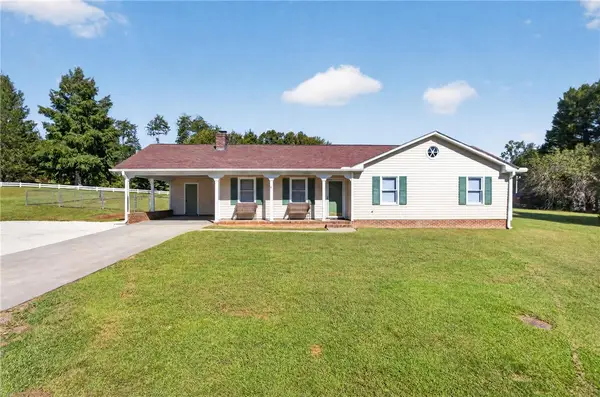 $300,000Active3 beds 2 baths1,373 sq. ft.
2229 Saluda Dam Road, Easley, SC 29640
MLS# 20306794Listed by: WESTERN UPSTATE KELLER WILLIAM - New
 $299,000Active3 beds 3 baths1,618 sq. ft.
155 Highland Park, Easley, SC 29642
MLS# 20306813Listed by: EXCELLENCE PROPERTY GROUP LLC - New
 $208,000Active3 beds 3 baths1,549 sq. ft.
140 Miller Road, Easley, SC 29640
MLS# 20305875Listed by: REAL GVL/REAL BROKER, LLC - New
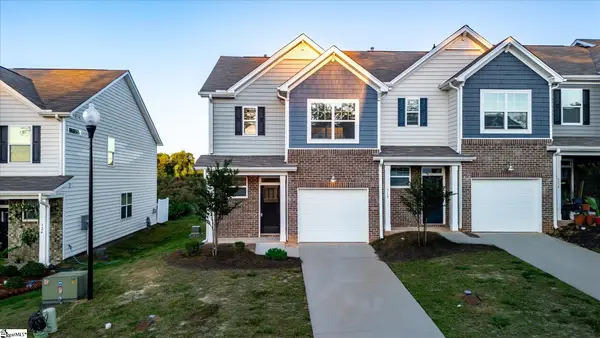 $214,995Active3 beds 3 baths
320 E Compass Way, Easley, SC 29640
MLS# 1605312Listed by: KINGFISHER REALTY


Protect your home and budget from life's surprises with an Assurant Home Warranty, backed by a partner that supports you through every step of homeownership. Explore Plans.
© 2023 - 2026 ERA Franchise Systems LLC. All rights reserved. ERA Franchise Systems LLC fully supports the principles of the Fair Housing Act and the Equal Opportunity Act. ERA, ERA Real Estate powered, and their respective logos are registered service marks of ERA Franchise Systems LLC. Each office is independently owned and operated.