
142 Boxwood Lane, Easley, SC 29640
Local realty services provided by:ERA Live Moore
142 Boxwood Lane,Easley, SC 29640
$367,000
- 3 Beds
- 3 Baths
- - sq. ft.
- Single family
- Active
Listed by: julia lezcano
Office: keller williams grv upst
MLS#:1593166
Source:SC_GGAR
Price summary
- Price:$367,000
About this home
Contemporary new construction on approximately .84 acres in the desirable Easley area! This 3-bedroom, 2.5-bath home offers just over 1,800 square feet of thoughtfully designed living space with modern finishes throughout. The open floor plan features durable LVP flooring in the main living areas, a convenient first-floor laundry room, and a half bath for guests. The kitchen is equipped with quartz countertops, dishwasher, disposal, and electric stand-alone range, creating a stylish and functional gathering space. Upstairs, the spacious primary suite includes a walk-in closet and private ensuite bath with shower. Two additional bedrooms share a full hall bath with tile flooring. This contemporary design stands out with two upper-level balconies — a private rear balcony accessible from the primary suite and a front balcony opening from the upstairs hallway landing. Enjoy outdoor living on the covered rear patio and welcoming covered front porch below the balcony.
Contact an agent
Home facts
- Year built:2026
- Subdivision & Development:Oak Forest
- Listing ID #:1593166
- Added:121 day(s) ago
- Updated:September 27, 2026 at 12:34 PM
Rooms and interior
- Bedrooms:3
- Total bathrooms:3
- Full bathrooms:2
- Half bathrooms:1
- Flooring:Ceramic Tile
- Kitchen Description:Dishwasher, Disposal, Microwave
Heating and cooling
- Cooling:Electric
- Heating:Electric, Forced Air, Heat Pump
- Central air:Yes
Structure and exterior
- Roof:Architectural
- Year built:2026
- Lot Features:1/2 - Acre, Few Trees, Sloped
- Architectural Style:Contemporary
- Construction Materials:Hardboard Siding
- Exterior Features:Front Porch, Patio
- Foundation Description:Slab
- Levels:2 Story
Schools
- High school:Easley
- Middle school:Richard H. Gettys
- Elementary school:West End
Utilities
- Sewer:Septic Tank
Finances and disclosures
- Price:$367,000
- Tax amount:$114
Features and amenities
- Appliances:Dishwasher, Electric Water Heater, Free-Standing Electric Range, Microwave
- Laundry features:1st Floor, Electric Dryer Hookup, Laundry Room, Walk-in, Washer Hookup
- Amenities:int_feat_Ceiling Fan(s), int_feat_Ceiling Smooth, int_feat_Countertops Quartz, int_feat_Open Floorplan, int_feat_Pantry, int_feat_Walk-In Closet(s)
Parking
- Parking description:Concrete, Driveway
New listings near 142 Boxwood Lane
- New
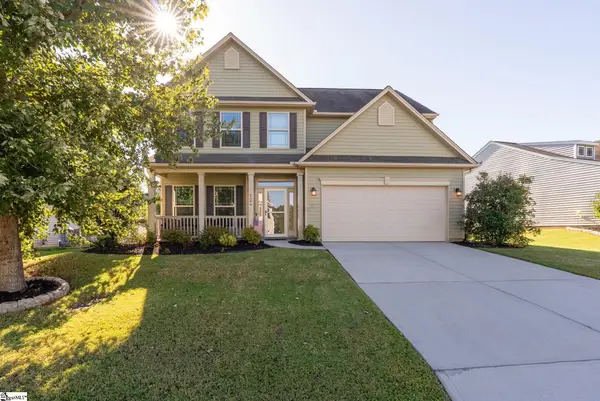 $400,000Active5 beds 3 baths
124 Caledonia Drive, Easley, SC 29642
MLS# 1605043Listed by: KELLER WILLIAMS DRIVE - New
 $55,000Active0 Acres
315 Gentry Memorial Highway, Easley, SC 29640
MLS# 1605018Listed by: EXP REALTY LLC - New
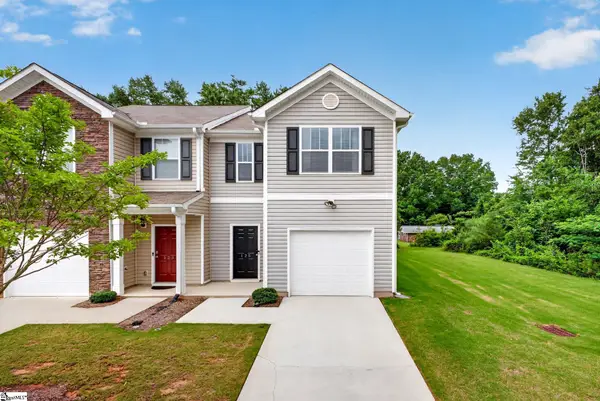 $205,000Active3 beds 3 baths
125 Southridge Court, Easley, SC 29642
MLS# 1605009Listed by: BHHS C DAN JOYNER - WOODRUFF RD - New
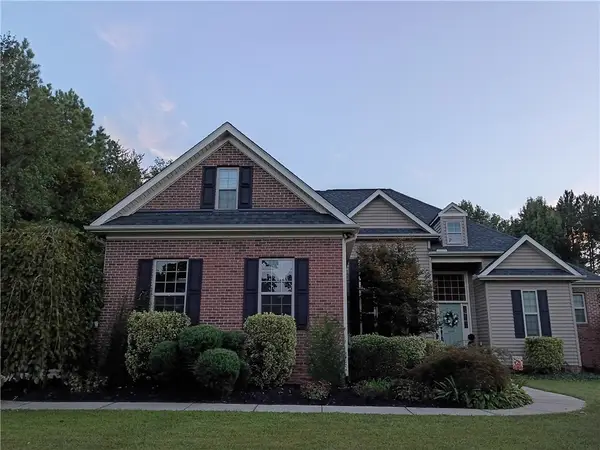 $499,000Active4 beds 4 baths2,574 sq. ft.
610 Montague Drive, Easley, SC 29640
MLS# 20306509Listed by: WESTERN UPSTATE KELLER WILLIAM - New
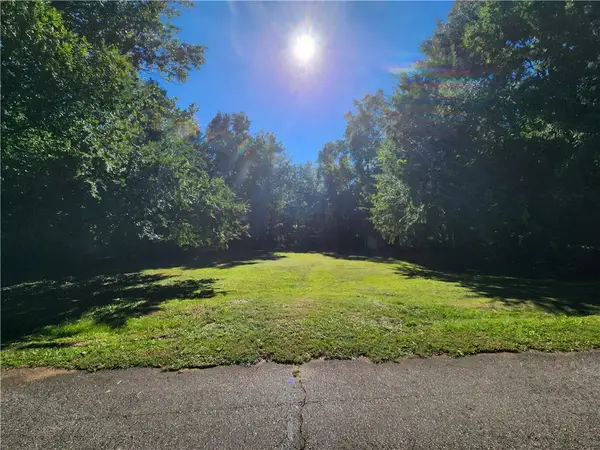 $65,000Active0.4 Acres
0 Henry Street, Easley, SC 29640
MLS# 20306630Listed by: KELLER WILLIAMS CLEMSON - New
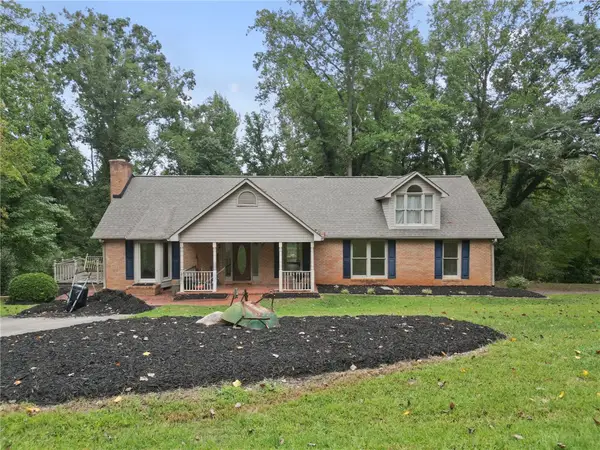 $350,000Active3 beds 3 baths
133 Pinetree Lane Lane, Easley, SC 29640
MLS# 20306631Listed by: KELLER WILLIAMS GREENVILLE CEN - New
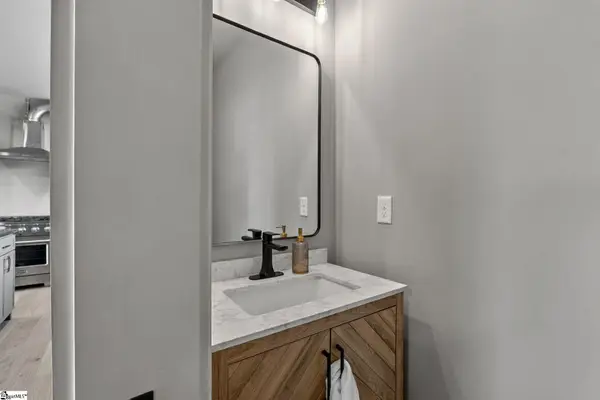 $289,900Active2 beds 3 baths
108 Textile Court, Easley, SC 29640
MLS# 1604975Listed by: LPT REALTY, LLC. - New
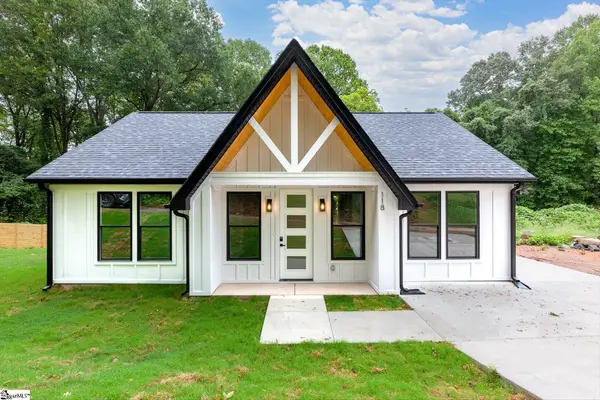 $255,000Active3 beds 2 baths
118 Harlem Street, Easley, SC 29640
MLS# 1604972Listed by: REAL BROKER GVL, LLC - New
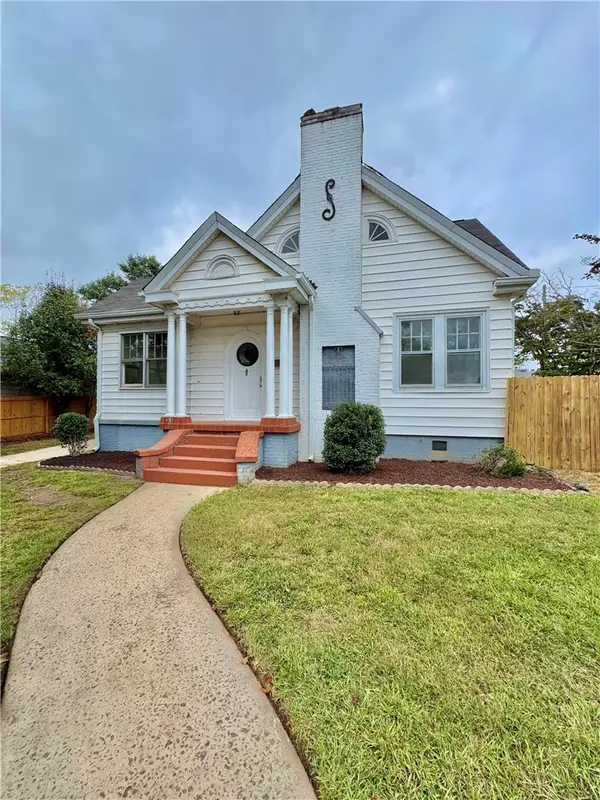 $249,500Active3 beds 1 baths1,481 sq. ft.
105 S 5th Street, Easley, SC 29640
MLS# 20306611Listed by: SOUTHERN REAL ESTATE & DEVELOPMENT - New
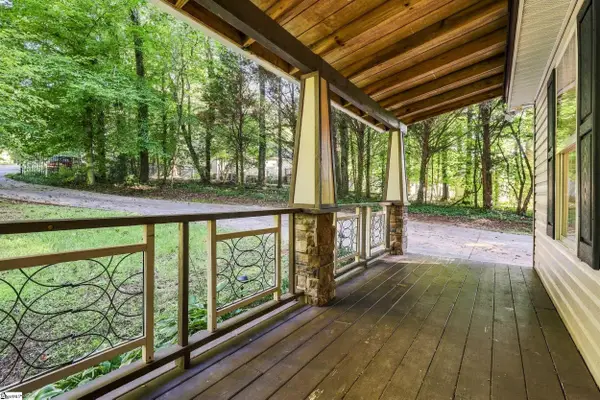 $239,999Active3 beds 2 baths
307 Haywood Acres Drive, Easley, SC 29640
MLS# 1604882Listed by: THE PROPERTY LOUNGE


Protect your home and budget from life's surprises with an Assurant Home Warranty, backed by a partner that supports you through every step of homeownership. Explore Plans.
© 2023 - 2026 ERA Franchise Systems LLC. All rights reserved. ERA Franchise Systems LLC fully supports the principles of the Fair Housing Act and the Equal Opportunity Act. ERA, ERA Real Estate powered, and their respective logos are registered service marks of ERA Franchise Systems LLC. Each office is independently owned and operated.