
1801 Old Mill Road, Easley, SC 29642
Local realty services provided by:ERA Live Moore
1801 Old Mill Road,Easley, SC 29642
$315,000
- 3 Beds
- 3 Baths
- - sq. ft.
- Single family
- Active
Listed by: sarah brantley
Office: vista real estate, llc.
MLS#:1601504
Source:SC_GGAR
Price summary
- Price:$315,000
About this home
Welcome to 1801 Old Mill Road—a charming Southern home situated on a rare .58-acre lot in the highly sought-after Wren school district! With a newly sodded, fully fenced backyard, a roof that's only two years old, and new luxury vinyl flooring throughout the main level, this home offers the space, updates, and location that are so hard to find—and with no HOA, you have the freedom to make it truly your own. From the cheerful blue exterior to the inviting rocking-chair front porch, the curb appeal is the epitome of Southern charm. Inside, the thoughtfully designed floor plan features three bedrooms and two-and-a-half bathrooms, including a spacious primary suite conveniently located on the main level. Upstairs, two additional bedrooms and a full bathroom create a comfortable separation of space. At the heart of the home, a gorgeous brick gas fireplace brings warmth and character to the living room. Out back, the covered porch overlooks the expansive fenced yard, creating the perfect setting for morning coffee, weekend cookouts, entertaining friends, or simply enjoying the outdoors. A two-car garage adds even more storage and everyday convenience. Ideally located approximately 20 minutes from downtown Greenville and just 15 minutes from downtown Easley, this home offers the perfect blend of city convenience and country charm. Between the spacious .58-acre lot, top-rated school district, no HOA, recent updates, and undeniable Southern charm, 1801 Old Mill Road checks the boxes that are so hard to find all in one place. Come see it for yourself!...
Contact an agent
Home facts
- Year built:1986
- Subdivision & Development:Wyatt Oaks
- Listing ID #:1601504
- Added:1 day(s) ago
- Updated:August 21, 2026 at 01:03 AM
Rooms and interior
- Bedrooms:3
- Total bathrooms:3
- Full bathrooms:2
- Half bathrooms:1
- Flooring:Carpet, Ceramic Tile, Vinyl
- Kitchen Description:Dishwasher
Heating and cooling
- Cooling:Electric
- Heating:Forced Air, Natural Gas
- Central air:Yes
Structure and exterior
- Roof:Architectural
- Year built:1986
- Lot Features:1/2 - Acre, Few Trees
- Architectural Style:Cape Cod
- Construction Materials:Vinyl Siding
- Exterior Features:Deck, Front Porch
- Foundation Description:Crawl Space
- Levels:2 Story
Schools
- High school:Wren
- Middle school:Wren
- Elementary school:Hunt Meadows
Utilities
- Water:Public
- Sewer:Septic Tank
Finances and disclosures
- Price:$315,000
- Tax amount:$1,396
Features and amenities
- Appliances:Dishwasher, Electric Water Heater, Free-Standing Electric Range
- Laundry features:1st Floor, Electric Dryer Hookup, Laundry Room
- Amenities:int_feat_Ceiling Blown, int_feat_Ceiling Fan(s), int_feat_Walk-In Closet(s)
Parking
- Total parking spaces:2
- Parking description:Attached, Garage Door Opener, Parking Pad, Side/Rear Entry, Yard Door
- Garage:Yes
- Garage spaces:2
New listings near 1801 Old Mill Road
- New
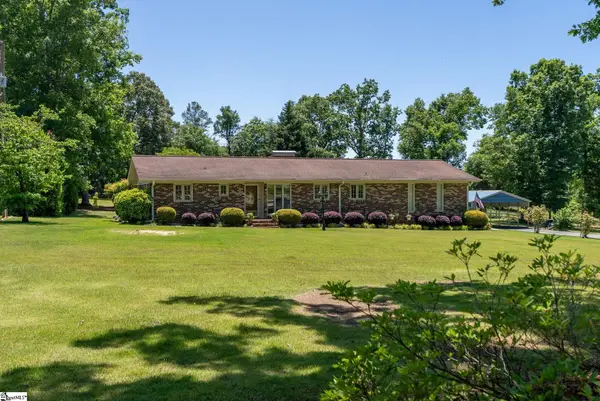 $445,000Active3 beds 2 baths
136 Bagwell Street, Easley, SC 29640
MLS# 1601497Listed by: THE PROPERTY LOUNGE - New
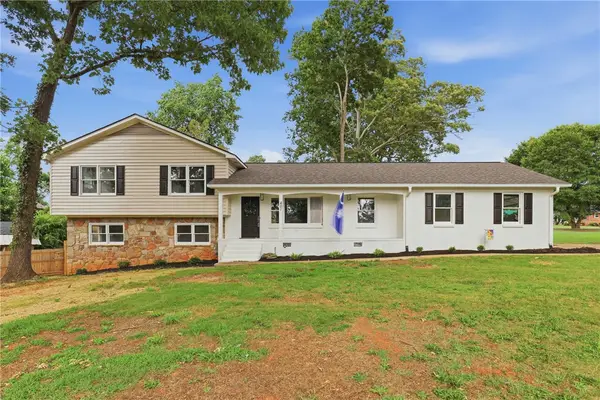 $399,900Active4 beds 3 baths2,300 sq. ft.
401 Clarendon Drive, Easley, SC 29642
MLS# 20305247Listed by: SOUTHERN EQUITY, LLC - Open Fri, 5 to 7pmNew
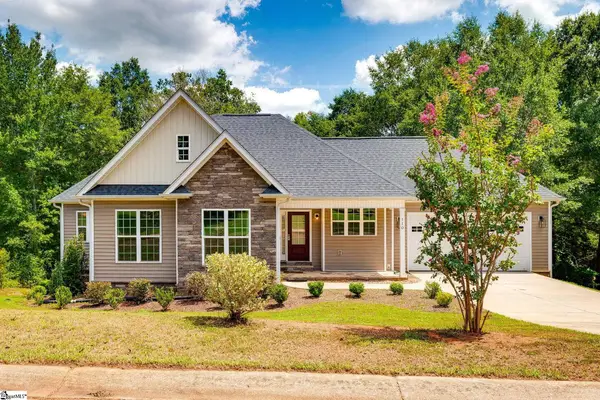 $389,000Active3 beds 2 baths
110 Equestrian Trail, Easley, SC 29642
MLS# 1601409Listed by: WEICHERT REALTY-SHAUN & SHARI  $180,000Pending2 beds 2 baths1,472 sq. ft.
200 Pickens Street, Easley, SC 29640
MLS# 20305235Listed by: OPEN HOUSE REALTY, LLC- New
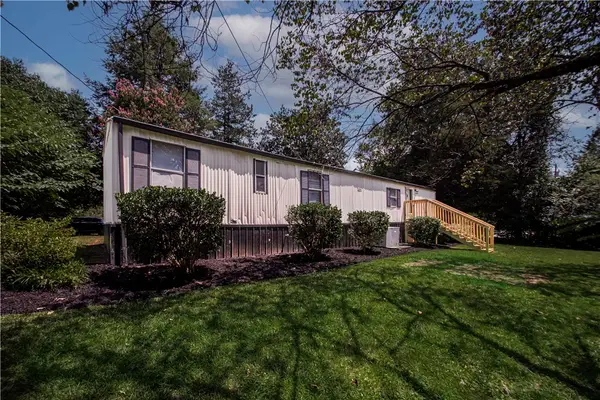 $135,000Active3 beds 2 baths780 sq. ft.
410 Cedar Circle, Easley, SC 29640
MLS# 20305241Listed by: OUR FATHERS HOUSES - New
 $799,000Active3 beds 3 baths
130 Chandler Road, Easley, SC 29640
MLS# 20305242Listed by: DHP REAL ESTATE, LLC - New
 $695,000Active3 beds 4 baths
111 Mountain View Drive, Easley, SC 29640
MLS# 1601377Listed by: THOMAS REALTY - New
 $227,790Active3 beds 3 baths
112 Stonyway Lane, Easley, SC 29640
MLS# 1601343Listed by: VERANDA HOMES, LLC - New
 $217,790Active3 beds 3 baths
343 Stonyway Lane, Easley, SC 29640
MLS# 1601346Listed by: VERANDA HOMES, LLC


Protect your home and budget from life's surprises with an Assurant Home Warranty, backed by a partner that supports you through every step of homeownership. Explore Plans.
© 2023 - 2026 ERA Franchise Systems LLC. All rights reserved. ERA Franchise Systems LLC fully supports the principles of the Fair Housing Act and the Equal Opportunity Act. ERA, ERA Real Estate powered, and their respective logos are registered service marks of ERA Franchise Systems LLC. Each office is independently owned and operated.