
202 Holly Drive, Easley, SC 29640
Local realty services provided by:ERA Live Moore
202 Holly Drive,Easley, SC 29640
$475,000
- 3 Beds
- 2 Baths
- 2,313 sq. ft.
- Single family
- Active
Listed by: april hendricks
Office: keller williams luxury lake living
MLS#:20304472
Source:SC_AAR
Price summary
- Price:$475,000
- Price per sq. ft.:$205.36
About this home
Every home has a story. Some simply tell it better than others. Welcome to 202 Holly Drive, a one-of-a-kind custom home nestled on a private 2.05-acre wooded corner lot where timeless craftsmanship, thoughtful design, and meticulous care come together to create something truly special. Built by its original owners in 1995 and lovingly maintained ever since, this beautifully designed one-level ranch offers three bedrooms, two spacious bathrooms, and countless custom details rarely found in today's homes. At the heart of the home, an unforgettable vaulted great room showcases warm pine paneling, a striking gas fireplace, walls of windows that flood the space with natural light, and handcrafted built-in cabinetry that adds both beauty and function. It's a room designed for gathering with family, celebrating holidays, or simply enjoying a quiet evening at home. The spacious kitchen offers abundant cabinetry, solid surface countertops, stainless steel appliances, generous prep space, and an open layout that keeps everyone connected whether you're preparing dinner or entertaining guests. Just beyond, the formal dining room features beautifully illuminated built-in cabinetry, creating an elegant setting for entertaining or displaying treasured collections. Privately tucked just off the primary suite, a large office or studio offers exceptional flexibility for working from home, pursuing hobbies, or creating your own personal retreat. Complete with custom built-ins, it's a space that easily adapts to your lifestyle. The spacious primary suite is filled with natural light and features two walk-in closets. The primary bath offers a large double vanity with abundant counter space and storage, distinctive stone flooring, and timeless finishes designed for everyday comfort. The secondary bath has been beautifully updated with a walk-in tiled shower and additional storage cabinetry. Throughout the home, you'll discover exceptional storage, including custom built-ins, hallway cabinetry, spacious closets, and thoughtfully designed spaces that make everyday living remarkably organized. Step outside and discover your own private oasis. The expansive deck overlooks the peaceful wooded backyard, creating the perfect setting for morning coffee, outdoor dinners, or relaxing evenings with family and friends. The beautiful Crab Orchard stone patio extends the outdoor living space, making entertaining both inside and out effortless. The full half-court basketball area provides endless opportunities for recreation and could also serve as a versatile outdoor gathering space. An oversized garage, generous parking, mature trees, a storage building, front and rear irrigation, and a welcoming rocking chair front porch complete this exceptional property. Conveniently located just minutes from Easley, Greenville, Pickens, and the mountains, this home offers the perfect balance of peaceful privacy and everyday convenience. Homes like this are increasingly rare—not because of their size, but because of the care, craftsmanship, and love that went into creating them. If you've been searching for a property that offers privacy, character, exceptional quality, and spaces designed for making memories, 202 Holly Drive is ready to welcome its next chapter. Storage building located on the Property to convey with the Property in its current “AS IS, WHERE IS” condition, with no repairs or warranties by Seller. All information is deemed reliable but is not guaranteed....
Contact an agent
Home facts
- Year built:1995
- Subdivision & Development:Other
- Listing ID #:20304472
- Added:48 day(s) ago
- Updated:September 17, 2026 at 03:23 PM
Rooms and interior
- Bedrooms:3
- Total bathrooms:2
- Full bathrooms:2
- Rooms Total:13
- Flooring:Carpet, Hardwood, Stone, Vinyl
- Bathrooms Description:Bath in Primary Bedroom, Shower Only, Walk-In Shower
- Kitchen Description:Dishwasher, Disposal, Electric Oven, Electric Range, Refrigerator, Smooth Cooktop
- Bedroom Description:Bath in Primary Bedroom, Main Level Primary
- Basement:Yes
- Basement Description:Crawl Space
- Living area:2,313 sq. ft.
Heating and cooling
- Cooling:Central Air, Electric
- Heating:Gas
- Central air:Yes
Structure and exterior
- Roof:Architectural, Shingle
- Year built:1995
- Building area:2,313 sq. ft.
- Lot area:2.01 Acres
- Lot Features:Corner Lot, Hardwood Trees, Outside City Limits, Subdivision
- Architectural Style:Ranch
- Construction Materials:Vinyl Siding
- Exterior Features:Deck, Patio, Paved Driveway, Sprinkler Irrigation
- Foundation Description:Crawl Space
- Levels:1 Story
Schools
- High school:Easley High
- Middle school:Richard H Gettys Middle
- Elementary school:East End Elem
Utilities
- Water:Public
- Sewer:Septic Tank
Finances and disclosures
- Price:$475,000
- Price per sq. ft.:$205.36
- Tax amount:$1,136 (2024)
Features and amenities
- Appliances:Dishwasher, Disposal, Dryer, Electric Oven, Electric Range, Gas Water Heater, Refrigerator, Smooth Cooktop, Washer
- Laundry features:Dryer, Washer
- Amenities:Blinds, Bookcases, Cathedral Ceilings, Ceiling Fans, High Ceilings, Insulated Windows, Pull-Down Attic Stairs, Security System Owned, Skylights, Smooth Ceilings, Walk-in Closets
Parking
- Parking description:Attached, Driveway, Garage, Garage Door Opener, Paved Driveway
- Garage:Yes
- Garage spaces:2
New listings near 202 Holly Drive
- New
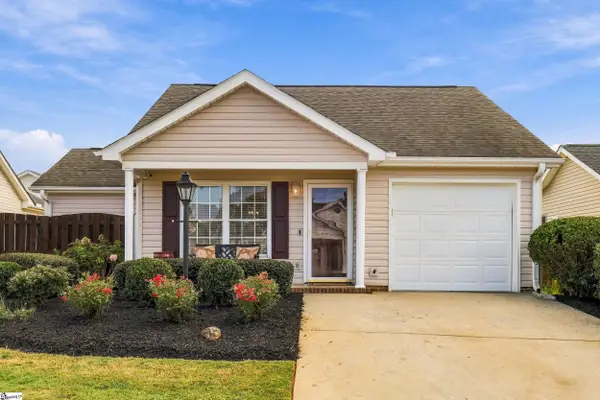 $285,000Active2 beds 2 baths
115 Lennox Lane, Easley, SC 29642
MLS# 1604016Listed by: BRACKEN REAL ESTATE - New
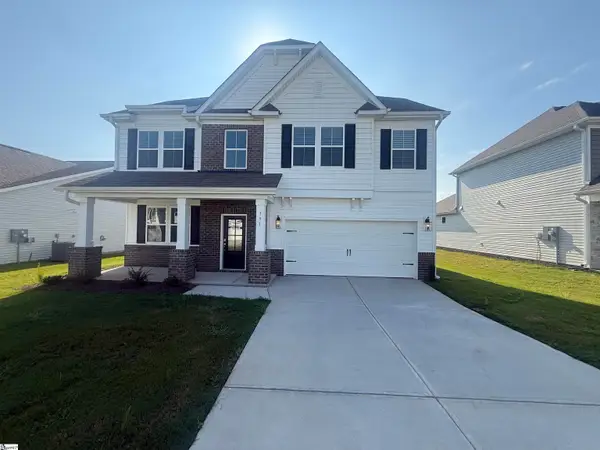 $409,990Active5 beds 3 baths
130 Anderson Oaks Lane #86, Easley, SC 29642
MLS# 1603907Listed by: DFH REALTY GEORGIA, LLC - New
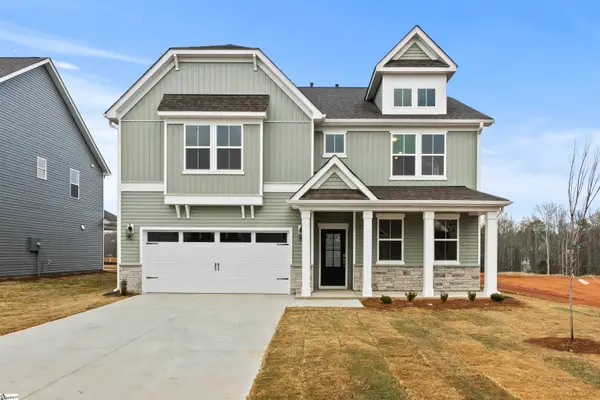 $434,988Active5 beds 4 baths
159 Anderson Oaks Lane #28, Easley, SC 29642
MLS# 1603910Listed by: DFH REALTY GEORGIA, LLC - New
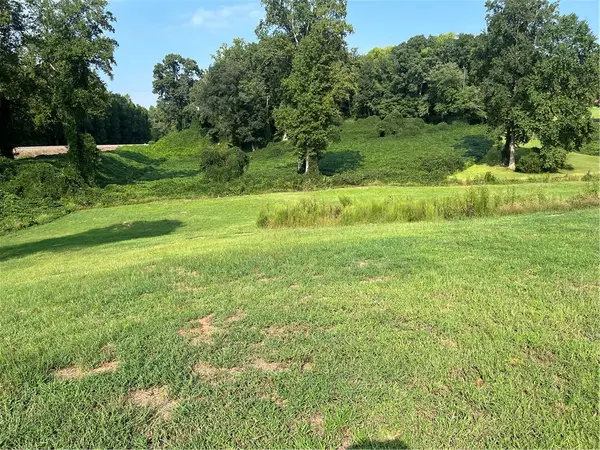 $79,900Active1.1 Acres
00 Highland Road, Easley, SC 29640
MLS# 20306178Listed by: OUR FATHERS HOUSES - New
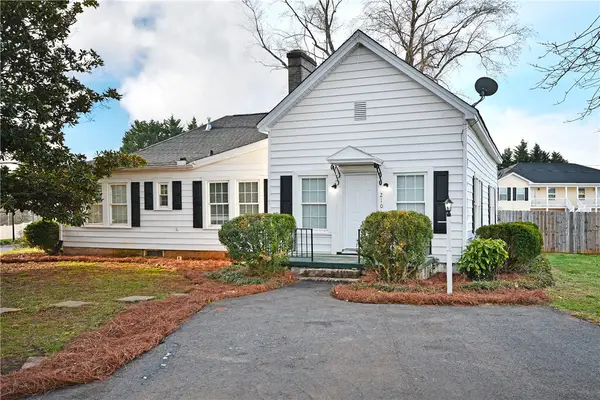 $199,900Active3 beds 2 baths1,632 sq. ft.
210 Walnut Hill Drive, Easley, SC 29642
MLS# 20306210Listed by: HOWARD HANNA ALLEN TATE - EASLEY POWDERSVILLE - New
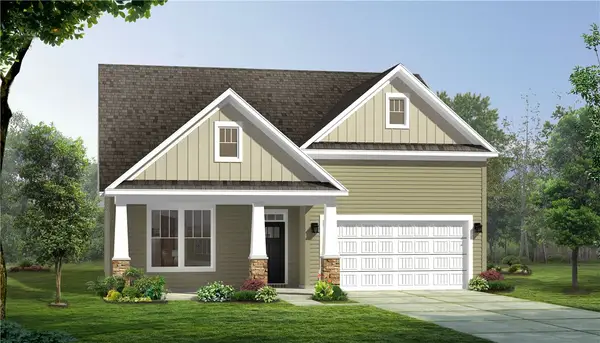 $409,990Active3 beds 2 baths1,787 sq. ft.
120 Raven Lane, Easley, SC 29642
MLS# 20306227Listed by: DRB GROUP SOUTH CAROLINA, LLC - New
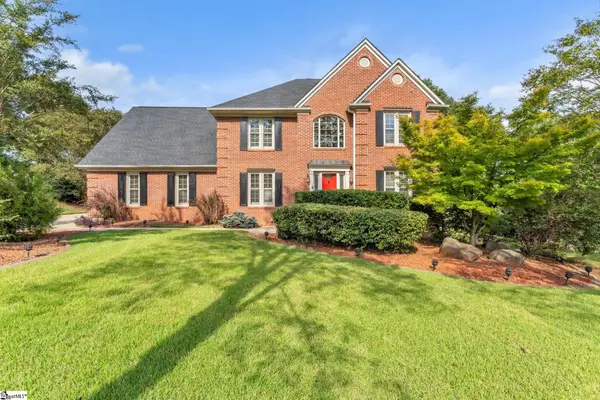 $525,000Active4 beds 3 baths
101 Westchester Way, Easley, SC 29642
MLS# 1603866Listed by: BLUEFIELD REALTY GROUP - New
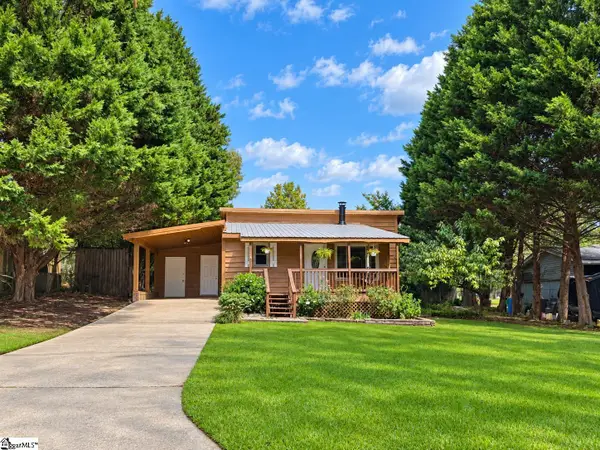 $239,500Active3 beds 2 baths
124 Nottingham Lane, Easley, SC 29640
MLS# 1603869Listed by: COLDWELL BANKER CAINE REAL EST - New
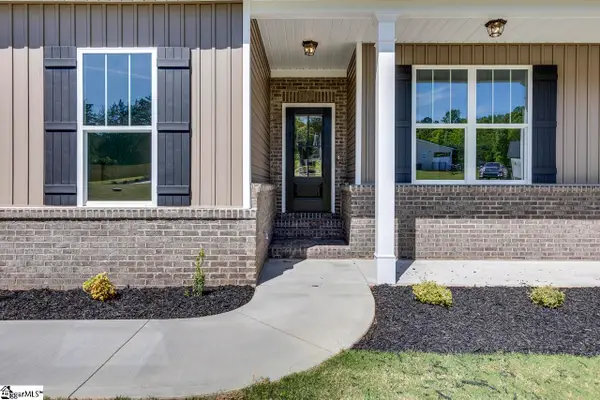 $749,900Active4 beds 3 baths
102 Powell Court, Easley, SC 29640
MLS# 1603833Listed by: KELLER WILLIAMS GRV UPST - New
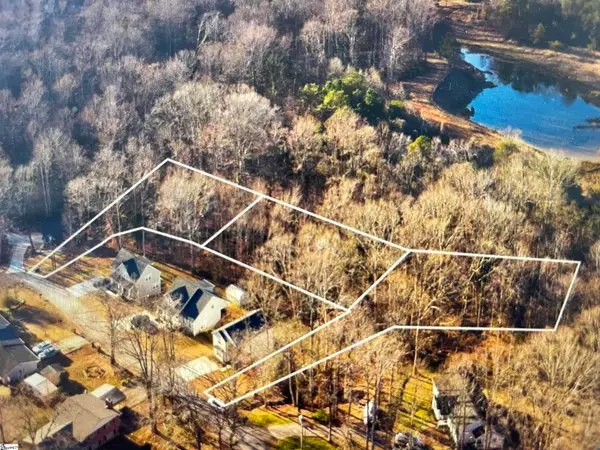 $250,000Active0 Acres
214 & 228 Brookview Circle, Easley, SC 29642
MLS# 1603839Listed by: XSELL UPSTATE


Protect your home and budget from life's surprises with an Assurant Home Warranty, backed by a partner that supports you through every step of homeownership. Explore Plans.
© 2023 - 2026 ERA Franchise Systems LLC. All rights reserved. ERA Franchise Systems LLC fully supports the principles of the Fair Housing Act and the Equal Opportunity Act. ERA, ERA Real Estate powered, and their respective logos are registered service marks of ERA Franchise Systems LLC. Each office is independently owned and operated.