
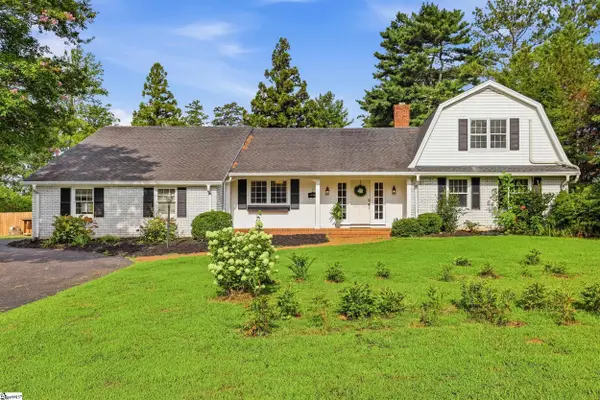
208 Sheffield Court, Easley, SC 29642
Local realty services provided by:ERA Live Moore
Listed by: jackie crane
Office: howard hanna allen tate - easley powdersville
MLS#:20301124
Source:SC_AAR
Price summary
- Price:$360,000
- Monthly HOA dues:$4.17
About this home
Great opportunity in Powdersville! This meticulously maintained one-level home is situated on a spacious 3/4 acre fenced lot in an award-winning school district. The spacious floor plan offers a large great room with fireplace and gas logs, formal dining room, and breakfast area perfect for entertaining family and friends. The kitchen provides excellent storage, and all kitchen appliances plus washer and dryer convey.
The large primary suite features multiple closets and a spacious bath area. Walk-in laundry room and abundant storage throughout the home add to the convenience. Step outside to the large deck overlooking the backyard, perfect for grilling and relaxing on warm summer nights. Two outbuildings, one with electricity, provide excellent workshop or storage space. Conveniently located with easy access to I-85 and Hwy 123, just minutes from downtown Greenville and Easley. Call today for your private showing!
Contact an agent
Home facts
- Year built:1981
- Subdivision & Development:Sedgewood Subd.
- Listing ID #:20301124
- Added:83 day(s) ago
- Updated:July 29, 2026 at 03:30 PM
Rooms and interior
- Bedrooms:3
- Total bathrooms:3
- Full bathrooms:2
- Half bathrooms:1
- Rooms Total:8
- Flooring:Carpet, Ceramic Tile, Hardwood, Laminate, Luxury Vinyl, Luxury Vinyl Tile
- Dining Description:Breakfast Area
- Bathrooms Description:Bath in Primary Bedroom, Shower Only
- Kitchen Description:Dishwasher, Disposal, Electric Oven, Electric Range, Refrigerator, Smooth Cooktop
- Bedroom Description:Bath in Primary Bedroom, Main Level Primary
- Basement:Yes
- Basement Description:Crawl Space
Heating and cooling
- Cooling:Heat Pump
- Heating:Heat Pump
Structure and exterior
- Roof:Composition, Shingle
- Year built:1981
- Lot area:0.76 Acres
- Lot Features:Cul-de-Sac, Hardwood Trees, Level, Outside City Limits, Subdivision, Trees
- Architectural Style:Traditional
- Construction Materials:Vinyl Siding
- Exterior Features:Deck, Fence, Front Porch, Porch, Storm Windows Doors
- Foundation Description:Crawl Space
- Levels:1 Story
Schools
- High school:Powdersville High School
- Middle school:Powdersville Mi
- Elementary school:Concrete Primar
Utilities
- Water:Public
- Sewer:Septic Tank
Finances and disclosures
- Price:$360,000
Features and amenities
- Appliances:Dishwasher, Disposal, Dryer, Electric Oven, Electric Range, Electric Water Heater, Refrigerator, Smooth Cooktop
- Laundry features:Dryer, Electric Dryer Hookup, Washer Hookup
- Amenities:Cable TV, Ceiling Fans, Insulated Windows, Pull-Down Attic Stairs, Smoke Detectors
Parking
- Parking description:Attached, Driveway, Garage
- Garage:Yes
- Garage spaces:2
New listings near 208 Sheffield Court
- Open Sat, 2 to 4pmNew
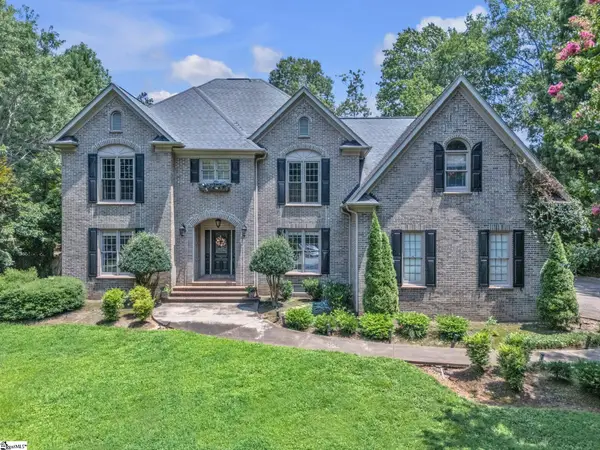 $725,000Active4 beds 3 baths
336 Rochford Drive, Easley, SC 29642
MLS# 1599222Listed by: KELLER WILLIAMS DRIVE - New
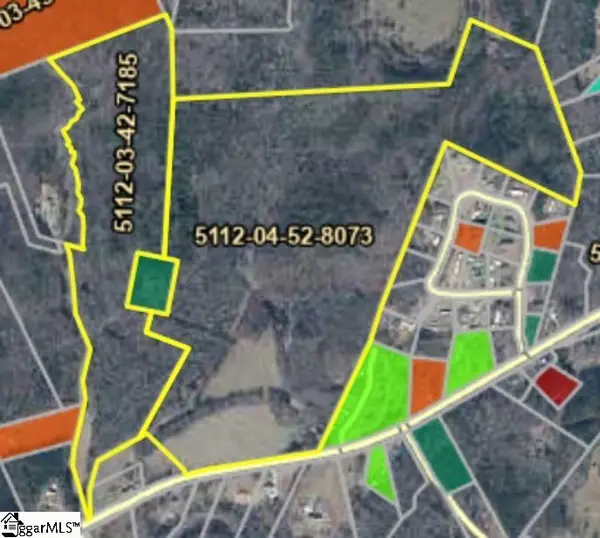 $1,385,000Active0 Acres
1804 Jameson Road, Easley, SC 29640
MLS# 1599235Listed by: ACCESS REALTY, LLC - New
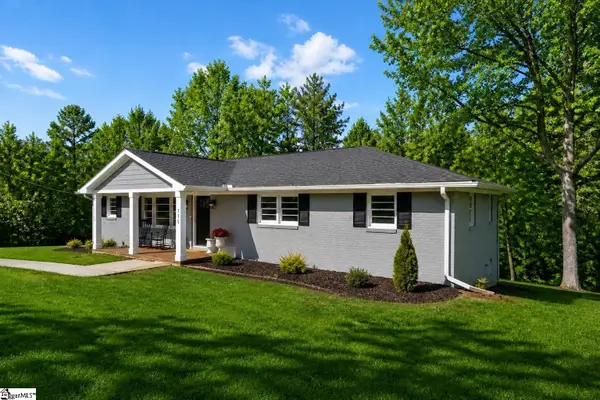 $509,900Active4 beds 3 baths
115 Pinetree Lane, Easley, SC 29640
MLS# 1599210Listed by: GRIFFIN FINE REAL ESTATE - New
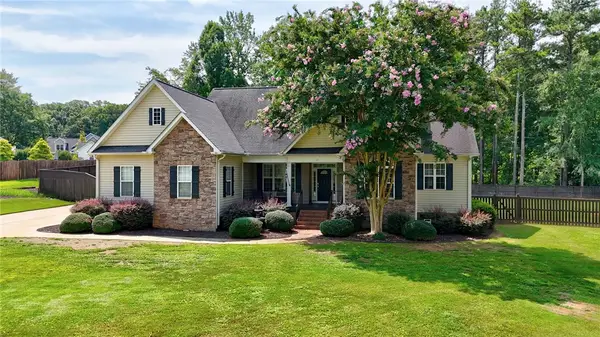 $549,900Active4 beds 3 baths2,440 sq. ft.
105 Pondstone Court, Easley, SC 29642
MLS# 20304438Listed by: JACKSON STANLEY, REALTORS - New
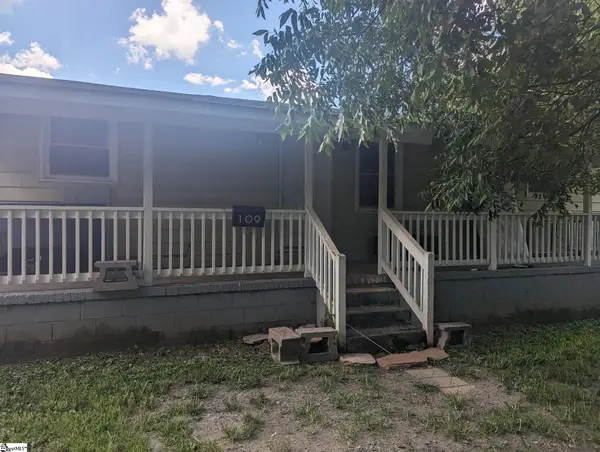 $125,000Active2 beds 1 baths
109 Autumn Lane, Easley, SC 29642
MLS# 1599179Listed by: XSELL UPSTATE - New
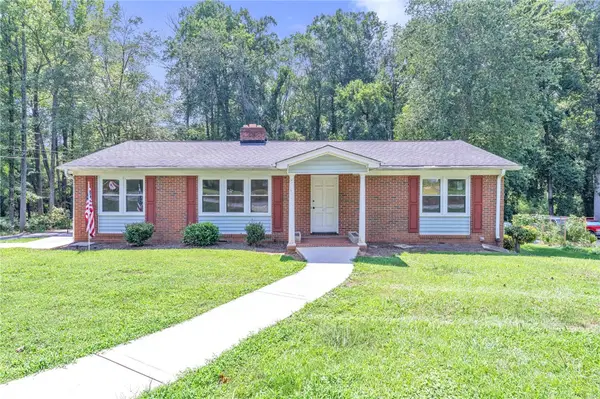 $296,000Active4 beds 2 baths3,223 sq. ft.
410 Stewart Drive, Easley, SC 29640
MLS# 20304449Listed by: GOLDEN CORNER REAL ESTATE LLC - New
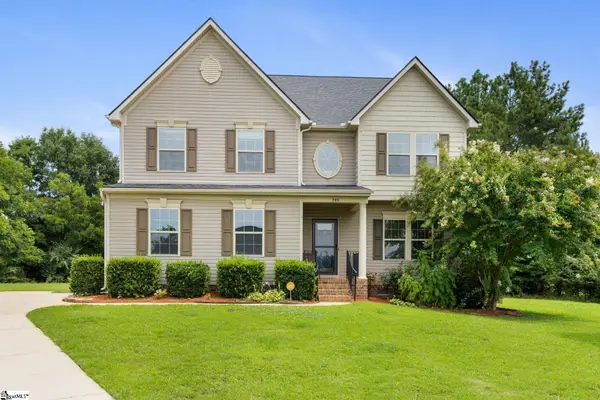 $490,000Active4 beds 3 baths
205 Lily Court, Easley, SC 29642
MLS# 1599098Listed by: EXP REALTY LLC - New
 $329,900Active3 beds 2 baths
110 George Street, Easley, SC 29642
MLS# 1599083Listed by: OUR FATHERS HOUSES - New
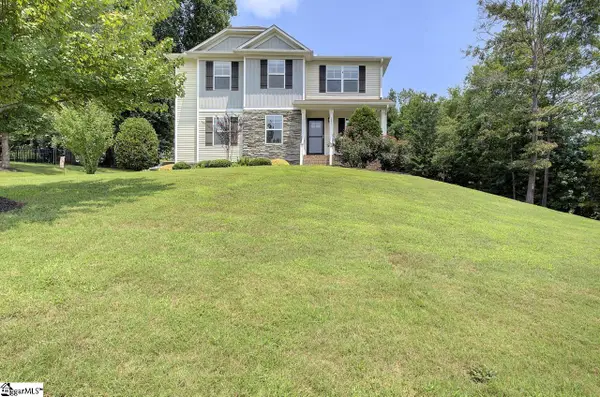 $539,900Active5 beds 3 baths
209 Montague Drive, Easley, SC 29640
MLS# 1599068Listed by: SIGNATURE REAL ESTATE GRV - New
 $699,000Active4 beds 4 baths
114 Zion Church Road, Easley, SC 29642
MLS# 1599055Listed by: VISTA REAL ESTATE, LLC


Protect your home and budget from life's surprises with an Assurant Home Warranty, backed by a partner that supports you through every step of homeownership. Explore Plans.
© 2023 - 2026 ERA Franchise Systems LLC. All rights reserved. ERA Franchise Systems LLC fully supports the principles of the Fair Housing Act and the Equal Opportunity Act. ERA, ERA Real Estate powered, and their respective logos are registered service marks of ERA Franchise Systems LLC. Each office is independently owned and operated.