
24 Duxbury Lane, Easley, SC 29642
Local realty services provided by:ERA Kennedy Group Realtors
24 Duxbury Lane,Easley, SC 29642
$389,000
- 4 Beds
- 3 Baths
- 2,142 sq. ft.
- Single family
- Active
Upcoming open houses
- Sun, Sep 2002:00 pm - 04:00 pm
Listed by: jennifer winton
Office: re/max moves - simpsonville
MLS#:20305800
Source:SC_AAR
Price summary
- Price:$389,000
- Price per sq. ft.:$181.61
About this home
Please join me on Sunday, September 20th from 2-4pm to tour this beautiful home! Nestled on a quiet cul-de-sac in the established Rose Hill community, 24 Duxbury Lane's thoughtful upgrades and close proximity to downtown Easley and Greenville make this beautiful home a must-see! Zoned for award-winning Powdersville schools, this home features a large, level backyard with a newer covered patio and an open concept floor plan perfect for gathering. Upgrades include gorgeous custom built-ins in the dining room, a new front door, French doors to the backyard, updated bathroom fixtures, and a built-in Murphy bed. An extra-wide driveway makes parking easy and a welcoming covered front porch invites you inside to discover this great floor plan.
Host holiday get-togethers in your lovely formal dining room or utilize the space as an office or playroom with the versatile built-ins. The large living room features a gas fireplace, abundant natural light, and luxury vinyl plank flooring that flows throughout the main level. The living room opens into a sunny breakfast area and a beautifully appointed kitchen boasting quartz counters, stainless steel appliances, pantry, and a large island with room for barstools. A large walk-in laundry room and a half bathroom are also located on the main level.
Upstairs, the spacious primary suite is a true retreat with tray ceilings and ample natural light. Soak in the garden tub or take a hot shower in the primary bath which features dual sinks, a walk-in closet, and a separate water closet. Three additional spacious bedrooms and a second full bathroom complete the second level. One of the bedrooms includes a built-in Murphy bed which can stay or be removed based on your preference.
Outside, enjoy cozy fall evenings on the covered porch or gather around the fire pit for s'mores. Take advantage of the neighborhood pool and playground, and move in just in time for an unforgettable trick-or-treat season. This location can't be beat! Spend weekends kayaking at nearby Dolly Cooper Park, biking the Easley Doodle Trail, or grabbing lunch at The Silos. Downtown Greenville's award-winning restaurants and events are just a quick 15-minute drive away. 24 Duxbury Lane is the home you've been waiting for. Reach out today to schedule your own private showing!...
Contact an agent
Home facts
- Year built:2012
- Subdivision & Development:Rose Hill
- Listing ID #:20305800
- Added:7 day(s) ago
- Updated:September 17, 2026 at 03:23 PM
Rooms and interior
- Bedrooms:4
- Total bathrooms:3
- Full bathrooms:2
- Half bathrooms:1
- Rooms Total:8
- Flooring:Carpet, Luxury Vinyl Plank
- Dining Description:Breakfast Area
- Bathrooms Description:Bath in Primary Bedroom, Bathtub, Garden Tub/Roman Tub, Separate Shower, Walk-In Shower
- Kitchen Description:Dishwasher, Electric Oven, Electric Range, Microwave, Smooth Cooktop
- Bedroom Description:Bath in Primary Bedroom, Upper Level Primary
- Basement:Yes
- Living area:2,142 sq. ft.
Heating and cooling
- Cooling:Central Air, Electric, Forced Air, Zoned
- Heating:Central, Forced Air, Gas, Zoned
- Central air:Yes
Structure and exterior
- Roof:Composition, Shingle
- Year built:2012
- Building area:2,142 sq. ft.
- Lot area:0.24 Acres
- Lot Features:Level, Outside City Limits, Sloped, Subdivision
- Architectural Style:Craftsman
- Construction Materials:Stone Veneer, Vinyl Siding
- Exterior Features:Front Porch, Patio, Porch
- Foundation Description:Slab
- Levels:2 Story
Schools
- High school:Powdersville High School
- Middle school:Powdersville Mi
- Elementary school:Concrete Primar
Utilities
- Water:Public
- Sewer:Public Sewer
Finances and disclosures
- Price:$389,000
- Price per sq. ft.:$181.61
- Tax amount:$2,173 (2025)
Features and amenities
- Appliances:Dishwasher, Dryer, Electric Oven, Electric Range, Gas Water Heater, Microwave, Smooth Cooktop, Washer
- Laundry features:Dryer, Electric Dryer Hookup, Washer
- Amenities:Blinds, Cable TV, Ceiling Fans, French Doors/Atrium Doors, Insulated Windows, Pull-Down Attic Stairs, Quartz Counters, Smoke Detectors, Smooth Ceilings, Tilt-In Windows, Tray Ceilings, Vaulted Ceilings, Vinyl Windows, Walk-in Closets
- Pool features:Community
Parking
- Parking description:Attached, Driveway, Garage, Garage Door Opener
- Garage:Yes
- Garage spaces:2
New listings near 24 Duxbury Lane
- New
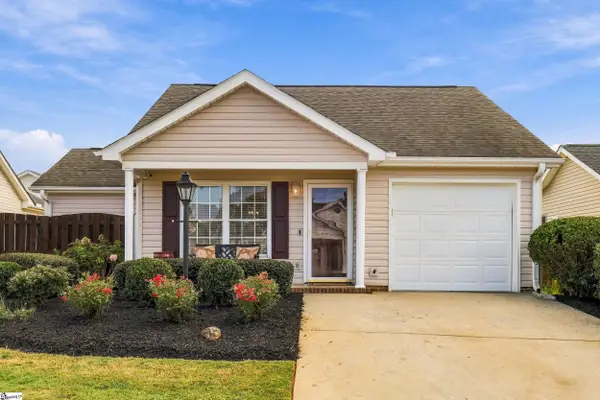 $285,000Active2 beds 2 baths
115 Lennox Lane, Easley, SC 29642
MLS# 1604016Listed by: BRACKEN REAL ESTATE - New
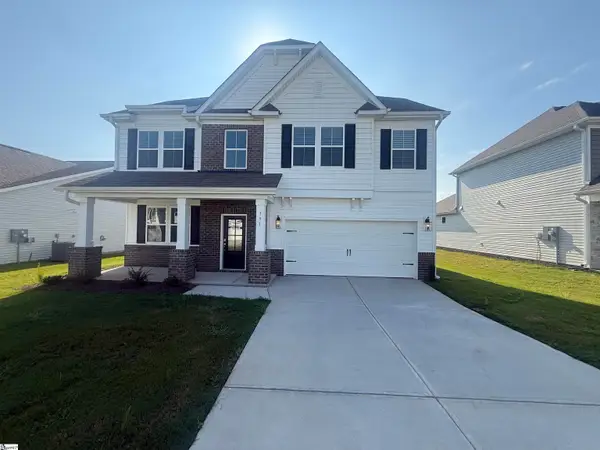 $409,990Active5 beds 3 baths
130 Anderson Oaks Lane #86, Easley, SC 29642
MLS# 1603907Listed by: DFH REALTY GEORGIA, LLC - New
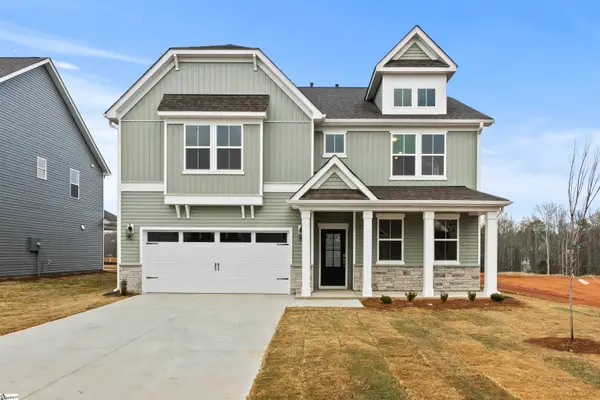 $434,988Active5 beds 4 baths
159 Anderson Oaks Lane #28, Easley, SC 29642
MLS# 1603910Listed by: DFH REALTY GEORGIA, LLC - New
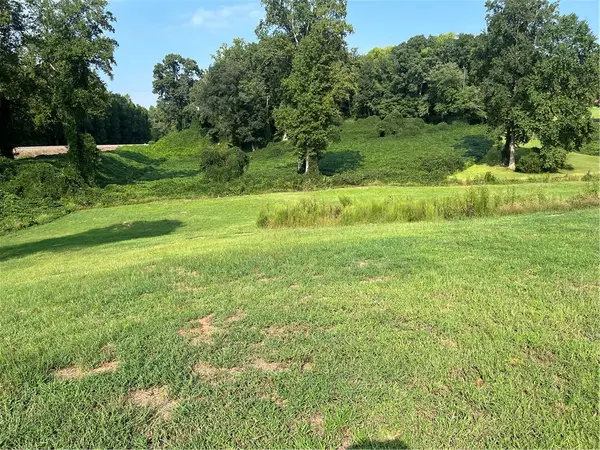 $79,900Active1.1 Acres
00 Highland Road, Easley, SC 29640
MLS# 20306178Listed by: OUR FATHERS HOUSES - New
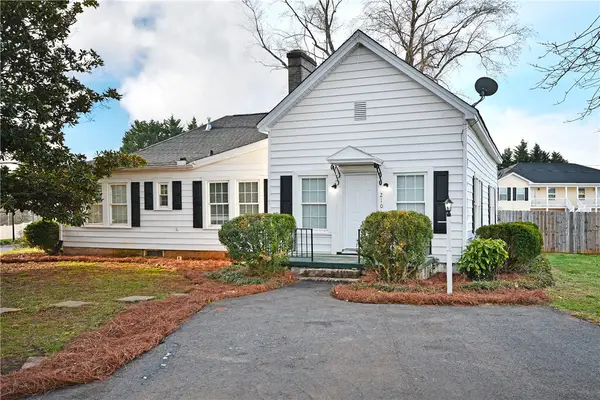 $199,900Active3 beds 2 baths1,632 sq. ft.
210 Walnut Hill Drive, Easley, SC 29642
MLS# 20306210Listed by: HOWARD HANNA ALLEN TATE - EASLEY POWDERSVILLE - New
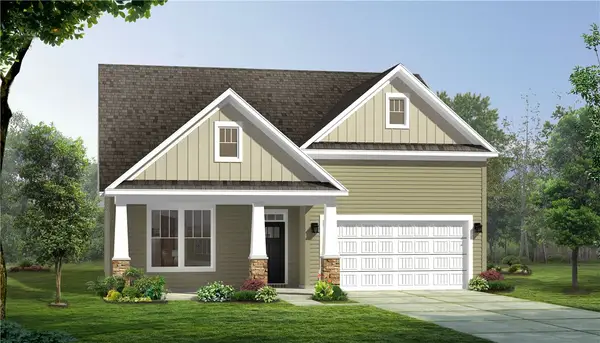 $409,990Active3 beds 2 baths1,787 sq. ft.
120 Raven Lane, Easley, SC 29642
MLS# 20306227Listed by: DRB GROUP SOUTH CAROLINA, LLC - New
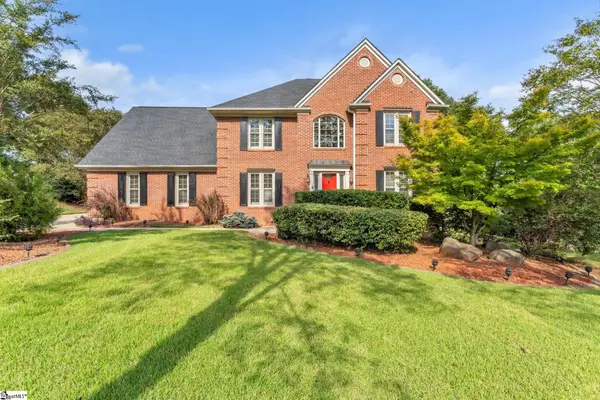 $525,000Active4 beds 3 baths
101 Westchester Way, Easley, SC 29642
MLS# 1603866Listed by: BLUEFIELD REALTY GROUP - New
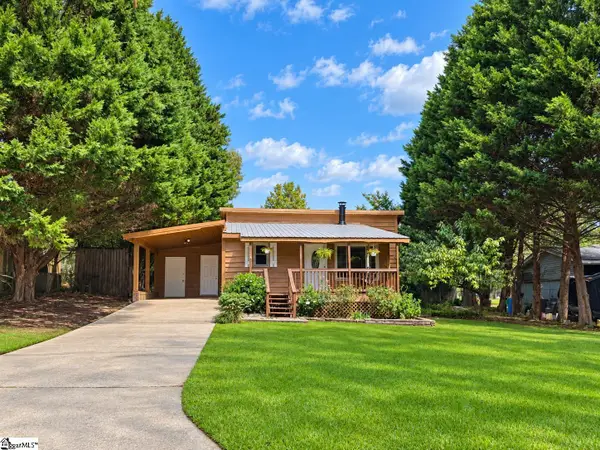 $239,500Active3 beds 2 baths
124 Nottingham Lane, Easley, SC 29640
MLS# 1603869Listed by: COLDWELL BANKER CAINE REAL EST - New
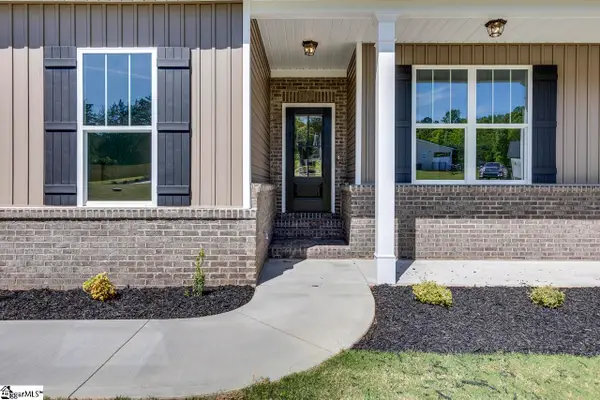 $749,900Active4 beds 3 baths
102 Powell Court, Easley, SC 29640
MLS# 1603833Listed by: KELLER WILLIAMS GRV UPST - New
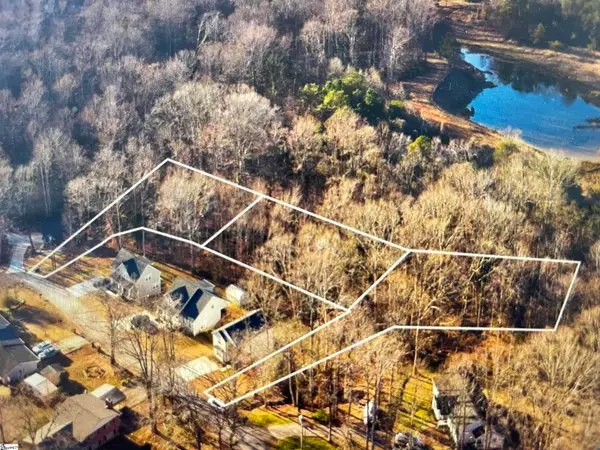 $250,000Active0 Acres
214 & 228 Brookview Circle, Easley, SC 29642
MLS# 1603839Listed by: XSELL UPSTATE


Protect your home and budget from life's surprises with an Assurant Home Warranty, backed by a partner that supports you through every step of homeownership. Explore Plans.
© 2023 - 2026 ERA Franchise Systems LLC. All rights reserved. ERA Franchise Systems LLC fully supports the principles of the Fair Housing Act and the Equal Opportunity Act. ERA, ERA Real Estate powered, and their respective logos are registered service marks of ERA Franchise Systems LLC. Each office is independently owned and operated.