
323 Saint Paul (tract A1) Road, Easley, SC 29642
Local realty services provided by:ERA Wilder Realty
323 Saint Paul (tract A1) Road,Easley, SC 29642
$650,000
- 3 Beds
- 3 Baths
- - sq. ft.
- Single family
- Active
Listed by: kimmi warga
Office: exp realty llc.
MLS#:1605516
Source:SC_GGAR
Price summary
- Price:$650,000
About this home
Welcome to this newly remodeled private wooded estate, offering the perfect blend of modern comfort and peaceful country living. Situated on 8.34 acres just 5 miles from downtown Easley in the highly sought after Wren school district, this premier property features a newly paved driveway and exceptional privacy surrounded by nature. The beautifully updated 2,003-square-foot home offers 3 bedrooms, 2.5 renovated bathrooms, and a stunning remodeled kitchen and laundry room designed for both style and functionality. Large windows provide scenic views of the surrounding landscape, where abundant local wildlife can be enjoyed from the comfort of your home. A standout feature of the property is the impressive 30' x 40' two-bay workshop, providing ample space for hobbies, equipment, storage, or a home business. Additional improvements include a 2-car carport and a secure 8-foot fenced garden area perfect for gardening enthusiasts. Experience absolute privacy, modern updates, and room to roam on this exceptional estate. An adjoining 16-acre parcel is also available for purchase, offering even more possibilities. Call today to schedule your private showing!...
Contact an agent
Home facts
- Year built:1960
- Subdivision & Development:None
- Listing ID #:1605516
- Added:1 day(s) ago
- Updated:October 02, 2026 at 06:59 PM
Rooms and interior
- Bedrooms:3
- Total bathrooms:3
- Full bathrooms:2
- Half bathrooms:1
- Flooring:Ceramic Tile
- Kitchen Description:Dishwasher, Disposal, Microwave
Heating and cooling
- Heating:Forced Air
- Central air:Yes
Structure and exterior
- Roof:Architectural
- Year built:1960
- Lot Features:5 - 10 Acres, Few Trees, Sloped, Wooded
- Architectural Style:Ranch
- Construction Materials:Aluminum Siding, Brick Veneer
- Exterior Features:Front Porch, Patio
- Foundation Description:Crawl Space
- Levels:1 Story
Schools
- High school:Wren
- Middle school:Wren
- Elementary school:Hunt Meadows
Utilities
- Water:Public
- Sewer:Septic Tank
Finances and disclosures
- Price:$650,000
- Tax amount:$1,984
Features and amenities
- Appliances:Dishwasher, Electric Oven, Electric Water Heater, Microwave, Range Hood
- Laundry features:Electric Dryer Hookup, Laundry Room, Walk-in, Washer Hookup
- Amenities:int_feat_Ceiling Fan(s), int_feat_Countertops-Solid Surface, int_feat_Granite Counters
Parking
- Total parking spaces:4
- Parking description:Asphalt, Carport, Concrete, Detached, Driveway, Parking Pad, Workshop in Garage
- Garage:Yes
- Garage spaces:4
New listings near 323 Saint Paul (tract A1) Road
- New
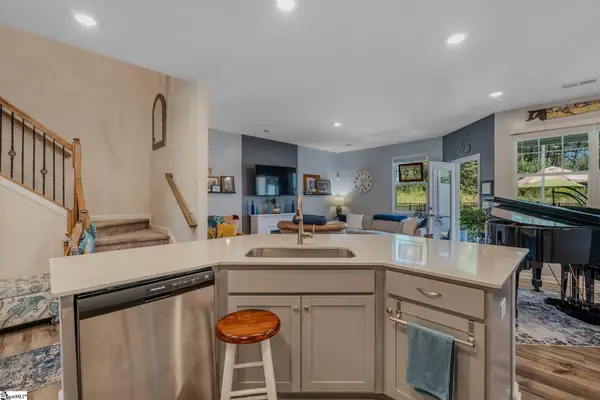 $230,000Active3 beds 3 baths
214 E Compass Way, Easley, SC 29640
MLS# 1605557Listed by: BLACKSTREAM INTERNATIONAL RE - Open Sat, 12 to 1:30pmNew
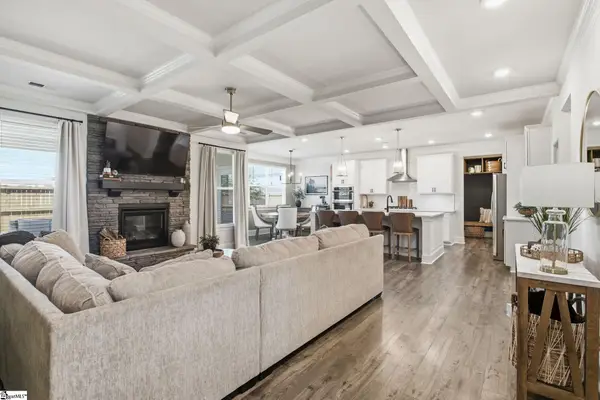 $559,000Active5 beds 4 baths
160 Juniper Hill Drive, Easley, SC 29642
MLS# 1605541Listed by: BHHS C DAN JOYNER - MIDTOWN - New
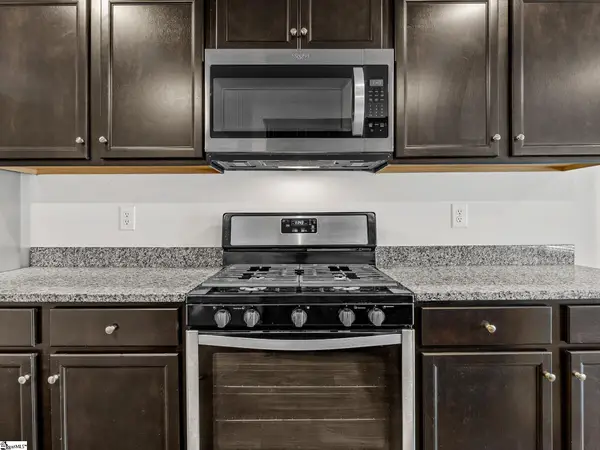 $369,000Active5 beds 3 baths
113 Foxcroft Court, Easley, SC 29640
MLS# 1605547Listed by: SOLID GROUND PROPERTIES - New
 $289,900Active5 beds 3 baths2,511 sq. ft.
113 China Berry Court, Easley, SC 29640
MLS# 20306844Listed by: PRODUCER REALTY LLC - New
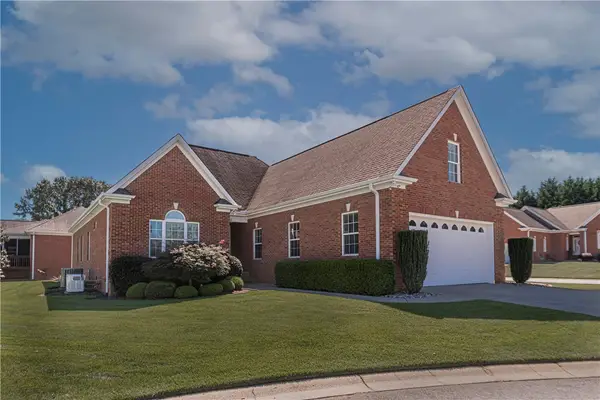 $419,000Active3 beds 2 baths
2 Hartsfield Court, Easley, SC 29642
MLS# 20306861Listed by: BEYCOME BROKERAGE REALTY LLC - New
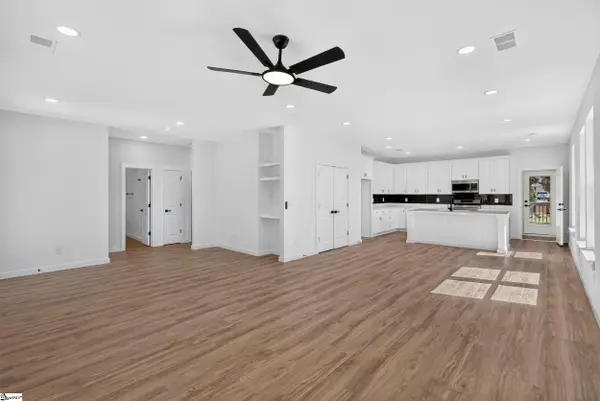 $374,900Active3 beds 2 baths
111 Liberty Drive, Easley, SC 29640-3223
MLS# 1605405Listed by: SERVUS REALTY GROUP - Open Sat, 2 to 4pmNew
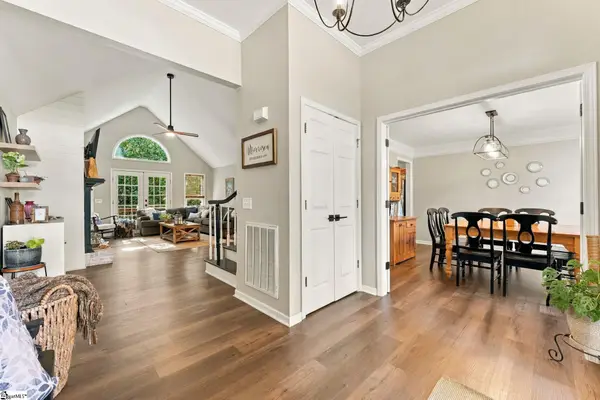 $535,000Active4 beds 3 baths
209 Woodbridge Court, Easley, SC 29642
MLS# 1605410Listed by: KELLER WILLIAMS GREENVILLE CENTRAL - New
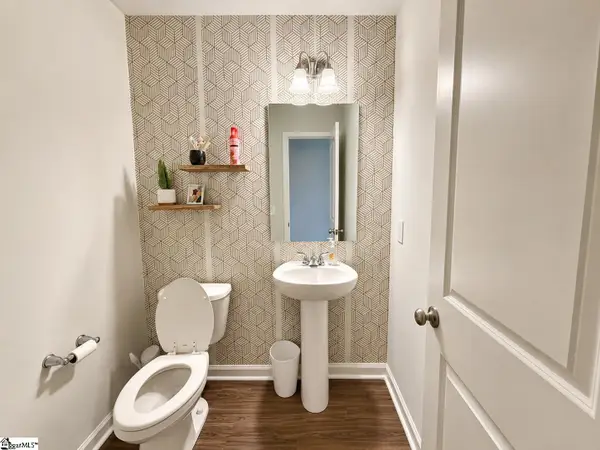 $320,000Active4 beds 3 baths
104 W Compass Way, Easley, SC 29640
MLS# 1605411Listed by: KELLER WILLIAMS GRV UPST - New
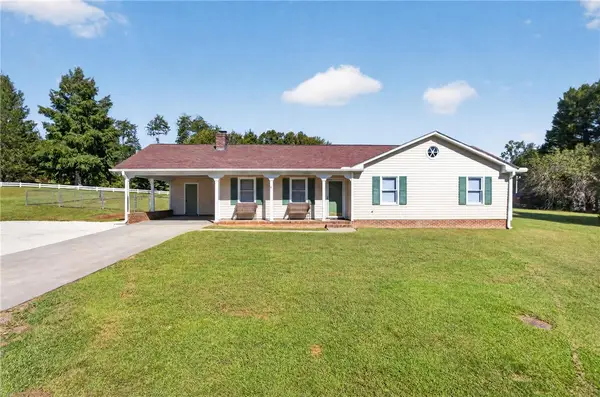 $300,000Active3 beds 2 baths1,373 sq. ft.
2229 Saluda Dam Road, Easley, SC 29640
MLS# 20306794Listed by: WESTERN UPSTATE KELLER WILLIAM


Protect your home and budget from life's surprises with an Assurant Home Warranty, backed by a partner that supports you through every step of homeownership. Explore Plans.
© 2023 - 2026 ERA Franchise Systems LLC. All rights reserved. ERA Franchise Systems LLC fully supports the principles of the Fair Housing Act and the Equal Opportunity Act. ERA, ERA Real Estate powered, and their respective logos are registered service marks of ERA Franchise Systems LLC. Each office is independently owned and operated.