
431 Belgrove Way, Easley, SC 29640
Local realty services provided by:ERA Live Moore
431 Belgrove Way,Easley, SC 29640
$219,900
- 3 Beds
- 3 Baths
- 1,532 sq. ft.
- Townhouse
- Active
Listed by: anna potere
Office: sm south carolina brokerage, l
MLS#:20303791
Source:SC_AAR
Price summary
- Price:$219,900
- Price per sq. ft.:$143.54
About this home
Meece Townhomes offers the Meghan II floor plan in a picturesque community of new construction townhomes in Easley, SC. Located along scenic Dacusville Highway and just minutes from historic downtown Easley, this neighborhood offers the perfect mix of modern design and Southern charm. This beautiful townhome is a 3 bedrooms, 2.5 bathrooms and a 1-car garage and 2 car pad with thoughtfully designed open layouts ideal for comfort and convenience. Blinds and stainless steel refrigerator is included and townhome can close by the end of August! Perfect for anyone seeking low-maintenance living, these new homes for sale in Easley, South Carolina feature energy-efficient construction and timeless curb appeal. Residents enjoy easy access to local dining, shopping and recreation, along with quick commutes to Greenville and nearby communities.
Contact an agent
Home facts
- Year built:2026
- Subdivision & Development:Meece Townhomes
- Listing ID #:20303791
- Added:47 day(s) ago
- Updated:August 28, 2026 at 01:00 AM
Rooms and interior
- Bedrooms:3
- Total bathrooms:3
- Full bathrooms:2
- Half bathrooms:1
- Rooms Total:7
- Flooring:Carpet, Luxury Vinyl Plank
- Bathrooms Description:Bath in Primary Bedroom, Shower Only
- Kitchen Description:Dishwasher, Microwave, Refrigerator, Smooth Cooktop
- Bedroom Description:Bath in Primary Bedroom, Upper Level Primary
- Basement:Yes
- Living area:1,532 sq. ft.
Heating and cooling
- Cooling:Central Air, Electric, Forced Air
- Heating:Central, Electric
- Central air:Yes
Structure and exterior
- Roof:Architectural, Shingle
- Year built:2026
- Building area:1,532 sq. ft.
- Lot area:0.04 Acres
- Lot Features:Level, Outside City Limits, Subdivision
- Architectural Style:Traditional
- Construction Materials:Aluminum Siding, Stone Veneer, Vinyl Siding
- Foundation Description:Slab
- Levels:2 Story
Schools
- High school:Easley High
- Middle school:Richard H Gettys Middle
- Elementary school:Mckissick Elem
Utilities
- Water:Public
- Sewer:Public Sewer
Finances and disclosures
- Price:$219,900
- Price per sq. ft.:$143.54
Features and amenities
- Appliances:Dishwasher, Microwave, Refrigerator, Smooth Cooktop, Tankless Water Heater
- Amenities:Ceiling Fans, High Ceilings, Loft, Quartz Counters, Smooth Ceilings, Tilt-In Windows
Parking
- Parking description:Attached, Driveway, Garage
- Garage:Yes
- Garage spaces:2
New listings near 431 Belgrove Way
- Open Sat, 2 to 4pmNew
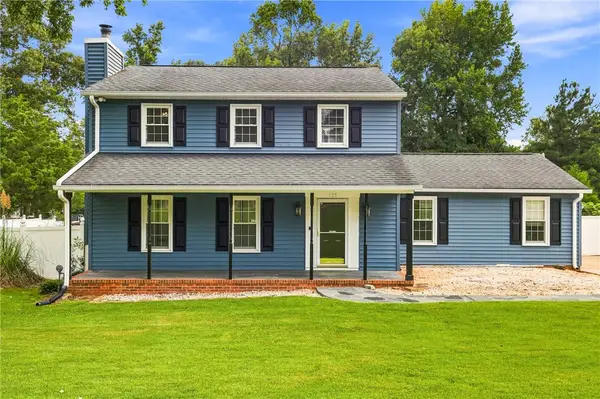 $389,900Active3 beds 3 baths1,757 sq. ft.
105 Jamestown Trail, Easley, SC 29642
MLS# 20305504Listed by: BHHS C DAN JOYNER - ANDERSON - New
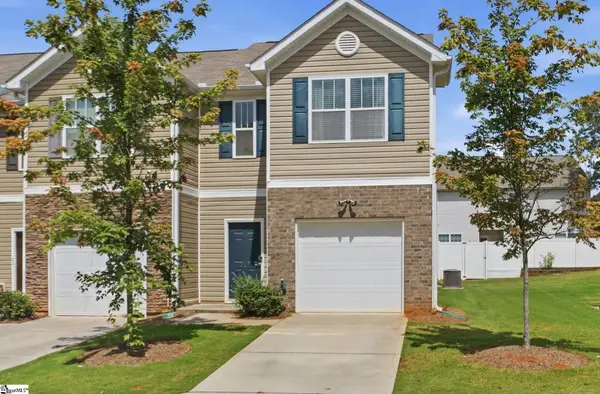 $219,900Active3 beds 3 baths
217 Southridge Court, Easley, SC 29642
MLS# 1602133Listed by: BHHS C DAN JOYNER - MIDTOWN - Open Sat, 2 to 4pmNew
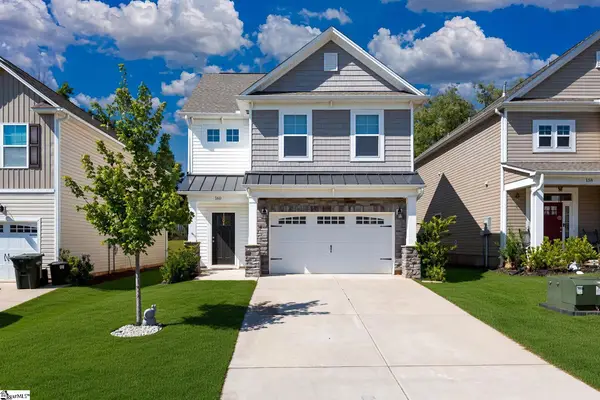 $320,000Active3 beds 3 baths
160 Highland Park Court, Easley, SC 29642
MLS# 1602157Listed by: REAL BROKER GVL, LLC - New
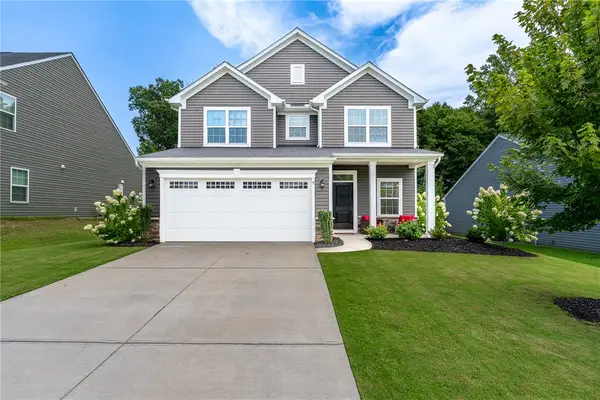 $349,900Active3 beds 3 baths1,868 sq. ft.
9 Wiltshire Circle, Easley, SC 29642
MLS# 20305135Listed by: JUSTIN WINTER & ASSOC - MID LAKE - New
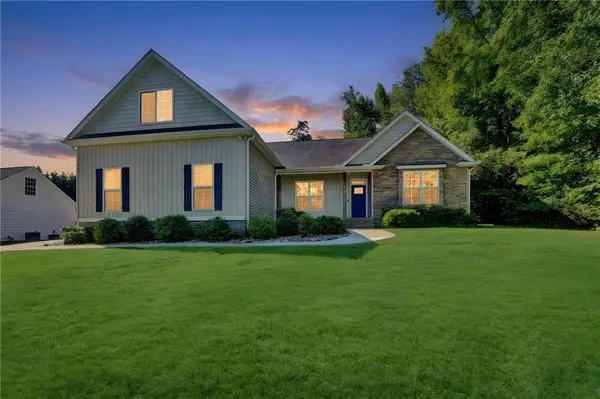 $529,900Active3 beds 3 baths
118 Upper Lake Drive, Easley, SC 29640
MLS# 20305519Listed by: HOWARD HANNA ALLEN TATE - EASLEY POWDERSVILLE - New
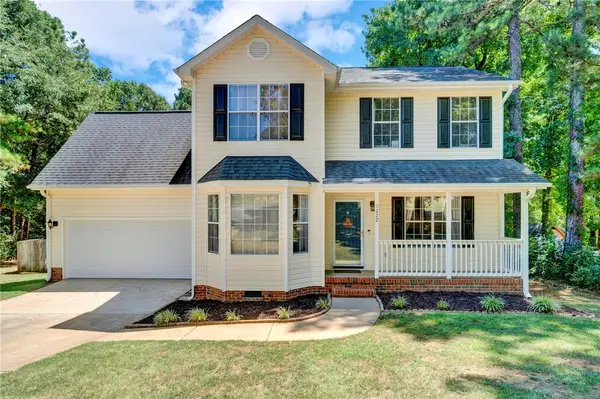 $350,000Active3 beds 3 baths1,697 sq. ft.
1222 Old Mill Road, Easley, SC 29642
MLS# 20305458Listed by: EXP REALTY LLC - New
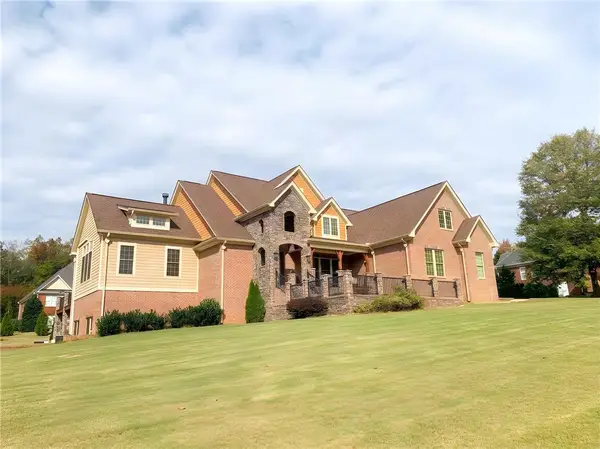 $1,100,000Active4 beds 4 baths4,234 sq. ft.
204 Willow Wind Court, Easley, SC 29642
MLS# 20305515Listed by: WESTERN UPSTATE KELLER WILLIAM - New
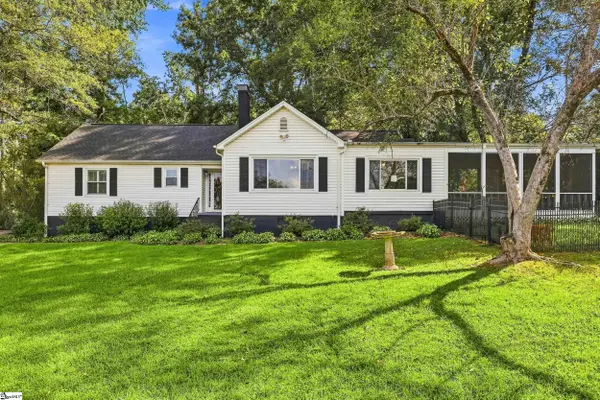 $459,900Active3 beds 3 baths
501 N B Street, Easley, SC 29640-2135
MLS# 1602063Listed by: BRACKEN REAL ESTATE - New
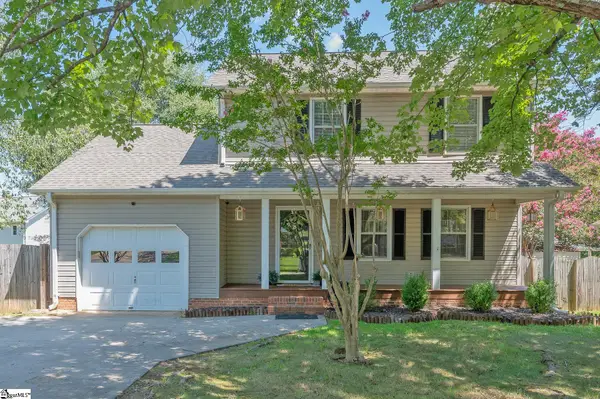 $288,500Active3 beds 3 baths
123 Court Drive, Easley, SC 29642
MLS# 1602052Listed by: LIVE UPSTATE SC - New
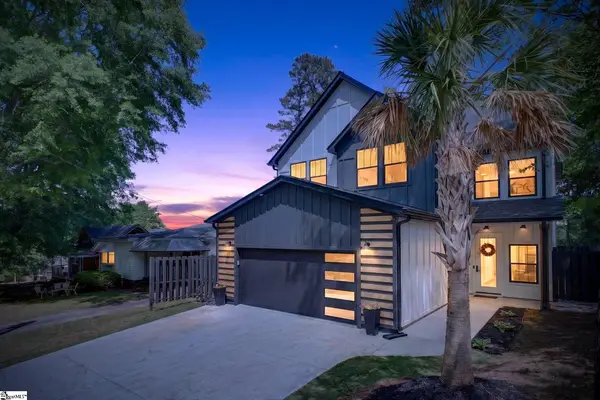 $410,000Active3 beds 3 baths
107 N 3rd Street, Easley, SC 29640
MLS# 1602007Listed by: BHHS C DAN JOYNER - MIDTOWN


Protect your home and budget from life's surprises with an Assurant Home Warranty, backed by a partner that supports you through every step of homeownership. Explore Plans.
© 2023 - 2026 ERA Franchise Systems LLC. All rights reserved. ERA Franchise Systems LLC fully supports the principles of the Fair Housing Act and the Equal Opportunity Act. ERA, ERA Real Estate powered, and their respective logos are registered service marks of ERA Franchise Systems LLC. Each office is independently owned and operated.