
472 Anna Gray Circle, Easley, SC 29640
Local realty services provided by:ERA Kennedy Group Realtors
472 Anna Gray Circle,Easley, SC 29640
$329,900
- 3 Beds
- 3 Baths
- 2,299 sq. ft.
- Single family
- Active
Listed by: kiersten bell, agent nonmember
Office: bhhs c dan joyner - office a
MLS#:20309472
Source:SC_AAR
Price summary
- Price:$329,900
- Price per sq. ft.:$143.5
- Monthly HOA dues:$17.17
About this home
Welcome to 472 Anna Gray Circle, located in the heart of Easley, SC! Some homes just make everyday life feel a little easier. With a functional layout, thoughtful storage, beautiful mountain views from the front porch, and a backyard made for relaxing, this North View home offers plenty of reasons to love where you live. Step outside to a fully fenced backyard with a covered patio and no neighbors behind you, offering the privacy and open sky you've been looking for. It's the perfect setting for morning coffee, weekend grilling, pets at play, and relaxing evenings.And when the day winds down, enjoy a front-row seat to some of the best sunsets on this side of town. Inside, the kitchen is designed for both everyday living and entertaining, featuring a gas range, built-in microwave, granite countertops, and an oversized breakfast bar. Doors open directly to the covered patio, making indoor-outdoor dining and entertaining effortless. You'll also appreciate the oversized double pantry,offering plenty of room for cooking supplies and household essentials. For those looking for a first-floor bedroom option, the pantry's additional space offers the potential to expand the downstairs half bath into a full bath with the addition of a shower. Just off the main living area, a versatile flex room provides the perfect spot for a home office, playroom, or potential first-floor bedroom. Upstairs, a spacious loft offers even more room to spread out, whether you're working from home, enjoying movie nights, or cheering on your favorite team. The primary suite overlooks the backyard and those beautiful sunsets and features a private bath with double vanities and a tub/shower combination. The large walk-in closet connects directly to the laundry room, making laundry day that much easier! The laundry room also offers convenient access from the loft, along with built-in overhead cabinets. Two additional bedrooms each feature walk-in closets and large windows that fill the rooms with natural light. They share a guest bath with double sinks and a dedicated linen closet. An oversized hallway linen closet and pull-down attic storage provide even more room for all the extras. Even better, the washer, dryer, refrigerator, garage freezer, workbench, and garage wall storage all convey, making your move-in that much easier. Located in Easley's North View community, residents enjoy neighborhood amenities including a dog park, playground, and covered pavilion. Everyday errands are convenient with shopping along the Hwy 123/153 and Hwy 93 corridors, plus restaurants along Fleetwood Drive just minutes away. Prisma Health Easley Hospital is also nearby. Enjoy the shops and festivals of Downtown Easley, with easy access to SC 153, I-85, and Greenville. Clemson fans will also appreciate being approximately 25minutes from game day!...
Contact an agent
Home facts
- Year built:2022
- Subdivision & Development:NorthView - Easley
- Listing ID #:20309472
- Added:1 day(s) ago
- Updated:November 18, 2026 at 08:14 PM
Rooms and interior
- Bedrooms:3
- Total bathrooms:3
- Full bathrooms:2
- Half bathrooms:1
- Rooms Total:9
- Flooring:Carpet, Vinyl
- Dining Description:Breakfast Area
- Bathrooms Description:Bath in Primary Bedroom, Shower Only
- Kitchen Description:Disposal, Gas Oven, Gas Range, Microwave, Refrigerator, Smooth Cooktop
- Bedroom Description:Bath in Primary Bedroom, Upper Level Primary
- Basement:Yes
- Living area:2,299 sq. ft.
Heating and cooling
- Cooling:Central Air, Forced Air
- Heating:Natural Gas
- Central air:Yes
Structure and exterior
- Roof:Architectural, Shingle
- Year built:2022
- Building area:2,299 sq. ft.
- Lot area:0.12 Acres
- Lot Features:City Lot, Level, Subdivision
- Architectural Style:Traditional
- Construction Materials:Vinyl Siding
- Exterior Features:Fence, Front Porch, Patio, Porch
- Foundation Description:Slab
- Levels:2 Story
Schools
- High school:Easley High
- Middle school:Richard H Gettys Middle
- Elementary school:East End Elem
Utilities
- Water:Public
- Sewer:Public Sewer
Finances and disclosures
- Price:$329,900
- Price per sq. ft.:$143.5
Features and amenities
- Appliances:Disposal, Gas Oven, Gas Range, Microwave, Refrigerator, Smooth Cooktop
- Amenities:Cable TV, Ceiling Fans, Granite Counters, Loft, Pull-Down Attic Stairs, Quartz Counters, Smoke Detectors, Smooth Ceilings, Walk-in Closets
Parking
- Parking description:Attached, Garage
- Garage:Yes
- Garage spaces:2
New listings near 472 Anna Gray Circle
- New
 $315,000Active3 beds 3 baths
116 Kelly Lane, Easley, SC 29642
MLS# 20309199Listed by: JASON MITCHELL REAL ESTATE - New
 $569,900Active4 beds 4 baths
300 Dogwood Lane, Easley, SC 29642
MLS# 1609554Listed by: BRACKEN REAL ESTATE - New
 $559,900Active3 beds 3 baths
101 Powell Court, Easley, SC 29640
MLS# 1609558Listed by: KELLER WILLIAMS GRV UPST - New
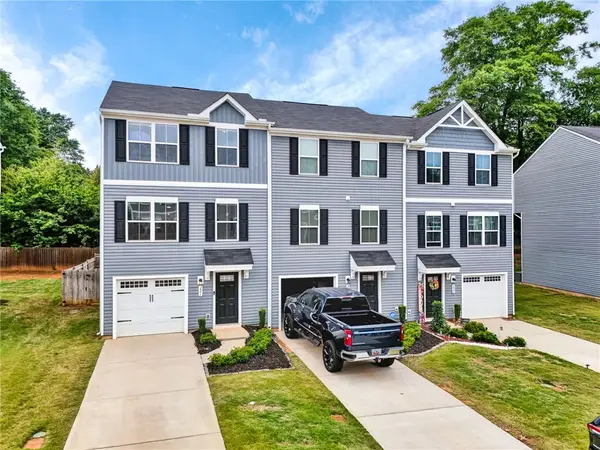 $210,000Active3 beds 2 baths
221 Brooklane Court, Easley, SC 29642
MLS# 20309453Listed by: EXP REALTY LLC - New
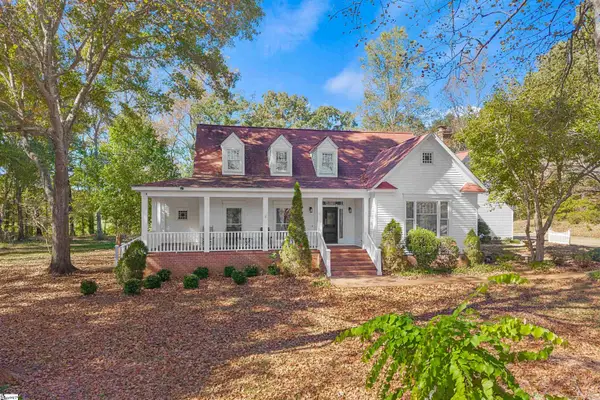 $815,000Active5 beds 4 baths
302 Bellewood Drive, Easley, SC 29640
MLS# 1609512Listed by: THOMAS REALTY - New
 $250,000Active0 Acres
00 Highway 183, Easley, SC 29640
MLS# 1609268Listed by: BANKS & POOLE RE DEVELOPMENT - New
 $895,000Active0 Acres
3005 Pelzer Highway, Easley, SC 29642
MLS# 1609446Listed by: THE ARCH CORPORATION - New
 $312,500Active3 beds 3 baths2,265 sq. ft.
104 W Compass Way, Easley, SC 29640
MLS# 20309303Listed by: OPEN HOUSE REALTY, LLC - New
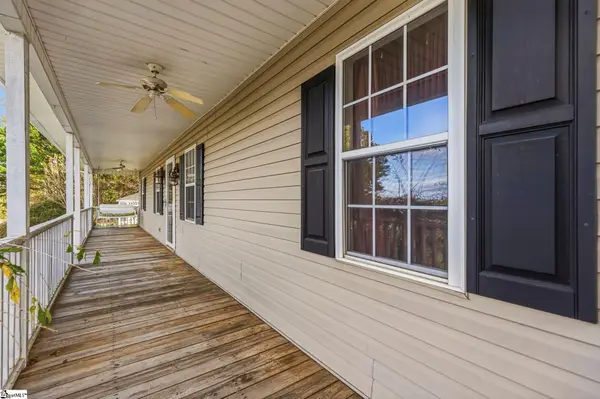 $150,000Active3 beds 2 baths
250 Alex Drive, Easley, SC 29640
MLS# 1609414Listed by: BID Y'ALL AUCTION & REALTY


Protect your home and budget from life's surprises with an Assurant Home Warranty, backed by a partner that supports you through every step of homeownership. Explore Plans.
© 2023 - 2026 ERA Franchise Systems LLC. All rights reserved. ERA Franchise Systems LLC fully supports the principles of the Fair Housing Act and the Equal Opportunity Act. ERA, ERA Real Estate powered, and their respective logos are registered service marks of ERA Franchise Systems LLC. Each office is independently owned and operated.