
7 Dartford Court, Powdersville Piedmont, SC 29642
Local realty services provided by:ERA Kennedy Group Realtors
7 Dartford Court,Easley, SC 29642
$544,900
- 5 Beds
- 3 Baths
- 2,837 sq. ft.
- Single family
- Active
Listed by: melinda garrison
Office: powdersville realty inc.
MLS#:20293459
Source:SC_AAR
Price summary
- Price:$544,900
- Price per sq. ft.:$192.07
About this home
Some Days get a little sweeter, especially when you have a great new listing! Welcome to 7 Dartford Court, a beautifully maintained home tucked away in one of Easley's most sought-after neighborhoods! Located on a quiet cul-de-sac in the heart of the Upstate, this charming property combines comfort, style, and functionality with a spacious open split-bedroom floor plan. Featuring 4 bedrooms plus a bonus, this home offers privacy and flow for modern living. Rich warm tones throughout the main living area with beautiful hardwood floors. The Chef-inspired kitchen boasts elegant white soft-close cabinets and luxurious quartz countertops with Stainless steel appliances. The light-filledliving area allows you to cozy up to the fireplace and entertain with ease. The owner's suite is a peaceful haven with a spa-like ensuite bath. 3 more bedrooms and an office nook flank the opposite side of the home, where you'll also find a full bath, a half bath, and a walk-in laundry. The flex room is the perfect space for hobbies, media, or a 5th bedroom. What a great outdoor space, perfect for kids, pets, and evening gatherings! Minutes to Easley or Greenville, shopping, dining, and hospitals. Don't wait, come see if this home checks all the boxes!
Contact an agent
Home facts
- Listing ID #:20293459
- Added:125 day(s) ago
- Updated:January 28, 2026 at 03:35 PM
Rooms and interior
- Bedrooms:5
- Total bathrooms:3
- Full bathrooms:2
- Half bathrooms:1
- Living area:2,837 sq. ft.
Heating and cooling
- Cooling:Central Air, Electric, Forced Air
- Heating:Central, Gas
Structure and exterior
- Roof:Architectural, Shingle
- Building area:2,837 sq. ft.
Schools
- High school:Powdersville High School
- Middle school:Powdersville Mi
- Elementary school:Powdersvil Elem
Utilities
- Sewer:Private Sewer
Finances and disclosures
- Price:$544,900
- Price per sq. ft.:$192.07
New listings near 7 Dartford Court
- New
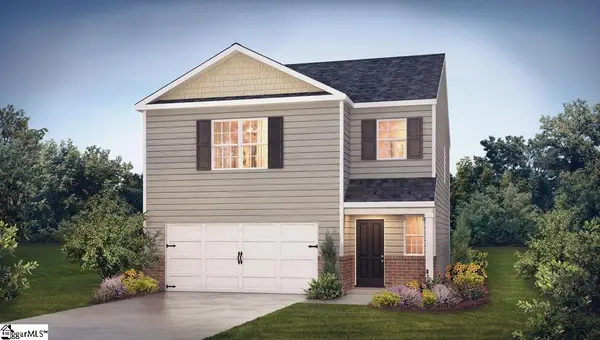 $282,900Active3 beds 2 baths
34 Archstone Way, Piedmont, SC 29673
MLS# 1581178Listed by: D.R. HORTON - New
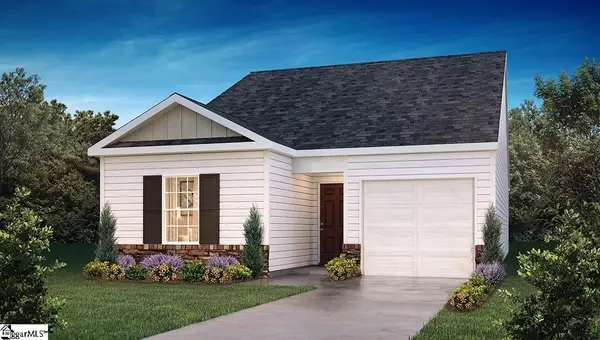 $285,990Active3 beds 2 baths
36 Archstone Way, Piedmont, SC 29673
MLS# 1581179Listed by: D.R. HORTON - New
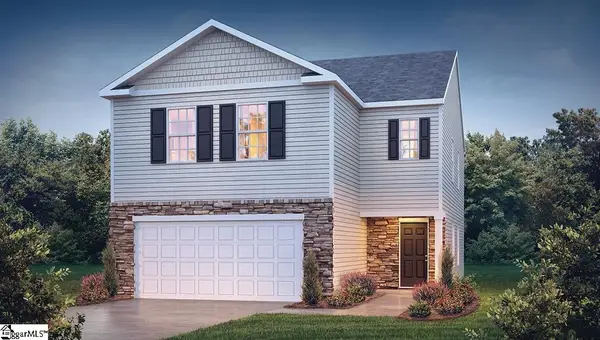 $330,990Active4 beds 3 baths
38 Archstone Way, Piedmont, SC 29673
MLS# 1581182Listed by: D.R. HORTON - New
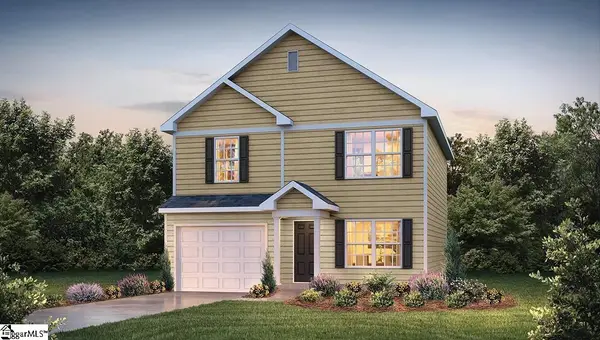 $295,990Active3 beds 3 baths
101 Archstone Way, Piedmont, SC 29673
MLS# 1581184Listed by: D.R. HORTON - New
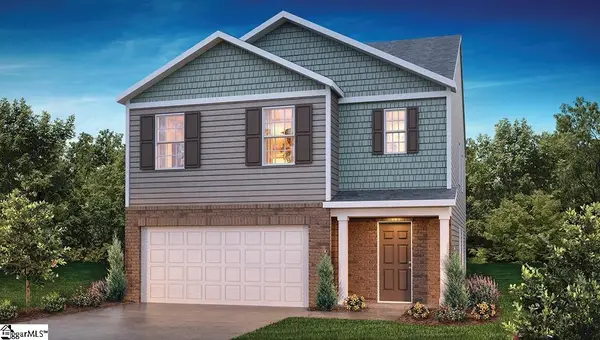 $340,990Active5 beds 3 baths
103 Archstone Way, Piedmont, SC 29673
MLS# 1581185Listed by: D.R. HORTON - New
 $343,990Active5 beds 3 baths
206 Strudwick Way, Piedmont, SC 29673
MLS# 1581187Listed by: D.R. HORTON - Open Sun, 1 to 4pmNew
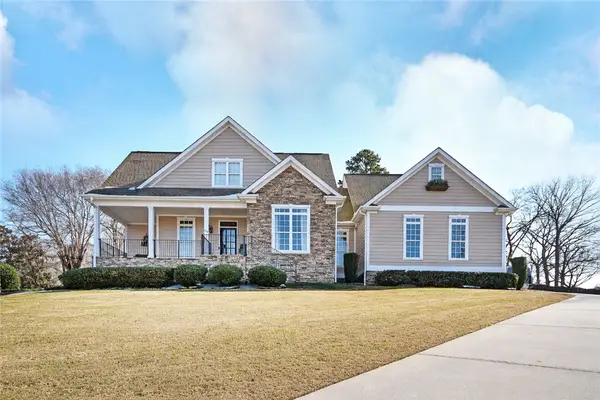 $735,000Active4 beds 4 baths3,253 sq. ft.
125 Walnut Creek Way, Greenville, SC 29611
MLS# 20297151Listed by: BANKS & POOLE RE DEVELOPMENT - New
 $335,000Active3 beds 2 baths1,335 sq. ft.
306 Ross Street, Piedmont, SC 29673
MLS# 20297070Listed by: COLDWELL BANKER CAINE - ANDERSON - New
 $150,000Active1 Acres
106B Omega Lane, Piedmont, SC 29673
MLS# 1581079Listed by: RE/MAX EXECUTIVE - New
 $150,000Active1 Acres
106C Omega Lane, Piedmont, SC 29673
MLS# 1581081Listed by: RE/MAX EXECUTIVE


Protect your home and budget from life's surprises with an Assurant Home Warranty, backed by a partner that supports you through every step of homeownership. Explore Plans.
© 2023 - 2026 ERA Franchise Systems LLC. All rights reserved. ERA Franchise Systems LLC fully supports the principles of the Fair Housing Act and the Equal Opportunity Act. ERA, ERA Real Estate powered, and their respective logos are registered service marks of ERA Franchise Systems LLC. Each office is independently owned and operated.