
217 Holmes Street, Edgefield, SC 29824
Local realty services provided by:ERA Wilder Realty
217 Holmes Street,Edgefield, SC 29824
$225,900
- 3 Beds
- 2 Baths
- - sq. ft.
- Single family
- Sold
Listed by: amanda t. israel
Office: amanda real estate group
MLS#:100588918
Source:NC_CCAR
Sorry, we are unable to map this address
Price summary
- Price:$225,900
About this home
Welcome home to an updated home on a beautiful large yard! Close to everything, Built to last - all brick, one-story home with 3 bedrooms, 2 full bathrooms, laundry room and an Attached Garage. Many updates throughout - All new kitchen with new cabinetry, SS appliances, granite countertops, backsplash, updated plumbing & electrical fixtures. New flooring throughout, updated bathrooms, and so much more. A low maintenance home with the architectural roof, vinyl gutters and HVAC all in good condition. Spacious front yard with new landscaping, covered front sitting porch, a nice large backyard with room for a garden, your pets and includes a storage building. There is also ample space on either side to add a driveway - perfect to add an extra workshop, garage, or RV storage, etc. Not in a subdivision, no hoa dues, public water & sewage, weekly trash pickup (included in annual taxes) & fiber fast internet is available! ''Owner is a licensed Real Estate Professional'' Located at 217 Holmes St. Edgefield, SC...
Contact an agent
Home facts
- Year built:1972
- Subdivision & Development:Not In Subdivision
- Listing ID #:100588918
- Added:54 day(s) ago
- Updated:September 07, 2026 at 06:55 AM
Rooms and interior
- Bedrooms:3
- Total bathrooms:2
- Full bathrooms:2
- Rooms Total:6
- Dining Description:Eat-in Kitchen
- Bathrooms Description:Walk-in Shower
- Kitchen Description:Dishwasher, Eat-in Kitchen, Refrigerator, Self Cleaning Oven
Heating and cooling
- Cooling:Central Air
- Heating:Forced Air, Gas Pack, Heating, Natural Gas
- Central air:Yes
Structure and exterior
- Roof:Architectural Shingle, Shingle
- Year built:1972
- Lot Features:Level
- Construction Materials:Brick, Vinyl Siding, Wood Frame
- Exterior Features:Covered
- Foundation Description:Brick/Mortar, Crawl Space
- Levels:1 Story
Schools
- High school:Strom Thurmond
- Middle school:JET
- Elementary school:Parker
Utilities
- Water:Water Connected
- Sewer:Sewer Connected
Finances and disclosures
- Price:$225,900
Features and amenities
- Appliances:Dishwasher, Refrigerator, Self Cleaning Oven
- Laundry features:Laundry Room, Washer Hookup
- Amenities:Blinds/Shades, Ceiling Fan(s), Solid Surface
Parking
- Total parking spaces:1
- Parking description:Asphalt, Attached, Attached Garage, Garage, Garage Door Opener, Off Street
- Garage:Yes
- Garage spaces:1

New listings near 217 Holmes Street
- New
 $233,990Active5 beds 3 baths1,804 sq. ft.
622 Juniper Street, Edgefield, SC 29824
MLS# 225373Listed by: JURNEY & ASSOCIATES - New
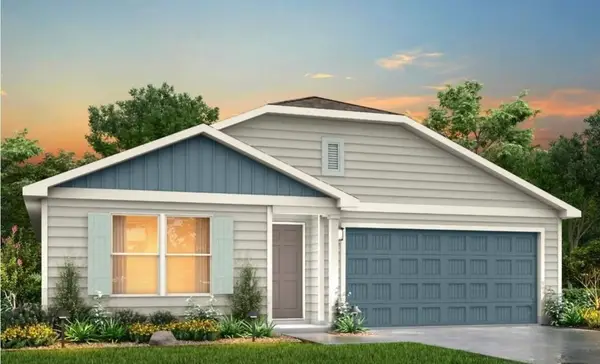 $229,990Active4 beds 2 baths1,804 sq. ft.
614 Juniper Street, Edgefield, SC 29824
MLS# 225374Listed by: JURNEY & ASSOCIATES - New
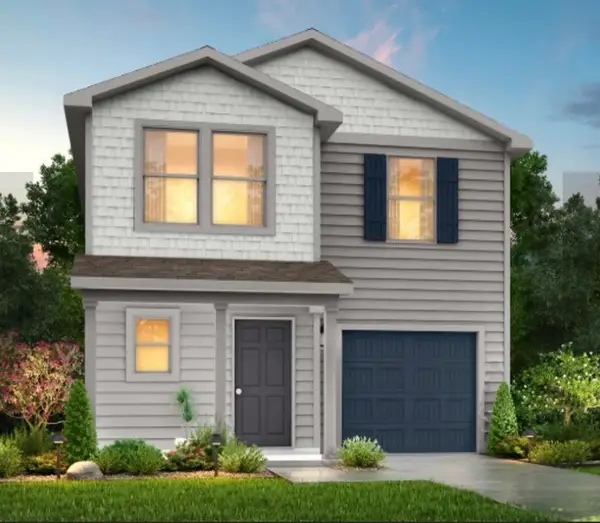 $194,990Active4 beds 3 baths1,600 sq. ft.
435 Sweetgum Lane, Edgefield, SC 29824
MLS# 225375Listed by: JURNEY & ASSOCIATES - New
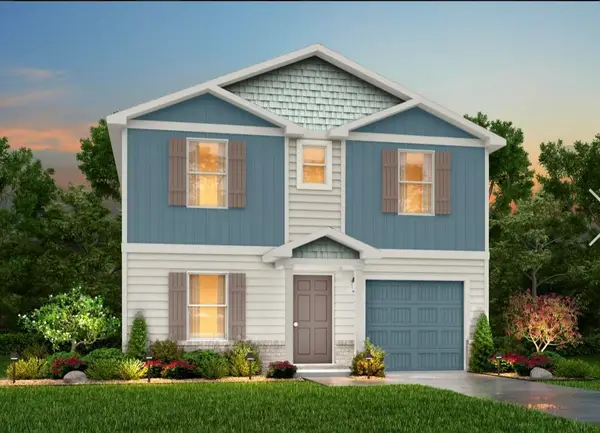 $217,990Active4 beds 3 baths2,001 sq. ft.
466 Sweetgum Lane, Edgefield, SC 29824
MLS# 225371Listed by: JURNEY & ASSOCIATES - New
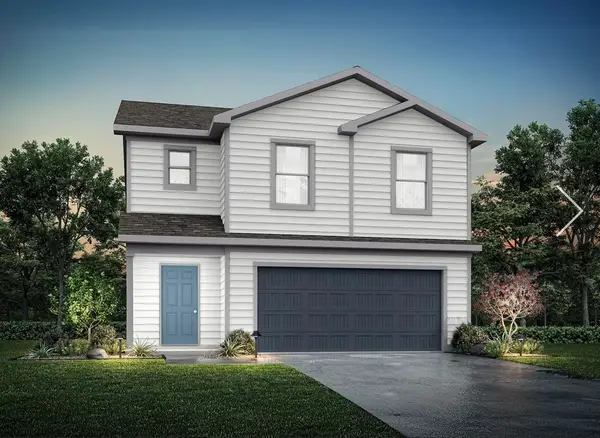 $222,990Active4 beds 3 baths2,002 sq. ft.
472 Sweetgum Lane, Edgefield, SC 29824
MLS# 225372Listed by: JURNEY & ASSOCIATES - New
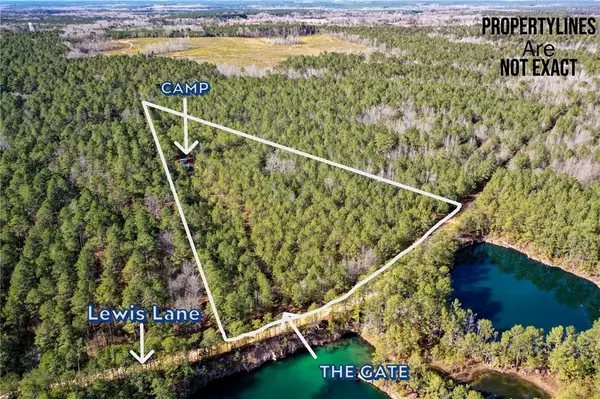 $95,000Active11.7 Acres
25 Lewis Lane, Edgefield, SC 29824
MLS# 20305778Listed by: REAL LOCAL/REAL BROKER, LLC - New
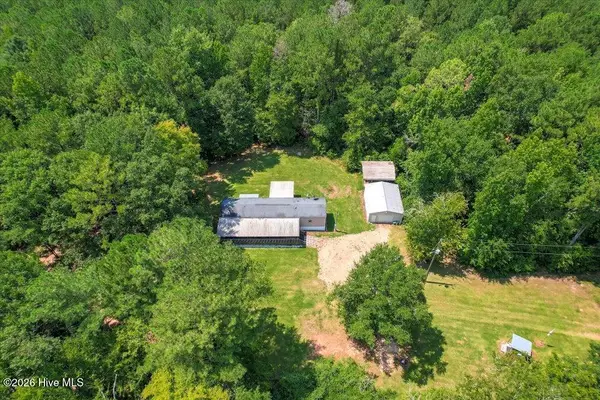 $750,000Active3 beds 2 baths1,216 sq. ft.
157 Promised Land Road, Edgefield, SC 29824
MLS# 100600498Listed by: DONNA HAMILTON REALTY - New
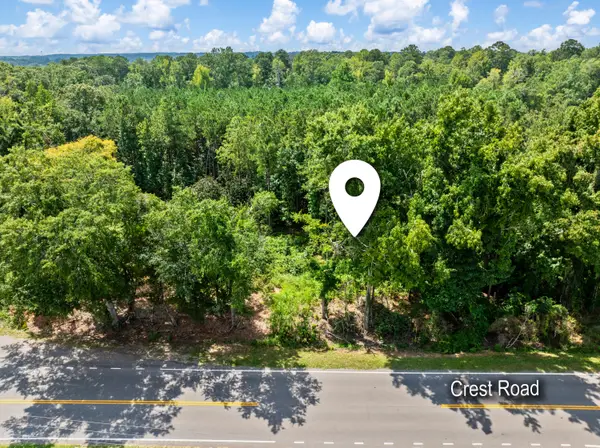 $44,900Active0.9 Acres
40 Crest Road, Edgefield, SC 29824
MLS# 26024564Listed by: THE HUSTED TEAM POWERED BY KELLER WILLIAMS  $84,500Pending3.94 Acres
3.94 Ac Youngblood Road, Edgefield, SC 29824
MLS# 225121Listed by: DONNA HAMILTON REALTY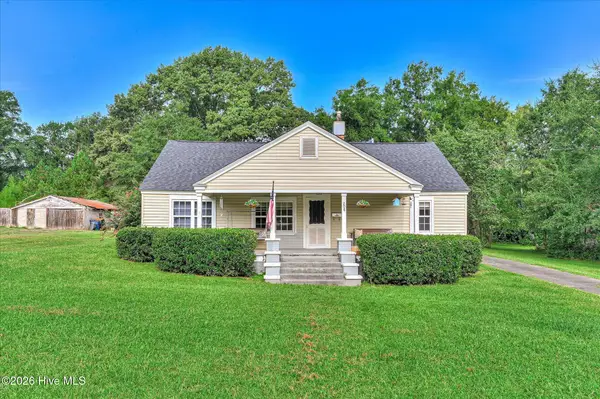 $225,000Active3 beds 2 baths1,504 sq. ft.
208 West Terrace Street, Edgefield, SC 29824
MLS# 100596774Listed by: KELLER WILLIAMS REALTY AUGUSTA PARTNERS


Protect your home and budget from life's surprises with an Assurant Home Warranty, backed by a partner that supports you through every step of homeownership. Explore Plans.
© 2023 - 2026 ERA Franchise Systems LLC. All rights reserved. ERA Franchise Systems LLC fully supports the principles of the Fair Housing Act and the Equal Opportunity Act. ERA, ERA Real Estate powered, and their respective logos are registered service marks of ERA Franchise Systems LLC. Each office is independently owned and operated.