
4700 Harmony Church Road, Edgemoor, SC 29712
Local realty services provided by:ERA Live Moore
Listed by: timothy garland
Office: keller williams connected
MLS#:4417082
Source:CH
4700 Harmony Church Road,Edgemoor, SC 29712
$344,900
- 3 Beds
- 2 Baths
- 1,387 sq. ft.
- Single family
- Active
Price summary
- Price:$344,900
- Price per sq. ft.:$248.67
About this home
Welcome to this beautifully crafted new construction home offering 3 bedrooms, 2 full baths, and +/- 1.05 acres. Thoughtfully designed with modern details throughout, this home offers a fresh, stylish feel while providing plenty of space to enjoy. Nestled in a sought-after area, the property combines the peaceful charm of country living with the convenience of being just a short drive to nearby shopping, dining, schools, and everyday amenities. Only a 10 minute drive to I-77. A perfect blend of modern comfort, privacy, and location! DON'T WAIT!
Contact an agent
Home facts
- Year built:2026
- Subdivision & Development:None
- Listing ID #:4417082
- Updated:September 05, 2026 at 08:15 PM
Rooms and interior
- Bedrooms:3
- Total bathrooms:2
- Full bathrooms:2
- Kitchen Description:Dishwasher, Electric Range, Microwave
- Living area:1,387 sq. ft.
Heating and cooling
- Cooling:Central Air
- Central air:Yes
Structure and exterior
- Year built:2026
- Building area:1,387 sq. ft.
- Lot area:1.05 Acres
- Construction Materials:Vinyl
- Foundation Description:Crawl Space
Schools
- High school:Lewisville
- Elementary school:Lewisville
Utilities
- Water:Well
- Sewer:Septic (At Site)
Finances and disclosures
- Price:$344,900
- Price per sq. ft.:$248.67
Features and amenities
- Laundry features:Common Area
- Amenities:Attic Stairs Pulldown, Open Floorplan, Walk-In Closet(s)
Parking
- Parking description:Driveway
 Listings courtesy of Canopy MLS as distributed by MLS GRID. Copyright 2021 Canopy MLS. All rights reserved. Canopy MLS, provides content displayed here (“provided content”) on an “as is” basis and makes no representations or warranties regarding the provided content, including, but not limited to those of non-infringement, timeliness, accuracy, or completeness. Individuals and companies using information presented are responsible for verification and validation of information they utilize and present to their customers and clients. Canopy MLS will not be liable for any damage or loss resulting from use of the provided content or the products available through Portals, IDX, VOW, and/or Syndication. Recipients of this information shall not resell, redistribute, reproduce, modify, or otherwise copy any portion thereof without the expressed written consent of Canopy MLS.
New listings near 4700 Harmony Church Road
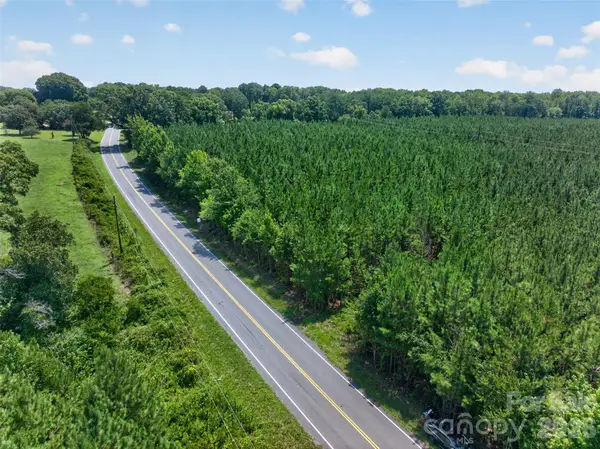 $450,000Active30 Acres
0000 Westbrook Road #5, Edgemoor, SC 29712
MLS# 4413177Listed by: KELLER WILLIAMS BALLANTYNE AREA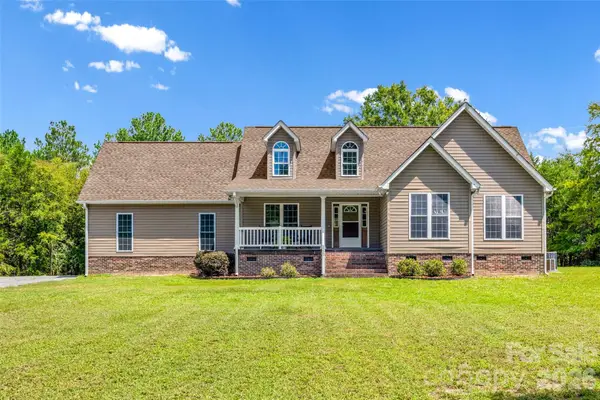 $530,000Pending3 beds 2 baths1,995 sq. ft.
2229 Starnes Road, Edgemoor, SC 29712
MLS# 4409854Listed by: RINEHART REALTY CORPORATION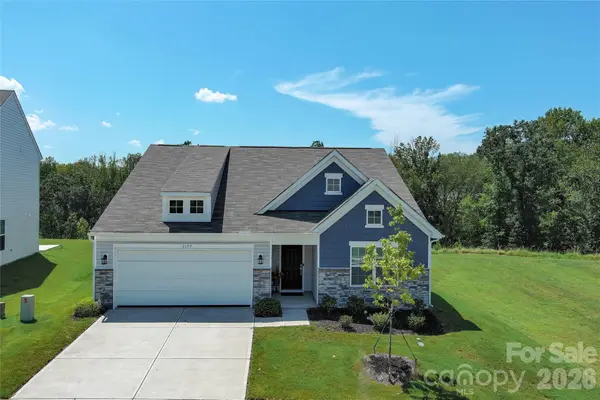 $330,000Active3 beds 2 baths1,538 sq. ft.
1177 Blackburn Circle, Edgemoor, SC 29714
MLS# 4415574Listed by: FARMS & ESTATES REALTY INC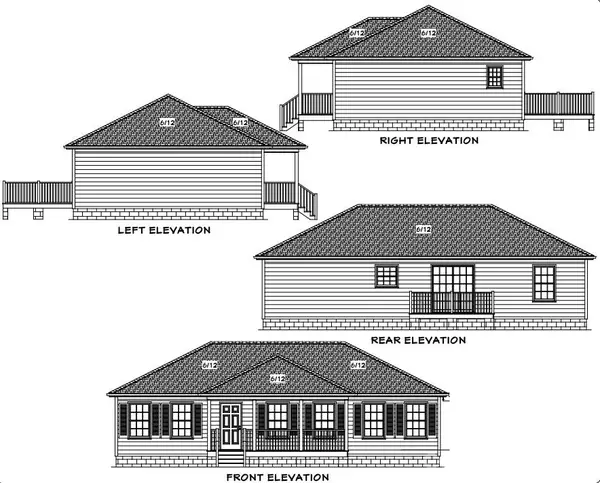 $285,850Pending3 beds 2 baths1,242 sq. ft.
5133 Harmony Church Road, Edgemoor, SC 29712
MLS# 4412582Listed by: HOWARD HANNA ALLEN TATE ROCK HILL $366,800Active5 beds 3 baths2,481 sq. ft.
527 Millstone Drive, Edgemoor, SC 29712
MLS# 4410930Listed by: BERKSHIRE HATHAWAY HOMESERVICES CAROLINAS REALTY $315,000Active3 beds 3 baths1,881 sq. ft.
1208 Old Fort Drive, Edgemoor, SC 29712
MLS# 4408976Listed by: REAL BROKER, LLC $315,000Active3 beds 2 baths1,548 sq. ft.
1183 Blackburn Circle #148, Edgemoor, SC 29712
MLS# 4403052Listed by: RINEHART REALTY CORPORATION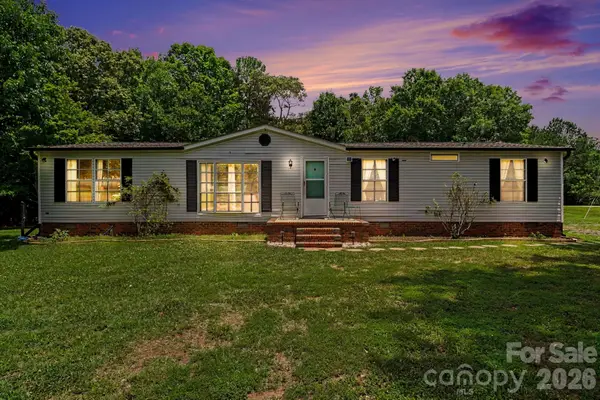 $319,000Active4 beds 2 baths1,800 sq. ft.
4665 Blade Run Road, Edgemoor, SC 29712
MLS# 4386564Listed by: JEFF COOK REAL ESTATE LPT REALTY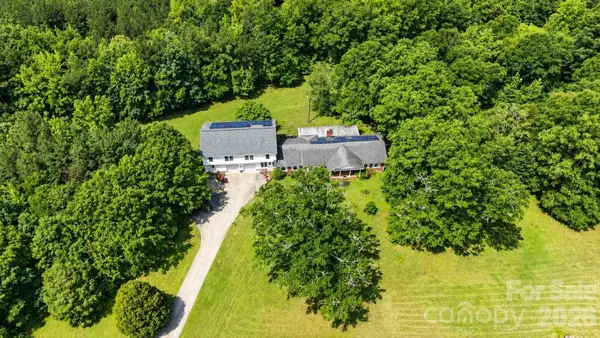 $975,000Active3 beds 4 baths5,267 sq. ft.
5669, 5693, 5635, 5699 Harmony Church Road, Edgemoor, SC 29712
MLS# 4395700Listed by: CAROLINA HOMES CONNECTION, LLC


Protect your home and budget from life's surprises with an Assurant Home Warranty, backed by a partner that supports you through every step of homeownership. Explore Plans.
© 2023 - 2026 ERA Franchise Systems LLC. All rights reserved. ERA Franchise Systems LLC fully supports the principles of the Fair Housing Act and the Equal Opportunity Act. ERA, ERA Real Estate powered, and their respective logos are registered service marks of ERA Franchise Systems LLC. Each office is independently owned and operated.