
527 Millstone Drive, Edgemoor, SC 29712
Local realty services provided by:ERA Sunburst Realty
Listed by: christopher hendrickson
Office: mark spain real estate
MLS#:4444518
Source:CH
527 Millstone Drive,Edgemoor, SC 29712
$349,000
- 5 Beds
- 3 Baths
- 2,471 sq. ft.
- Single family
- Active
Price summary
- Price:$349,000
- Price per sq. ft.:$141.24
About this home
LIKE-NEW CONDITION, ONE OF THE LARGEST LOTS IN THE COMMUNITY & ROOM TO BREATHE!
Welcome to this beautifully maintained 2024 home offering the look and feel of new construction without the wait! Featuring 5 bedrooms, 3 full baths, and approximately 2,472 square feet, this home offers an inviting open floorplan with plenty of room for everyone. The desirable main-level primary suite provides convenience and comfort, while the upstairs laundry room makes everyday living a breeze. One of this property's greatest advantages is its exceptional homesite, offering one of the largest lots in the community with generous space between neighboring homes. Step outside to enjoy the beautiful wooded backyard, creating a peaceful setting and added privacy that's hard to find in newer construction. The flexible floorplan also includes an additional main-level bedroom and full bath, spacious living areas, and plenty of room upstairs for family and guests. Enjoy the added benefit of the community swimming pool and convenient access to shopping, dining, and major routes. Why wait for new construction when you can have a like-new home, an exceptional homesite, and room to breathe!...
Contact an agent
Home facts
- Year built:2024
- Subdivision & Development:Walkers Mill
- Listing ID #:4444518
- Updated:November 20, 2026 at 01:22 PM
Rooms and interior
- Bedrooms:5
- Total bathrooms:3
- Full bathrooms:3
- Flooring:Carpet, Vinyl
- Kitchen Description:Dishwasher, Disposal, Gas Range, Microwave, Plumbed For Ice Maker, Refrigerator, Wall Oven
- Living area:2,471 sq. ft.
Heating and cooling
- Cooling:Central Air
- Heating:Forced Air, Natural Gas
- Central air:Yes
Structure and exterior
- Year built:2024
- Building area:2,471 sq. ft.
- Lot area:0.27 Acres
- Lot Features:Cleared, Corner Lot, Private, Wooded
- Construction Materials:Vinyl
- Foundation Description:Slab
Schools
- High school:Lewisville
- Elementary school:Lewisville
Utilities
- Sewer:Public Sewer
Finances and disclosures
- Price:$349,000
- Price per sq. ft.:$141.24
Features and amenities
- Laundry features:Dryer, Laundry Room, Washer
Parking
- Parking description:Attached Garage
- Garage:Yes
- Garage spaces:2
 Listings courtesy of Canopy MLS as distributed by MLS GRID. Copyright 2021 Canopy MLS. All rights reserved. Canopy MLS, provides content displayed here (“provided content”) on an “as is” basis and makes no representations or warranties regarding the provided content, including, but not limited to those of non-infringement, timeliness, accuracy, or completeness. Individuals and companies using information presented are responsible for verification and validation of information they utilize and present to their customers and clients. Canopy MLS will not be liable for any damage or loss resulting from use of the provided content or the products available through Portals, IDX, VOW, and/or Syndication. Recipients of this information shall not resell, redistribute, reproduce, modify, or otherwise copy any portion thereof without the expressed written consent of Canopy MLS.
New listings near 527 Millstone Drive
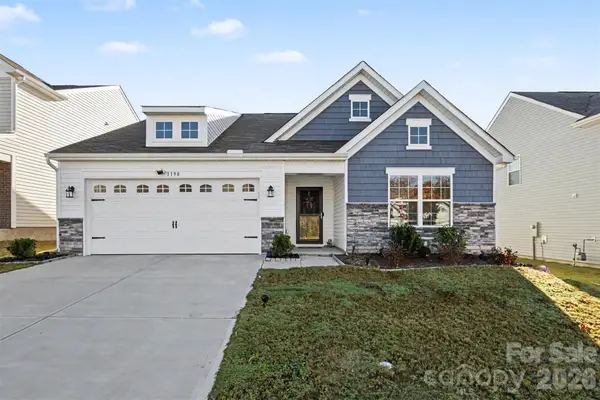 $315,000Active3 beds 2 baths1,548 sq. ft.
1198 Blackburn Circle, Edgemoor, SC 29712
MLS# 4440691Listed by: MARK SPAIN REAL ESTATE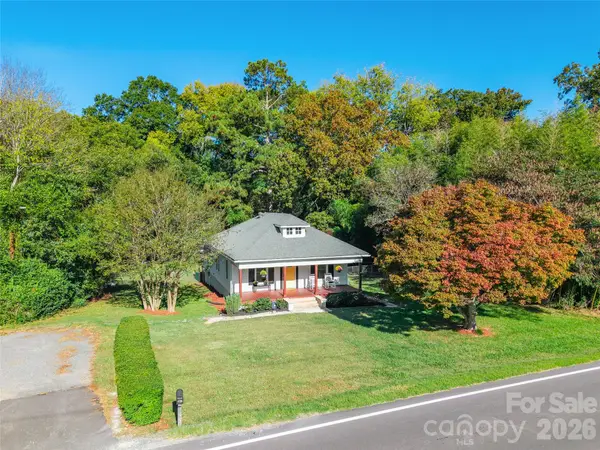 $315,000Pending3 beds 2 baths1,239 sq. ft.
4595 Edgeland Road, Edgemoor, SC 29712
MLS# 4434955Listed by: STEPHEN COOLEY REAL ESTATE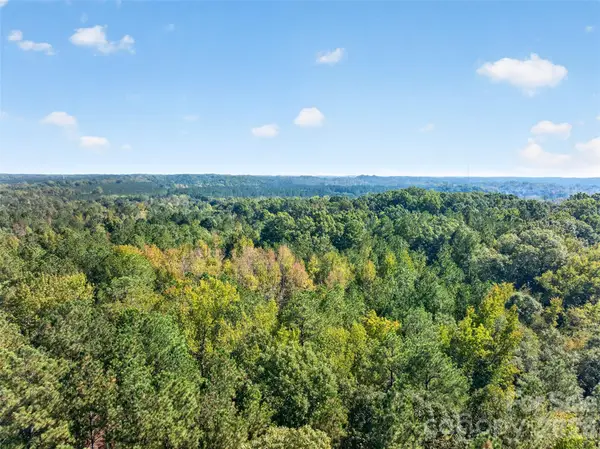 $1,675,000Active67.25 Acres
2 Pittman Road, Rock Hill, SC 29730
MLS# 4433410Listed by: COMPASS $100,000Active-- beds 1 baths1,357 sq. ft.
4178 Edgeland Road, Edgemoor, SC 29712
MLS# 4426923Listed by: RE/MAX EXECUTIVE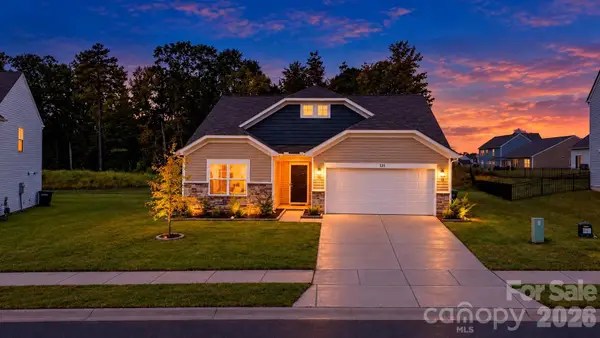 $312,000Active3 beds 2 baths1,428 sq. ft.
533 Millstone Drive, Edgemoor, SC 29712
MLS# 4425272Listed by: LIFESTYLE INTERNATIONAL REALTY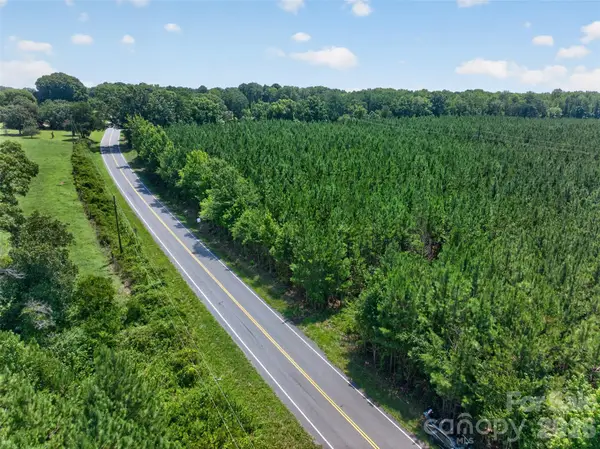 $450,000Pending30 Acres
0000 Westbrook Road #5, Edgemoor, SC 29712
MLS# 4413177Listed by: KELLER WILLIAMS BALLANTYNE AREA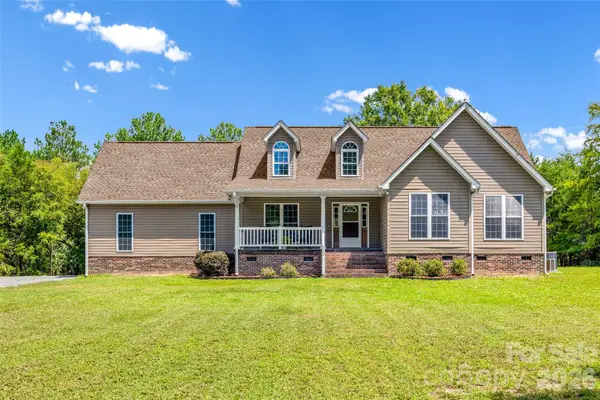 $550,000Active3 beds 2 baths1,995 sq. ft.
2229 Starnes Road, Edgemoor, SC 29712
MLS# 4409854Listed by: RINEHART REALTY CORPORATION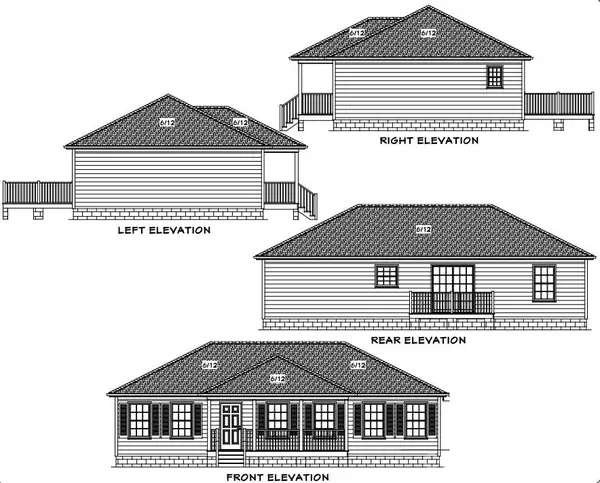 $285,850Pending3 beds 2 baths1,242 sq. ft.
5133 Harmony Church Road, Edgemoor, SC 29712
MLS# 4412582Listed by: HOWARD HANNA ALLEN TATE ROCK HILL $314,900Pending3 beds 2 baths1,548 sq. ft.
1183 Blackburn Circle #148, Edgemoor, SC 29712
MLS# 4403052Listed by: RINEHART REALTY CORPORATION


Protect your home and budget from life's surprises with an Assurant Home Warranty, backed by a partner that supports you through every step of homeownership. Explore Plans.
© 2023 - 2026 ERA Franchise Systems LLC. All rights reserved. ERA Franchise Systems LLC fully supports the principles of the Fair Housing Act and the Equal Opportunity Act. ERA, ERA Real Estate powered, and their respective logos are registered service marks of ERA Franchise Systems LLC. Each office is independently owned and operated.