
55 Rice Lane, Edisto Island, SC 29438
Local realty services provided by:ERA Wilder Realty
Listed by: marie bost(843) 830-8669
Office: edisto real estate company, llc.
MLS#:26023243
Source:SC_CTAR
55 Rice Lane,Edisto Island, SC 29438
$849,500
- 3 Beds
- 3 Baths
- 2,310 sq. ft.
- Single family
- Active
Price summary
- Price:$849,500
- Price per sq. ft.:$367.75
About this home
Tucked privately among mature coastal foliage, this custom architecturally designed 3-bedroom, 2.5-bath resort retreat offers unobstructed fairway and lagoon views, effortless Lowcountry charm, and major upgrades--including a new roof (2025), new elevator (2025), 2022 HVACs, and a 2024 water heater.Interior Highlights: Grand Living Area: Vaulted tongue-and-groove ceilings, red oak hardwoods, gas fireplace with Spanish tile, built-in shelving, and accent lighting. Kitchen & Dining: Open layout featuring stainless steel appliances, reverse osmosis water filtration, ample cabinetry, and seamless flow to the dining area and porch. Private Primary Suite: Main-floor retreat with a custom walk-in closet and a spa-like marble shower with dual heads and built-in seating." Upper Level: Two spacious guest bedrooms with shared full bath, attic storage, and a cozy loft nook ideal for an office or reading spot.
Outdoor Living & Amenities:
" Expansive Decks: Over 500 sq. ft. of outdoor living, including a 30' x 12' screened porch and an 18' x 12' sundeck equipped with gas, water, electricity, and outdoor speakers.
" Abundant Storage & Parking: Covered lower-level space for cars, boats, and golf carts, plus a large, enclosed storage room for beach gear.
" Resort Location: A quick bike or golf cart ride to the beach, marina, and resort amenities, ideal as a permanent residence, vacation escape, or rental investment....
Contact an agent
Home facts
- Year built:2002
- Subdivision & Development:Ocean Ridge
- Listing ID #:26023243
- Added:97 day(s) ago
- Updated:November 20, 2026 at 03:52 PM
Rooms and interior
- Bedrooms:3
- Total bathrooms:3
- Full bathrooms:2
- Half bathrooms:1
- Flooring:Ceramic Tile, Wood
- Kitchen Description:Pantry
- Living area:2,310 sq. ft.
Heating and cooling
- Cooling:Central Air
- Heating:Electric, Heat Pump
- Central air:Yes
Structure and exterior
- Year built:2002
- Building area:2,310 sq. ft.
- Lot area:0.25 Acres
- Lot Features:0 - .5 Acre, High, Level, On Golf Course, Wooded
- Architectural Style:Cape Cod
- Foundation Description:Pillar/Post/Pier, Raised
- Levels:1 Story
Schools
- High school:Colleton
- Middle school:Colleton
- Elementary school:Jane Edwards
Utilities
- Water:Public
- Sewer:Public Sewer
Finances and disclosures
- Price:$849,500
- Price per sq. ft.:$367.75
Features and amenities
- Laundry features:Laundry Room
- Amenities:Ceiling Cathedral/Vaulted, Ceiling Fan(s), Ceiling Smooth, Elevator, High Ceilings
Parking
- Total parking spaces:4
- Parking description:4 Car Carport, Detached, Off Street
- Carport spaces:4
New listings near 55 Rice Lane
- New
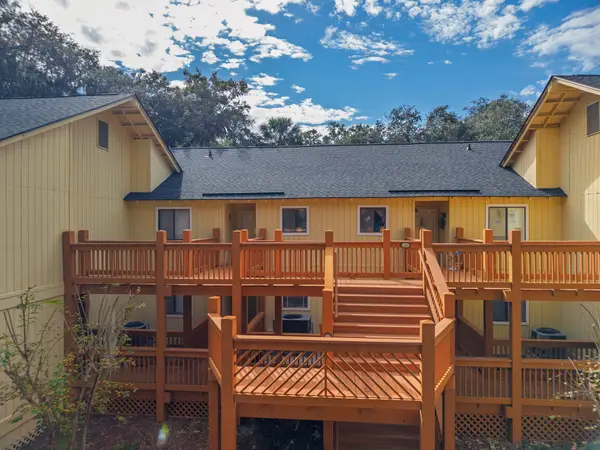 $364,500Active2 beds 2 baths900 sq. ft.
348 Sea Cloud Circle #348, Edisto Island, SC 29438
MLS# 26031016Listed by: EDISTO REAL ESTATE COMPANY, LLC - New
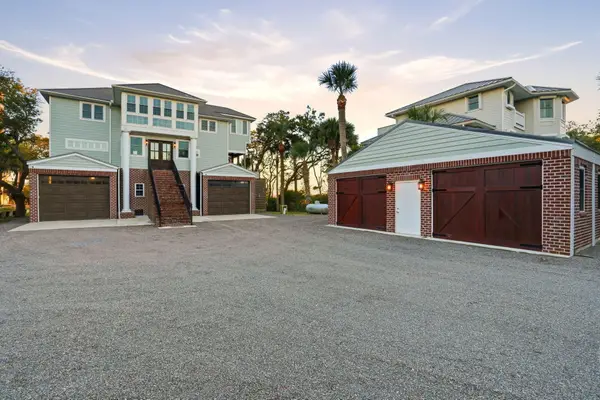 $1,350,000Active5 beds 4 baths2,347 sq. ft.
162 Tranquility Lane, Edisto Island, SC 29438
MLS# 26030981Listed by: SYNERGY GROUP PROPERTIES - New
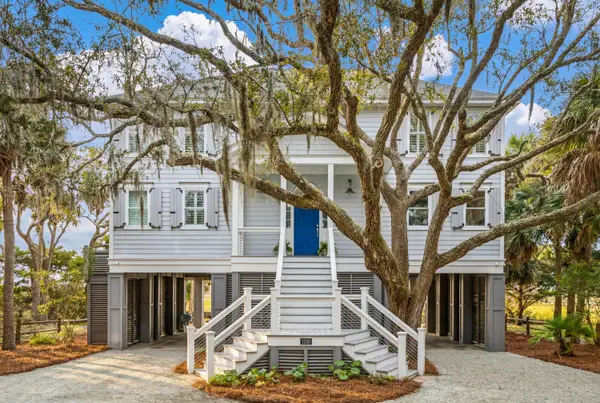 $1,795,000Active4 beds 4 baths2,380 sq. ft.
1130 Hammocks Way, Edisto Island, SC 29438
MLS# 26030929Listed by: WILLIAM MEANS REAL ESTATE, LLC - New
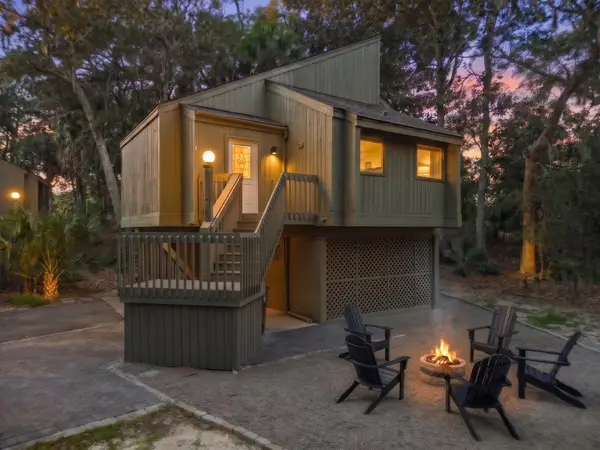 $639,000Active3 beds 2 baths1,598 sq. ft.
619 Magnolia Walk, Edisto Island, SC 29438
MLS# 26030852Listed by: EDISTO REAL ESTATE COMPANY, LLC - New
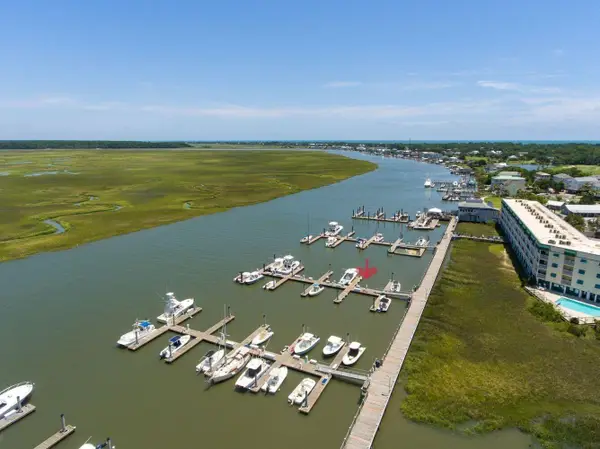 $285,000Active0 Acres
3702 Docksite Road #Slip B9, Edisto Island, SC 29438
MLS# 26030800Listed by: EDISTO SALES & RENTALS REALTY - New
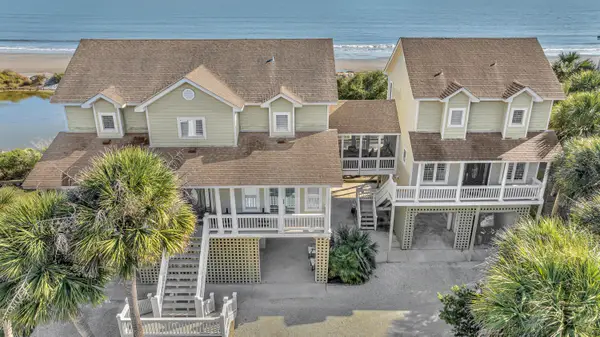 $2,550,000Active5 beds 6 baths4,051 sq. ft.
10 Toms Turnaround Circle, Edisto Island, SC 29438
MLS# 26030709Listed by: CAROLINA ONE REAL ESTATE - New
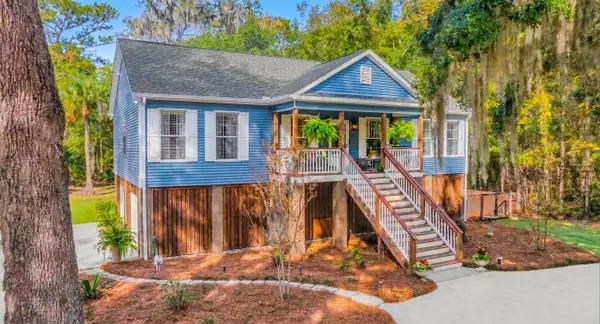 $620,000Active3 beds 2 baths1,560 sq. ft.
1537 Clark Road, Edisto Island, SC 29438
MLS# 26030557Listed by: ANCHOR COASTAL REALTY, LLC 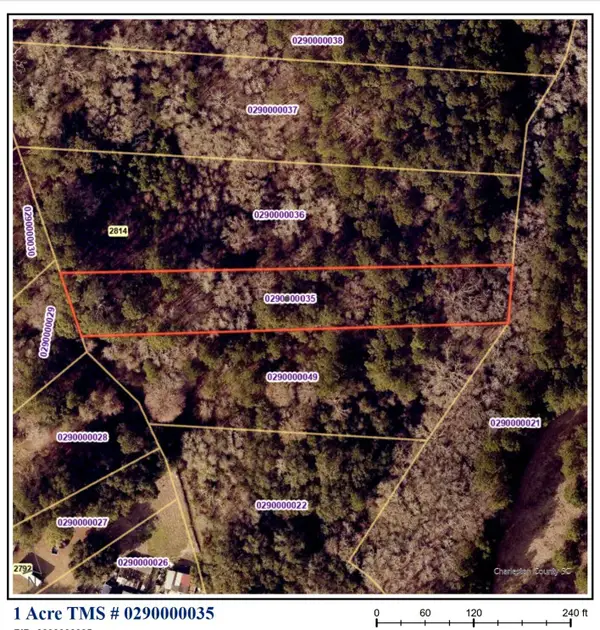 $29,000Active1 Acres
0 Highway 174, Edisto Island, SC 29438
MLS# 26029908Listed by: NICKLAUS VANCE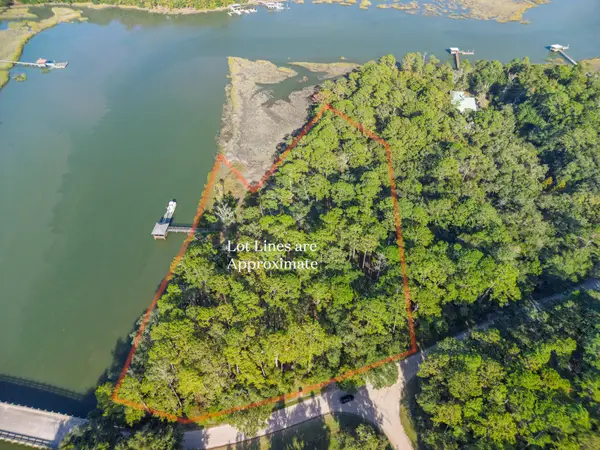 $895,000Active2.85 Acres
2214 Bailey Island Lane, Edisto Island, SC 29438
MLS# 26029785Listed by: EDISTO SALES & RENTALS REALTY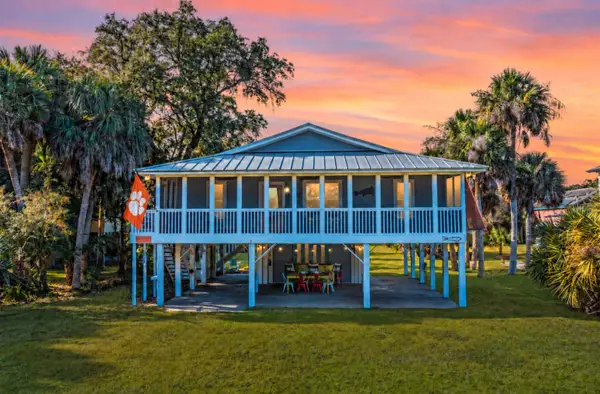 $899,000Active4 beds 2 baths1,208 sq. ft.
1012 Osceola Street, Edisto Island, SC 29438
MLS# 26029705Listed by: ISAVE REALTY


Protect your home and budget from life's surprises with an Assurant Home Warranty, backed by a partner that supports you through every step of homeownership. Explore Plans.
© 2023 - 2026 ERA Franchise Systems LLC. All rights reserved. ERA Franchise Systems LLC fully supports the principles of the Fair Housing Act and the Equal Opportunity Act. ERA, ERA Real Estate powered, and their respective logos are registered service marks of ERA Franchise Systems LLC. Each office is independently owned and operated.