
2165 Pathway Ct, Effingham, SC 29541
Local realty services provided by:ERA Leatherman Realty, Inc.
2165 Pathway Ct,Effingham, SC 29541
$225,900
- 3 Beds
- 2 Baths
- 1,223 sq. ft.
- Single family
- Active
Listed by: bobbie housand
Office: home sales of florence
MLS#:2603712
Source:SC_RAGPD
Price summary
- Price:$225,900
- Price per sq. ft.:$184.71
- Monthly HOA dues:$8.33
About this home
Absolutely gorgeous home. Well kept. Immaculate. Move-in condition. Galley kitchen. Owner will be replacing the stove and dishwasher with new ones. Family room with gas fireplace (not hooked up). Newly installed LVP throughout portions of the home. Master Bedroom with spacious walk-in closet. Master bath has two vanities, a bathtub, and a walk-in shower. The floor plan uses space well, creating very nice-sized bedrooms. Owner has taken exceptional care of this home. Corner lot with large backyard. Great curb appeal! It could be your new address! Call today
Contact an agent
Home facts
- Year built:2007
- Subdivision & Development:Womack Gardens
- Listing ID #:2603712
- Added:1 day(s) ago
- Updated:September 14, 2026 at 02:39 PM
Rooms and interior
- Bedrooms:3
- Total bathrooms:2
- Full bathrooms:2
- Flooring:Carpet, Luxury Vinyl Plank, Vinyl
- Living area:1,223 sq. ft.
Heating and cooling
- Cooling:Central Air
- Heating:Heat Pump
- Central air:Yes
Structure and exterior
- Roof:Architectural Shingle
- Year built:2007
- Building area:1,223 sq. ft.
- Lot area:0.14 Acres
- Lot Features:Corner Lot
- Architectural Style:Ranch
- Construction Materials:Vinyl Siding
- Exterior Features:Patio, Porch
- Foundation Description:Concrete Slab
- Levels:One
Schools
- High school:West Florence
- Middle school:Sneed
- Elementary school:Savannah Grove
Utilities
- Water:Public
- Sewer:Public Sewer
Finances and disclosures
- Price:$225,900
- Price per sq. ft.:$184.71
- Tax amount:$781
Features and amenities
- Appliances:Dishwasher, Disposal, Exhaust Fan, Microwave, Range
- Laundry features:Washer/Dryer Connection
Parking
- Parking description:Attached
- Garage:Yes
- Garage spaces:2
New listings near 2165 Pathway Ct
 $319,999Active3 beds 2 baths1,650 sq. ft.
3325 James Turner Road, Effingham, SC 29541
MLS# 2603574Listed by: BRAND NAME REAL ESTATE $219,900Active4 beds 2 baths1,600 sq. ft.
2338 S Point Rd, Effingham, SC 29541
MLS# 2603487Listed by: RE/MAX PROFESSIONALS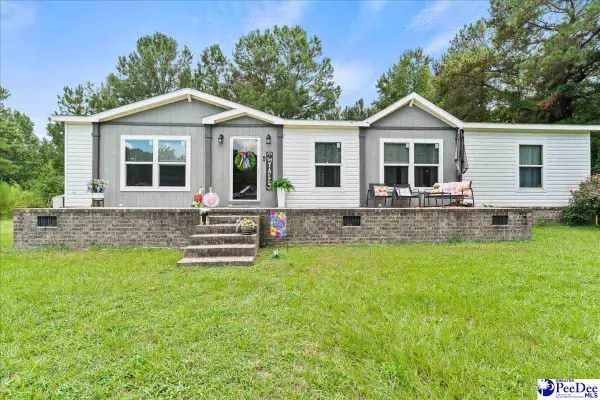 $214,000Active3 beds 2 baths1,540 sq. ft.
3646 Bobwhite Trail, Effingham, SC 29541
MLS# 2603433Listed by: EXP REALTY GREYFEATHER GROUP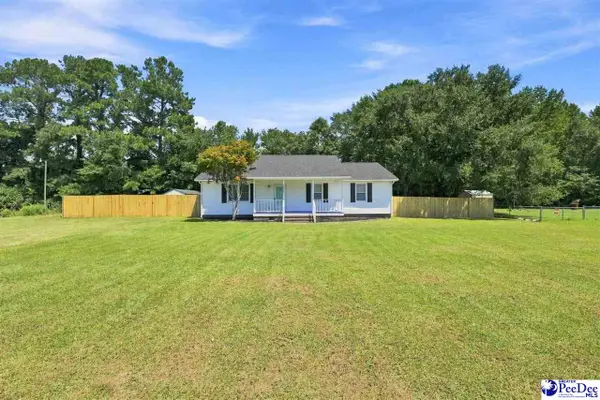 $224,900Active3 beds 2 baths1,488 sq. ft.
6427 Pamplico Hwy, Effingham, SC 29541-7716
MLS# 2603390Listed by: DRAYTON REALTY GROUP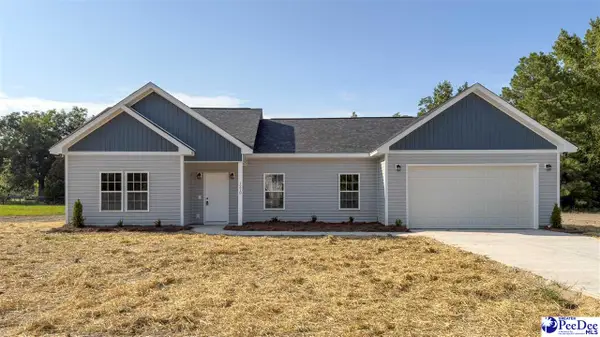 $298,000Active3 beds 2 baths1,704 sq. ft.
1310 Adaline Estate, Effingham, SC 29541
MLS# 2603363Listed by: PALMETTO REALTORS OF SC LLC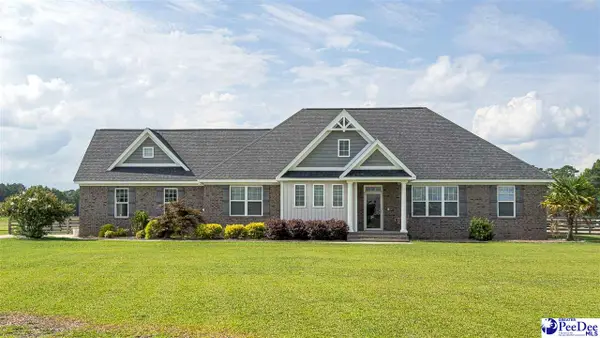 $529,000Active5 beds 3 baths2,487 sq. ft.
1119 Mclaughlin Rd, Effingham, SC 29541
MLS# 2603270Listed by: TIMMONS REALTY GROUP, LLC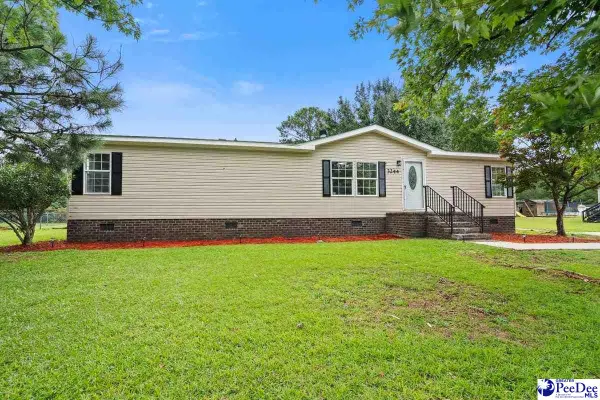 $195,000Active3 beds 2 baths1,708 sq. ft.
3244 James Turner Rd, Effingham, SC 29541
MLS# 2603266Listed by: VYLLA HOME, INC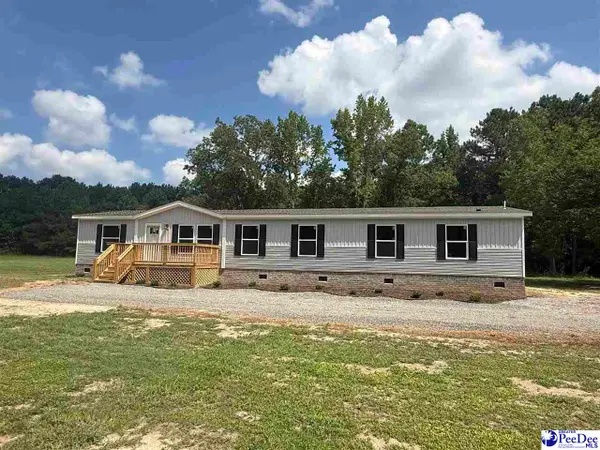 $269,900Pending4 beds 3 baths2,028 sq. ft.
2707 Ballpark Rd, Effingham, SC 29541
MLS# 2603247Listed by: RE/MAX PROFESSIONALS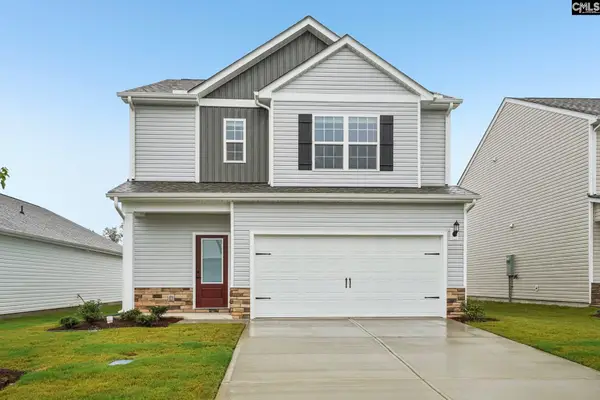 $295,900Pending3 beds 3 baths1,700 sq. ft.
2125 Duck Lettuce Court, Gilbert, SC 29054
MLS# 640360Listed by: LGI HOMES-SC LLC


Protect your home and budget from life's surprises with an Assurant Home Warranty, backed by a partner that supports you through every step of homeownership. Explore Plans.
© 2023 - 2026 ERA Franchise Systems LLC. All rights reserved. ERA Franchise Systems LLC fully supports the principles of the Fair Housing Act and the Equal Opportunity Act. ERA, ERA Real Estate powered, and their respective logos are registered service marks of ERA Franchise Systems LLC. Each office is independently owned and operated.