
104 Tamwood Lane, Elgin, SC 29045
Local realty services provided by:ERA Leatherman Realty, Inc.
Listed by: krista best, alan best
Office: best real estate services llc.
MLS#:630832
Source:SC_CML
Price summary
- Price:$244,000
- Price per sq. ft.:$129.1
- Monthly HOA dues:$7.08
About this home
PRICE IMPROVEMENT! This lovely 4 bed, 3 full bath home is in a well-established neighborhood, conveniently located minutes away from award-winning schools, shopping, dining, Village at Sandhill, Hwy 1, and I-20. On the main floor, you will find a spacious living room with hardwood floors and a wood-burning fireplace. The eat-in kitchen has been updated with granite countertops, tile flooring, and stainless appliances. The primary bedroom offers a private bath, large walk-in closet, and access to a private deck. Also on the main level there is an additional bedroom with a walk-in closet, and a full guest bath. Upstairs, there are two large bedrooms, another full guest bath, and tons of closet and storage space. You will love spending time on the inviting front porch, or outside on the large decks overlooking the fenced back yard. Make an appointment today for a private tour! *Some listing photos have been virtually staged.* Disclaimer: CMLS has not reviewed and, therefore, does not endorse vendors who may appear in listings....
Contact an agent
Home facts
- Year built:1986
- Subdivision & Development:BRIARCLIFFE ESTATES
- Listing ID #:630832
- Added:153 day(s) ago
- Updated:September 07, 2026 at 07:27 AM
Rooms and interior
- Bedrooms:4
- Total bathrooms:3
- Full bathrooms:3
- Dining Description:Area, Ceiling Fan, Molding
- Bathrooms Description:Bath-Private, Tub-Shower
- Kitchen Description:Backsplash-Other, Bar, Cabinets-Painted, Counter Tops-Granite, Dishwasher, Disposal, Eat In, Floors-Tile, Microwave Above Stove, Pantry, Refrigerator
- Bedroom Description:Balcony-Deck, Ceiling Fan, Closet-Private, Closet-Walk in, Floors-Laminate, On Main Level
- Basement Description:No Basement
- Living area:1,890 sq. ft.
Heating and cooling
- Cooling:Central
- Heating:Central
Structure and exterior
- Year built:1986
- Building area:1,890 sq. ft.
- Lot area:0.33 Acres
- Architectural Style:Traditional
- Construction Materials:Wood Fiber-Masonite
- Exterior Features:Deck
- Levels:2 Story
Schools
- High school:Ridge View
- Middle school:Summit
- Elementary school:Bookman Road
Utilities
- Water:Public
- Sewer:Public
Finances and disclosures
- Price:$244,000
- Price per sq. ft.:$129.1
Features and amenities
- Laundry features:Closet
- Amenities:Attic Access, Ceiling Fan, Smoke Detector
New listings near 104 Tamwood Lane
- Coming Soon
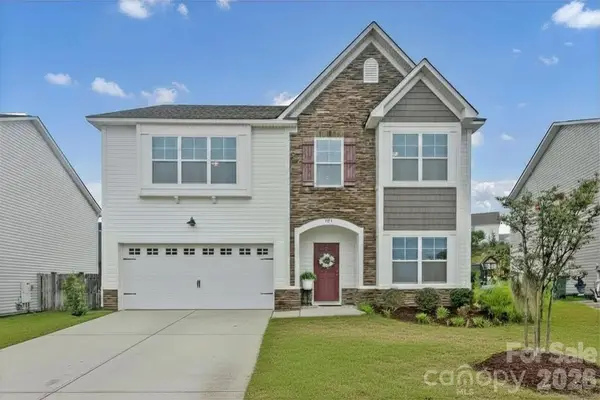 $319,900Coming Soon4 beds 3 baths2,295 sq. ft.
102 Calming Creek Way, Elgin, SC 29045
MLS# 4411903Listed by: NAKAI AND COMPANY REAL ESTATE LLC - New
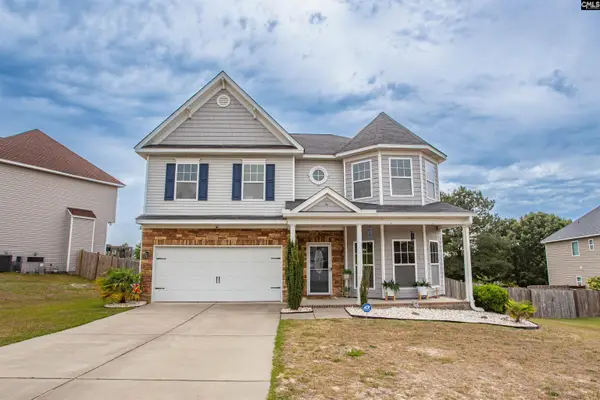 $456,000Active3 beds 3 baths3,585 sq. ft.
7 Templand Court, Elgin, SC 29045
MLS# 642471Listed by: GRAHAM REALTY, INC - New
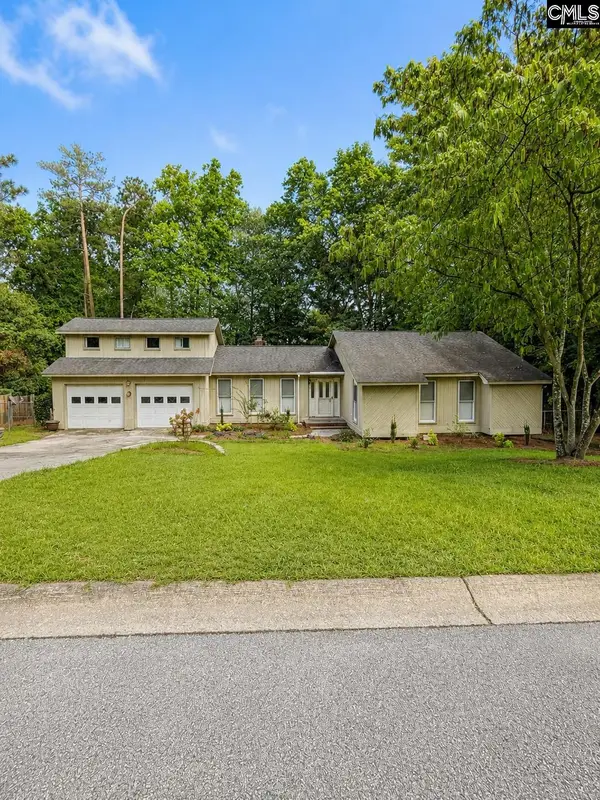 $274,900Active3 beds 2 baths2,185 sq. ft.
125 Windwood Drive, Elgin, SC 29045
MLS# 642458Listed by: COLDWELL BANKER REALTY - New
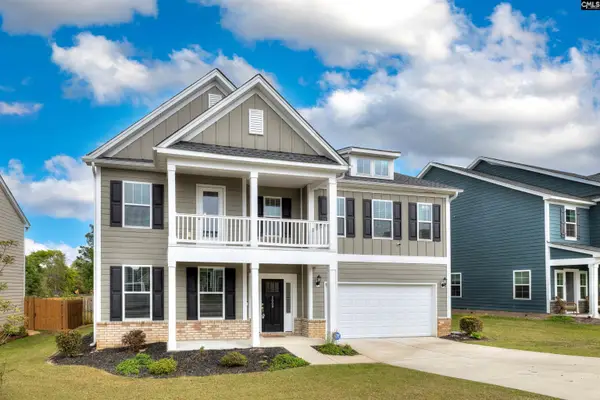 $504,900Active5 beds 4 baths4,175 sq. ft.
2009 Springdale Lane, Elgin, SC 29045
MLS# 642424Listed by: GAYMON REALTY GROUP INC - New
 Listed by ERA$257,900Active3 beds 3 baths1,362 sq. ft.
11 Fawn Spot Court, Elgin, SC 29045
MLS# 642405Listed by: ERA WILDER REALTY - New
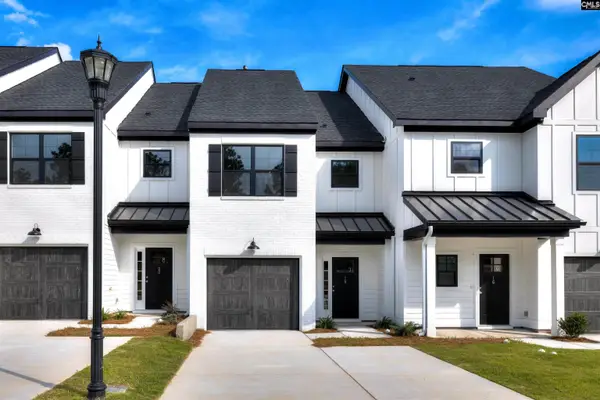 Listed by ERA$253,500Active3 beds 3 baths1,362 sq. ft.
13 Fawn Spot Court, Elgin, SC 29045
MLS# 642407Listed by: ERA WILDER REALTY - New
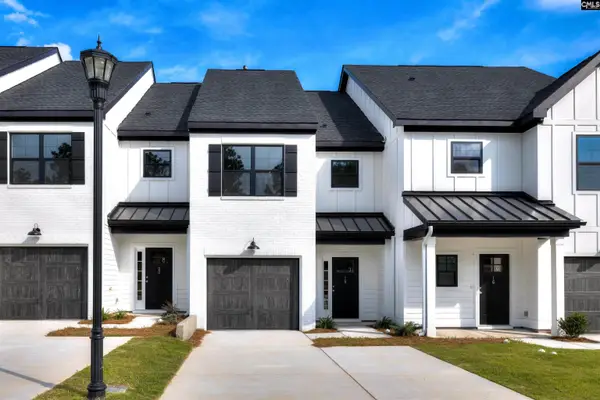 Listed by ERA$253,500Active3 beds 3 baths1,362 sq. ft.
15 Fawn Spot Court, Elgin, SC 29045
MLS# 642409Listed by: ERA WILDER REALTY - New
 Listed by ERA$257,900Active3 beds 3 baths1,362 sq. ft.
17 Fawn Spot Court, Elgin, SC 29045
MLS# 642410Listed by: ERA WILDER REALTY - New
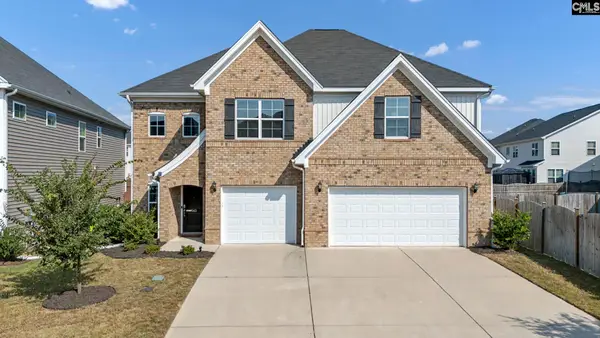 $475,000Active5 beds 4 baths3,551 sq. ft.
543 Lakota Drive, Elgin, SC 29045
MLS# 642366Listed by: EXP REALTY LLC - New
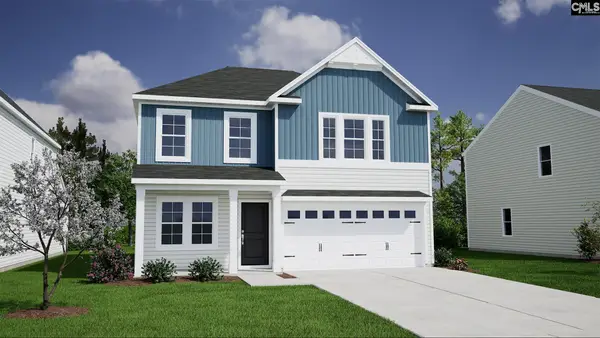 $286,625Active4 beds 3 baths1,806 sq. ft.
3102 Hallsdale Drive, Elgin, SC 29045
MLS# 642321Listed by: CLAYTON PROPERTIES GROUP INC


Protect your home and budget from life's surprises with an Assurant Home Warranty, backed by a partner that supports you through every step of homeownership. Explore Plans.
© 2023 - 2026 ERA Franchise Systems LLC. All rights reserved. ERA Franchise Systems LLC fully supports the principles of the Fair Housing Act and the Equal Opportunity Act. ERA, ERA Real Estate powered, and their respective logos are registered service marks of ERA Franchise Systems LLC. Each office is independently owned and operated.